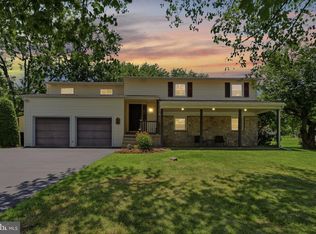
Welcome to this spacious custom-built contemporary home, thoughtfully designed with quality craftsmanship & timeless appeal features 4 bedrooms & 3 full baths on a 1 acre lot in the Downingtown School District. As you make your way up the driveway & onto the covered front porch enjoy the wooded views. You’ll find hardwood floors throughout most of the main level, tile & recessed lighting. The 1st floor features a foyer, kitchen with newer appliances & pantry, laundry room with washer & dryer, sink & cabinets. The open-concept living & dining area has vaulted ceilings, family room with wood burning stone fireplace, sunroom & deck. The first floor also has a nice sized bedroom with two closets & hall full bath. The 2nd floor features the primary bedroom with entrance to balcony, 2 nice sized walk-in closets with built-ins. Primary Bath with double sink vanity, soaking tub, tiled shower & floor. Two additional bedrooms, hall full bath & hall linen closet. Freshly painted throughout the entire interior, this home is move-in ready & offers generous living space. The daylight basement has sliding glass doors & provides a walk-in closet, newer refrigerator, utility room, ample storage with endless possibilities for additional living & recreation. An oversized attached 2 car garage includes a storage room, work-shop area & abundant additional storage space. This exceptional property offers privacy while just minutes away from Shadyside Park & located in the award-winning Downingtown Area School District & STEM Academy.
Pending
$575,000
1672 Suzanne Dr, West Chester, PA 19380
4beds
2,467sqft
:
Get pre-qualified$3,704/mo
Single Family Residence
Built in 1987
1 Acres Lot
$-- Zestimate®
$233/sqft
$-- HOA
What's special
Wooded viewsSpacious custom-built contemporary homeSunroom and deckCovered front porchVaulted ceilingsAbundant additional storage spaceTile and recessed lighting
- 29 days |
- 2,712 |
- 277 |
Likely to sell faster than
Zillow last checked:
Listing updated:
Listed by:
Rita Fantanarosa 484-433-1250,
RE/MAX Action Associates (610) 363-2001
Source: Bright MLS,MLS#: PACT2122538
Facts & features
Interior
Bedrooms & bathrooms
- Bedrooms: 4
- Bathrooms: 3
- Full bathrooms: 3
- Main level bathrooms: 1
- Main level bedrooms: 1
Rooms
- Room types: Dining Room, Primary Bedroom, Bedroom 2, Bedroom 3, Bedroom 4, Kitchen, Family Room, Basement, Foyer, Sun/Florida Room, Laundry, Primary Bathroom, Full Bath
Primary bedroom
- Level: Upper
Bedroom 2
- Level: Upper
Bedroom 3
- Level: Upper
Bedroom 4
- Level: Main
Primary bathroom
- Level: Upper
Basement
- Level: Lower
Dining room
- Level: Main
Family room
- Level: Main
Foyer
- Level: Main
Other
- Level: Main
Other
- Level: Upper
Kitchen
- Level: Main
Laundry
- Level: Main
Other
- Level: Main
Heating
- Forced Air, Electric
Cooling
- Central Air, Electric
Appliances
- Included: Electric Water Heater
- Laundry: Main Level, Laundry Room
Features
- Basement: Full
- Number of fireplaces: 1
Interior area
- Total structure area: 2,467
- Total interior livable area: 2,467 sqft
- Finished area above ground: 2,467
Property
Parking
- Total spaces: 9
- Parking features: Garage Faces Front, Oversized, Storage, Attached, Driveway
- Attached garage spaces: 2
- Uncovered spaces: 7
Accessibility
- Accessibility features: None
Features
- Levels: Two
- Stories: 2
- Pool features: None
Lot
- Size: 1 Acres
Details
- Additional structures: Above Grade
- Parcel number: 5005 0153.1700
- Zoning: R10
- Special conditions: Standard
Construction
Type & style
- Home type: SingleFamily
- Architectural style: Contemporary
- Property subtype: Single Family Residence
Materials
- Vinyl Siding
- Foundation: Block
Condition
- New construction: No
- Year built: 1987
Utilities & green energy
- Sewer: On Site Septic
- Water: Well
Community & HOA
Community
- Subdivision: None Available
HOA
- Has HOA: No
Location
- Region: West Chester
- Municipality: WEST BRADFORD TWP
Financial & listing details
- Price per square foot: $233/sqft
- Tax assessed value: $171,560
- Annual tax amount: $6,446
- Date on market: 7/9/2026
- Listing agreement: Exclusive Right To Sell
- Inclusions: Kitchen Refrigerator, Basement Refrigerator, Washer & Dryer - All In "as Is" Condition With No Monetary Value.
- Ownership: Fee Simple
Estimated market value
Not available
Estimated sales range
Not available
Not available
Price history
| Date | Event | Price |
|---|---|---|
| 7/30/2026 | Pending sale | $575,000$233/sqft |
Source:  Bright MLS #PACT2122538 Report a problem Bright MLS #PACT2122538 Report a problem | ||
| 7/15/2026 | Contingent | $575,000$233/sqft |
Source: Bright MLS #PACT2122538 Report a problem | ||
| 7/9/2026 | Listed for sale | $575,000$233/sqft |
Source: Bright MLS #PACT2122538 Report a problem | ||
Public tax history
| Year | Property taxes | Tax assessment |
|---|---|---|
| 2025 | $6,241 +1.7% | $171,560 |
| 2024 | $6,135 +3.3% | $171,560 |
| 2023 | $5,938 +3% | $171,560 |
| 2022 | $5,766 +2.5% | $171,560 |
| 2021 | $5,623 +194.8% | $171,560 |
| 2020 | $1,908 -64.8% | $171,560 |
| 2019 | $5,413 | $171,560 |
| 2018 | $5,413 +9899.8% | $171,560 |
| 2017 | $54 -98.9% | $171,560 |
| 2016 | $5,062 | $171,560 |
| 2015 | $5,062 | $171,560 |
| 2014 | $5,062 | $171,560 |
| 2013 | -- | $171,560 |
| 2012 | -- | $171,560 |
| 2011 | -- | $171,560 |
| 2010 | -- | $171,560 |
| 2009 | -- | $171,560 |
| 2008 | -- | $171,560 |
| 2007 | -- | $171,560 |
| 2006 | -- | $171,560 |
| 2005 | -- | $171,560 |
| 2004 | -- | $171,560 |
| 2003 | -- | $171,560 |
| 2000 | -- | $171,560 |
Find assessor info on the county website
Monthly payment
Est. payment
Payment breakdown
Explore the cost of this home by adjusting the details. Changes won't be saved.Climate risks
Neighborhood: 19380
Nearby schools
GreatSchools rating
- 10/10West Bradford El SchoolGrades: K-5Distance: 1.3 mi
- 8/10Downington Middle SchoolGrades: 7-8Distance: 3.7 mi
- 9/10Downingtown High School West CampusGrades: 9-12Distance: 3.6 mi
Schools provided by the listing agent
- District: Downingtown Area
Source: Bright MLS. This data may not be complete. We recommend contacting the local school district to confirm school assignments for this home.
- $526,5003 bd2 ba1.9k sqft1666 Suzanne Dr, West Chester, PA 19380Off Market
- $497,3003 bd2 ba1.8k sqft1678 Suzanne Dr, West Chester, PA 19380Off Market
- $529,5003 bd2 ba1.8k sqft1673 Suzanne Dr, West Chester, PA 19380Off Market
- $547,6003 bd3 ba1.9k sqft1659 Suzanne Dr, West Chester, PA 19380Off Market

- $577,4004 bd2 ba2k sqft1142 Hidden View Dr, West Chester, PA 19380Off Market
- $563,2003 bd3 ba1.7k sqft1660 Suzanne Dr, West Chester, PA 19380Off Market
- $507,2003 bd1 ba1.8k sqft1154 Hidden View Dr, West Chester, PA 19380Off Market
- $525,7003 bd2 ba1.9k sqft1654 Suzanne Dr, West Chester, PA 19380Off Market
A local agent can set up tours, give advice and negotiate with sellers.
Similar homes
- $615,0004 bd3 ba2.6k sqft105 Lakeview Dr, Coatesville, PA 19320For Sale

 MLS ID #PACT2132634, Natasha Gooley, Keller Williams Real Estate -Exton. Bright MLS
 - $725,0004 bd3 ba2k sqft1443 Heather Ln, West Chester, PA 19380For Sale
 MLS ID #PACT2131916, Jackie DiAntonio, Keller Williams Main Line. Bright MLS
 - $624,0004 bd3 ba2k sqft1286 Clearbrook Rd, West Chester, PA 19380For Sale
 MLS ID #PACT2130110, Lisa English, Compass Pennsylvania LLC. Bright MLS
 - $675,0004 bd3 ba2.1k sqft124 Helm Way, Downingtown, PA 19335For Sale
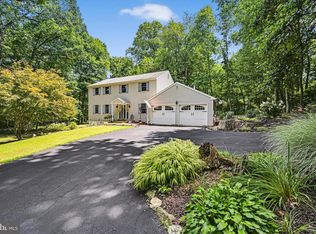 MLS ID #PACT2130702, Ashley Bleacher, Howard Hanna Real Estate Services - Lancaster. Bright MLS
 - $639,9004 bd3 ba2.5k sqft810 Dowlin Forge Rd, Downingtown, PA 19335For SaleMLS ID #PACT2132310, Karen Boyd, Long & Foster Real Estate, Inc.. Bright MLS
- $569,0004 bd3 ba2.7k sqft10 Grow Rd, Honey Brook, PA 19344For SaleMLS ID #PACT2132474, Carol Lehman, Hostetter Realty LLC. Bright MLS
- $624,9004 bd3 ba2.1k sqft1019 Parkersville Rd, West Chester, PA 19382For SaleMLS ID #PACT2132120, Greg Davis, VRA Realty. Bright MLS
- $820,0005 bd3 ba2.7k sqft1364 Mark Dr, West Chester, PA 19380For SaleMLS ID #PACT2128736, Michelle Gallagher, Long & Foster Real Estate, Inc.. Bright MLS
- $599,0004 bd4 ba2.2k sqftNone Available, Coatesville, PA 19320For SaleMLS ID #PACT2129708, Victoria Dickinson, Patterson-Schwartz - Greenville. Bright MLS
- $510,0004 bd3 ba2.2k sqft101 Rachel Ln, Coatesville, PA 19320For SaleMLS ID #PACT2132410, Kelly Murtaugh, RE/MAX Ace Realty. Bright MLS
- $549,9005 bd3 ba2.3k sqft1392 Reservoir Rd, Honey Brook, PA 19344For SaleMLS ID #PACT2131642, John Stoltzfus, Stoltzfus Realty. Bright MLS
- $650,0004 bd3 ba2.9k sqft8 Long Dr, Downingtown, PA 19335For SaleMLS ID #PACT2127684, Tom Toole III, RE/MAX Main Line-West Chester. Bright MLS
- $490,0004 bd3 ba2.3k sqft90 Schoolhouse Ln, Coatesville, PA 19320For SaleMLS ID #PACT2132002, Brian Maloney, VRA Realty. Bright MLS
- $579,9004 bd3 ba2.8k sqft16 Ryan Ln, Honey Brook, PA 19344For SaleMLS ID #PACT2128340, Dominick Fantanarosa, RE/MAX Action Associates. Bright MLS
- $670,0004 bd3 ba2.7k sqft1310 Mary Jane Ln, West Chester, PA 19380For SaleMLS ID #PACT2128266, Richard Downes, BHHS Fox & Roach Wayne-Devon. Bright MLS
- $750,0005 bd4 ba2.6k sqft401 Walnut Hill Rd, West Chester, PA 19382For SaleMLS ID #PACT2132544, Ms. Annette Fenning, BHHS Fox & Roach-West Chester. Bright MLS
- $819,9004 bd3 ba2.9k sqft1418 Bramble Ln, West Chester, PA 19380For SaleMLS ID #PACT2127998, Lewis Esposito, RE/MAX Preferred - Newtown Square. Bright MLS
- $639,9004 bd3 ba2k sqft455 Spruce Dr, Exton, PA 19341For SaleMLS ID #PACT2130888, Denise Frame, Howard Hanna Real Estate Services. Bright MLS
- $700,0004 bd3 ba2.3k sqft710 Willowdale Ln, Kennett Square, PA 19348For SaleMLS ID #PACT2129670, Shi McGuire, Weichert, Realtors - Cornerstone. Bright MLS
- $825,0004 bd3 ba3.5k sqft125 Dowlin Forge Rd, Downingtown, PA 19335For SaleMLS ID #PACT2132234, Tom Toole III, RE/MAX Main Line-West Chester. Bright MLS
