STUNNING, COMPLETELY UPDATED TOWNHOME IN HIGHLY DESIRABLE SHENANDOAH! This beautifully remodeled 3-bedroom, 2.5-bath home offers approximately 1,700 square feet of thoughtfully designed living space plus a finished basement. The spacious main level features gleaming hardwood floors, an open and inviting living room with a gas fireplace, and a beautifully updated kitchen complete with custom cabinetry, granite countertops, stainless steel appliances, tile backsplash, and a center island perfect for entertaining. The luxurious primary suite boasts a fully renovated spa-inspired bathroom featuring a freestanding soaking tub, oversized custom walk-in shower, double vanity. Two additional generously sized bedrooms and another beautifully updated full bathroom complete the second floor. The finished basement offers exceptional additional living space ideal for a recreation room, home theater, fitness area, office, or playroom. Mechanicals have been updated, including a newer furnace, air conditioner, and roof replaced in 2025 for added peace of mind. Enjoy relaxing or entertaining on the private deck overlooking the professionally landscaped backyard. Additional highlights include elegant hardwood flooring, custom staircase , designer fixtures, modern paint colors, epoxy-coated utility room floor, attached two-car garage, and countless quality upgrades throughout. Located in the award-winning Orland Park school district with convenient access to shopping, dining, parks, Metra, and major expressways. This truly move-in-ready home combines timeless finishes with modern luxury. Nothing to do but unpack and enjoy!
Contingent
$405,000
16728 Sheridans Trl, Orland Park, IL 60467
3beds
1,700sqft
:
Get pre-qualified$3,326/mo
Townhouse, Single Family Residence
Built in 1994
3,000 Square Feet Lot
$-- Zestimate®
$238/sqft
$250/mo HOA
What's special
Gas fireplaceDesigner fixturesModern paint colorsFinished basementThoughtfully designed living spaceGenerously sized bedroomsLuxurious primary suite
- 18 days |
- 473 |
- 49 |
Zillow last checked:
Listing updated:
Listed by:
Naela Asmar 708-678-1000,
Realty One Group Heartland
Source: MRED as distributed by MLS GRID,MLS#: 12700819
Facts & features
Interior
Bedrooms & bathrooms
- Bedrooms: 3
- Bathrooms: 3
- Full bathrooms: 2
- 1/2 bathrooms: 1
Rooms
- Room types: No additional rooms
Primary bedroom
- Features: Flooring (Carpet), Window Treatments (Blinds), Bathroom (Full)
- Level: Second
- Area: 340 Square Feet
- Dimensions: 17X20
Bedroom 2
- Features: Flooring (Carpet), Window Treatments (Blinds)
- Level: Second
- Area: 208 Square Feet
- Dimensions: 16X13
Bedroom 3
- Features: Flooring (Carpet), Window Treatments (Blinds)
- Level: Second
- Area: 156 Square Feet
- Dimensions: 12X13
Dining room
- Features: Flooring (Hardwood), Window Treatments (Blinds)
- Level: Main
- Area: 120 Square Feet
- Dimensions: 12X10
Family room
- Features: Flooring (Porcelain Tile)
- Level: Basement
- Area: 390 Square Feet
- Dimensions: 15X26
Kitchen
- Features: Kitchen (Eating Area-Breakfast Bar, Island, Pantry-Closet), Flooring (Hardwood)
- Level: Main
- Area: 182 Square Feet
- Dimensions: 14X13
Laundry
- Features: Flooring (Other)
- Level: Basement
- Area: 48 Square Feet
- Dimensions: 08X06
Living room
- Features: Flooring (Hardwood), Window Treatments (Blinds)
- Level: Main
- Area: 280 Square Feet
- Dimensions: 14X20
Heating
- Natural Gas, Forced Air
Cooling
- Central Air
Appliances
- Included: Range, Microwave, Dishwasher, High End Refrigerator, Washer, Dryer, Disposal, Stainless Steel Appliance(s), Gas Water Heater
- Laundry: Gas Dryer Hookup, In Unit, Sink
Features
- Basement: Finished,Full,Daylight
- Number of fireplaces: 1
- Fireplace features: Gas Log, Living Room
Interior area
- Total structure area: 0
- Total interior livable area: 1,700 sqft
Property
Parking
- Total spaces: 2
- Parking features: Asphalt, Garage Door Opener, Garage, Yes, Garage Owned, Attached
- Attached garage spaces: 2
- Has uncovered spaces: Yes
Accessibility
- Accessibility features: No Disability Access
Features
- Patio & porch: Deck
Lot
- Size: 3,000 Square Feet
- Dimensions: 30X100
- Features: Wooded, Rear of Lot
Details
- Parcel number: 27291090070000
- Special conditions: None
- Other equipment: TV-Cable, Ceiling Fan(s), Sump Pump, Backup Sump Pump;
Construction
Type & style
- Home type: Townhouse
- Property subtype: Townhouse, Single Family Residence
Materials
- Vinyl Siding, Brick
- Foundation: Concrete Perimeter
- Roof: Asphalt
Condition
- New construction: No
- Year built: 1994
Details
- Builder model: 2-story
Utilities & green energy
- Electric: 100 Amp Service
- Sewer: Public Sewer
- Water: Lake Michigan
- Utilities for property: Cable Available
Community & HOA
Community
- Security: Security System, Carbon Monoxide Detector(s), Closed Circuit Camera(s)
- Subdivision: Shenandoah Townhomes
HOA
- Has HOA: Yes
- Services included: Insurance, Exterior Maintenance, Lawn Care, Snow Removal
- HOA fee: $250 monthly
Location
- Region: Orland Park
Financial & listing details
- Price per square foot: $238/sqft
- Tax assessed value: $270,000
- Annual tax amount: $6,095
- Date on market: 7/16/2026
- Ownership: Fee Simple w/ HO Assn.
Estimated market value
Not available
Estimated sales range
Not available
Not available
Price history
| Date | Event | Price |
|---|---|---|
| 7/21/2026 | Contingent | $405,000$238/sqft |
Source:  MRED as distributed by MLS GRID #12700819 Report a problem MRED as distributed by MLS GRID #12700819 Report a problem | ||
| 7/16/2026 | Listed for sale | $405,000+32.8%$238/sqft |
Source: MRED as distributed by MLS GRID #12700819 Report a problem | ||
| 9/29/2021 | Sold | $305,000$179/sqft |
Source: Public Record Report a problem | ||
| 7/24/2021 | Listed for sale | $305,000+22%$179/sqft |
Source: Owner Report a problem | ||
| 12/18/2019 | Sold | $250,000+22%$147/sqft |
Source: Public Record Report a problem | ||
| 3/10/2011 | Sold | $205,000-3.5%$121/sqft |
Source: Public Record Report a problem | ||
| 2/5/2011 | Listed for sale | $212,500-13.3%$125/sqft |
Source: RE/MAX Team 2000 Report a problem | ||
| 7/14/2004 | Sold | $245,000+37.6%$144/sqft |
Source: Public Record Report a problem | ||
| 12/21/1994 | Sold | $178,000$105/sqft |
Source: Public Record Report a problem | ||
Public tax history
| Year | Property taxes | Tax assessment |
|---|---|---|
| 2024 | $6,095 +2.8% | $27,000 |
| 2023 | $5,927 -7.8% | $27,000 +8.6% |
| 2022 | $6,425 -10.7% | $24,870 |
| 2021 | $7,195 +3.9% | $24,870 |
| 2020 | $6,926 +43.5% | $24,870 +18.3% |
| 2019 | $4,827 +2.9% | $21,014 |
| 2018 | $4,693 +2% | $21,014 |
| 2017 | $4,602 -15.7% | $21,014 +7.4% |
| 2016 | $5,461 +1% | $19,573 |
| 2015 | $5,409 +1.5% | $19,573 |
| 2014 | $5,329 +12.7% | $19,573 +6.1% |
| 2013 | $4,728 -12.1% | $18,445 -12.2% |
| 2012 | $5,378 -4% | $21,002 -8.2% |
| 2011 | $5,601 -6.2% | $22,889 -11.9% |
| 2010 | $5,972 +41.8% | $25,967 |
| 2009 | $4,212 +6% | $25,967 -5% |
| 2008 | $3,975 -0.6% | $27,335 +6.2% |
| 2007 | $3,999 +3.3% | $25,730 |
| 2006 | $3,872 +5.8% | $25,730 |
| 2005 | $3,658 -9.2% | $25,730 +25.9% |
| 2004 | $4,030 +7.9% | $20,429 |
| 2003 | $3,734 +2.7% | $20,429 |
| 2002 | $3,635 +14.1% | $20,429 +12.7% |
| 2001 | $3,185 +1.4% | $18,128 |
| 2000 | $3,142 -3% | $18,128 |
| 1999 | $3,239 | $18,128 |
Find assessor info on the county website
Monthly payment
Est. payment
Payment breakdown
Explore the cost of this home by adjusting the details. Changes won't be saved.Climate risks
Neighborhood: 60467
Nearby schools
GreatSchools rating
- 7/10Meadow Ridge SchoolGrades: 3-5Distance: 1 mi
- 8/10Century Junior High SchoolGrades: 6-8Distance: 1 mi
- 10/10Carl Sandburg High SchoolGrades: 9-12Distance: 4.7 mi
Schools provided by the listing agent
- District: 135
Source: MRED as distributed by MLS GRID. This data may not be complete. We recommend contacting the local school district to confirm school assignments for this home.
- $357,4003 bd3 ba1.7k sqft16728 Sheridans Trl #0, Orland Park, IL 60467Off Market
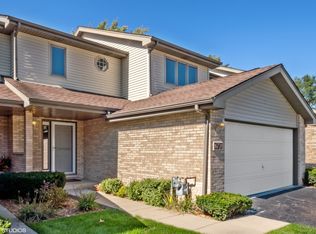
- $348,7003 bd2 ba1.5k sqft16724 Sheridans Trl, Orland Park, IL 60467Off Market
- $381,2003 bd4 ba1.5k sqft16732 Sheridans Trl, Orland Park, IL 60467Off Market

- $364,0002 bd2 ba1.5k sqft16720 Sheridans Trl, Orland Park, IL 60467Off Market
- $335,0002 bd2 ba1.5k sqft16736 Sheridans Trl, Orland Park, IL 60467Sold
- $530,4002 bd2 ba2k sqft16719 Scarlet Dr, Orland Park, IL 60467Off Market
- $360,0002 bd3 ba1.5k sqft16712 Sheridans Trl, Orland Park, IL 60467Sold
- $492,5002 bd2 ba1.9k sqft16733 Scarlet Dr, Orland Park, IL 60467Off Market
A local agent can set up tours, give advice and negotiate with sellers.
A local lender can help you make sure your offer is ready when you are.
Similar homes
- $399,9004 bd3 ba1.7k sqft11304 Brook Crossing Ct, Orland Park, IL 60467Active
 MLS ID #12717922, Beth Conaghan, CSC, eXp Realty. MRED as distributed by MLS GRID
 - $349,9002 bd4 ba1.6k sqft16616 Grants Trl, Orland Park, IL 60467Active
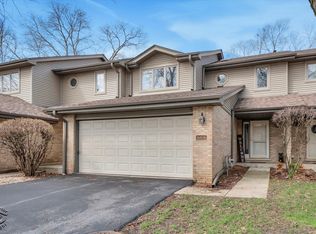 MLS ID #12710730, Carol O'Malley, ABR,CRS,CSC,PSA,SRES, HomeSmart Connect LLC. MRED as distributed by MLS GRID
 - $379,0003 bd3 ba2.4k sqft18116 John Charles Dr, Orland Park, IL 60467New
 MLS ID #12718370, Diana Ahlf, RE/MAX All Pro. MRED as distributed by MLS GRID
 - $499,9002 bd3 ba2k sqft16525 Timber Trl, Orland Park, IL 60467New
 MLS ID #12714506, Kim Wirtz, ABR,CRS,e-PRO, Wirtz Real Estate Group Inc.. MRED as distributed by MLS GRID
 - $399,9003 bd3 ba1.9k sqft18717 Dove Ave, Mokena, IL 60448NewMLS ID #12719378, Randi Quigley, eXp Realty. MRED as distributed by MLS GRID
- $477,7004 bd4 ba2k sqft15858 115th Ave, Orland Park, IL 60467NewMLS ID #12713140, Kelly Dugan, @properties Christie's International Real Estate. MRED as distributed by MLS GRID
- $410,0003 bd3 ba2.2k sqft9414 Taylor Ct, Orland Park, IL 60467ActiveMLS ID #12677261, Ubaldo Garcia, RE/MAX Mi Casa. MRED as distributed by MLS GRID
- $379,9993 bd4 ba1.8k sqft15603 Alice Mae Ct, Orland Park, IL 60462NewMLS ID #12721386, Tina Hollins, Coldwell Banker Realty. MRED as distributed by MLS GRID
- $415,0003 bd3 ba2.1k sqft10634 Gabrielle Ln, Orland Park, IL 60462ActiveMLS ID #12711808, Ryan McKane, Coldwell Banker Realty. MRED as distributed by MLS GRID
- $399,0003 bd2 ba1.4k sqft14122 Chestnut Ln, Orland Park, IL 60467Price ChangeMLS ID #12711871, Mike Koleilat, Crosstown Realtors, Inc.. MRED as distributed by MLS GRID
- $495,0003 bd3 ba2k sqft16620 Pear Ave, Orland Park, IL 60467ActiveMLS ID #12600128, Karen Nicholson, SRS, RE/MAX 10. MRED as distributed by MLS GRID
- $349,9002 bd3 ba1.5k sqft17326 Brook Crossing Ct, Orland Park, IL 60467For Sale By Owner
- $439,9004 bd2 ba1.4k sqft11672 Glenview Dr, Orland Park, IL 60467Re-activatedMLS ID #12714574, Kathy McKendry, Realty Executives Elite. MRED as distributed by MLS GRID
- $389,9003 bd3 ba1.7k sqft9323 Sunrise Ln, Orland Park, IL 60462ActiveMLS ID #12673427, Jeffrey Sklar, Beycome Brokerage Realty LLC. MRED as distributed by MLS GRID
- $489,9003 bd3 ba2k sqft15858 115th Ct, Orland Park, IL 60467ActiveMLS ID #12700038, Peter Ilori, Kale Realty. MRED as distributed by MLS GRID
- $524,9005 bd3 ba2.4k sqft17248 110th Ct, Orland Park, IL 60467ActiveMLS ID #12712416, Fadya Kashkeesh, HomeSmart Realty Group. MRED as distributed by MLS GRID
- $425,0003 bd3 ba2.2k sqft10841 Prairie Ln #12, Mokena, IL 60448ActiveMLS ID #12713365, Stacia Stanek, Crosstown Realtors, Inc. MRED as distributed by MLS GRID
- $480,0003 bd3 ba1.8k sqft9434 Rich Ln, Orland Park, IL 60467ActiveMLS ID #12713817, Rus Shayuk, All Time Realty, Inc.. MRED as distributed by MLS GRID
- $589,9003 bd4 ba2.3k sqft17646 Crestview Ct, Orland Park, IL 60467NewMLS ID #12721574, Michael Fegan, RE/MAX 10 in the Park. MRED as distributed by MLS GRID
- $550,0003 bd3 ba1.8k sqft18106 Waterside Cir, Orland Park, IL 60467ActiveMLS ID #12682033, Christine Wilczek, Realty Executives Elite. MRED as distributed by MLS GRID
