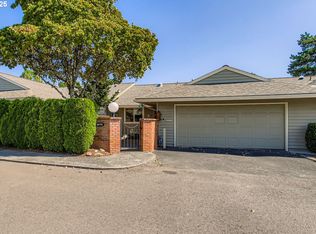
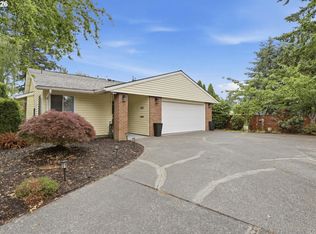
OPEN HOUSE JUNE 14TH FROM 2PM-4PM, Welcome to easy living in the highly sought-after Garden Villas 55+ community in King City! Enjoy resort-style, staycation amenities with access to a clubhouse, golf course, swimming pools, recreation center, library, woodworking shop, scenic walking paths, and a full calendar of community activities and social events. Conveniently located near shopping, dining, services, wine country, and just a short drive to Portland, this location offers the perfect blend of relaxation and convenience.Situated on a desirable corner lot, this beautifully maintained one-level end-unit townhome is move-in ready and filled with natural light from abundant windows. Vaulted ceilings and an open floorplan create a spacious feel throughout. The kitchen features an eat bar and opens seamlessly to the living and dining areas, while two sliding glass doors provide easy access to the private front courtyard and side patio for effortless indoor-outdoor living.Additional features include a spacious 2-car garage, double-pane windows, air conditioning with heat pump, a large primary suite with walk-in closet and jetted tub, hall bathroom with a large walk-in shower, and thoughtful single-level living throughout. Low-maintenance living meets comfort and community in one of the Portland Metro area’s premier 55+ neighborhoods!
Pending
Price cut: $15K (6/3)
$410,000
16780 SW Matador Ln, King City, OR 97224
2beds
1,196sqft
:
Get pre-qualified$3,189/mo
Residential
Built in 1971
4,791 Square Feet Lot
$-- Zestimate®
$343/sqft
$304/mo HOA
What's special
Thoughtful single-level living throughoutSide patioPrivate front courtyardOpen floorplanVaulted ceilingsDouble-pane windowsDesirable corner lot
- 81 days |
- 242 |
- 6 |
Zillow last checked:
Listing updated:
Listed by:
Mary West mary@gowestrealestate.net,
All Professionals Real Estate
Source: RMLS (OR),MLS#: 770761103
Facts & features
Interior
Bedrooms & bathrooms
- Bedrooms: 2
- Bathrooms: 2
- Full bathrooms: 2
- Main level bathrooms: 2
Rooms
- Room types: Bedroom 2, Dining Room, Family Room, Kitchen, Living Room, Primary Bedroom
Primary bedroom
- Features: Jetted Tub, Suite, Walkin Closet
- Level: Main
Bedroom 2
- Features: Builtin Features
- Level: Main
Dining room
- Features: Sliding Doors
- Level: Main
Kitchen
- Features: Builtin Range, Dishwasher, Eat Bar, Free Standing Refrigerator, Reclaimed Material
- Level: Main
Living room
- Features: Sliding Doors
- Level: Main
Heating
- Heat Pump
Cooling
- Heat Pump
Appliances
- Included: Built-In Range, Dishwasher, Disposal, Range Hood, Free-Standing Refrigerator, Electric Water Heater
- Laundry: Laundry Room
Features
- Solar Tube(s), Vaulted Ceiling(s), Built-in Features, Eat Bar, Suite, Walk-In Closet(s)
- Flooring: Laminate, Wall to Wall Carpet
- Doors: Sliding Doors
- Windows: Double Pane Windows
- Basement: Crawl Space
Interior area
- Total structure area: 1,196
- Total interior livable area: 1,196 sqft
Video & virtual tour
Property
Parking
- Total spaces: 2
- Parking features: Driveway, Garage Door Opener, Attached
- Attached garage spaces: 2
- Has uncovered spaces: Yes
Accessibility
- Accessibility features: Garage On Main, Main Floor Bedroom Bath, Walkin Shower, Accessibility
Features
- Levels: One
- Stories: 1
- Patio & porch: Patio
- Exterior features: Yard
- Has spa: Yes
- Spa features: Bath
- Fencing: Fenced
Lot
- Size: 4,791 Square Feet
- Features: Corner Lot, Level, Private, SqFt 3000 to 4999
Details
- Parcel number: R525239
Construction
Type & style
- Home type: SingleFamily
- Property subtype: Residential
- Attached to another structure: Yes
Materials
- Cement Siding, Wood Siding
- Roof: Composition
Condition
- Approximately
- New construction: No
- Year built: 1971
Utilities & green energy
- Sewer: Public Sewer
- Water: Public
Green energy
- Construction elements: Reclaimed Material
Community & HOA
Community
- Senior community: Yes
HOA
- Has HOA: Yes
- Amenities included: Cable T V, Commons, Exterior Maintenance, Insurance, Library, Maintenance Grounds, Management, Meeting Room, Party Room, Pool, Recreation Facilities, Weight Room
- HOA fee: $232 monthly
- Second HOA fee: $860 annually
Location
- Region: King City
Financial & listing details
- Price per square foot: $343/sqft
- Tax assessed value: $380,830
- Annual tax amount: $4,001
- Date on market: 5/7/2026
- Cumulative days on market: 82 days
- Listing terms: Cash,Conventional
Estimated market value
Not available
Estimated sales range
Not available
Not available
Price history
| Date | Event | Price |
|---|---|---|
| 7/5/2026 | Pending sale | $410,000$343/sqft |
Source:  RMLS (OR) #770761103 Report a problem RMLS (OR) #770761103 Report a problem | ||
| 6/3/2026 | Price change | $410,000-3.5%$343/sqft |
Source: RMLS (OR) #770761103 Report a problem | ||
| 5/18/2026 | Price change | $425,000-3.4%$355/sqft |
Source: RMLS (OR) #770761103 Report a problem | ||
| 5/7/2026 | Listed for sale | $440,000+87.2%$368/sqft |
Source: RMLS (OR) #770761103 Report a problem | ||
| 7/21/2015 | Sold | $235,000+4.4%$196/sqft |
Source: RMLS (OR) #15580344 Report a problem | ||
| 6/13/2015 | Pending sale | $225,000$188/sqft |
Source: RE/MAX EQUITY GROUP- LAKE OSWEGO #15580344 Report a problem | ||
| 6/8/2015 | Listed for sale | $225,000$188/sqft |
Source: RE/MAX EQUITY GROUP- LAKE OSWEGO #15580344 Report a problem | ||
| 6/7/2015 | Pending sale | $225,000$188/sqft |
Source: RE/MAX EQUITY GROUP- LAKE OSWEGO #15580344 Report a problem | ||
| 6/4/2015 | Listed for sale | $225,000+31%$188/sqft |
Source: RE/MAX EQUITY GROUP- LAKE OSWEGO #15580344 Report a problem | ||
| 9/28/2004 | Sold | $171,810$144/sqft |
Source: Public Record Report a problem | ||
Public tax history
| Year | Property taxes | Tax assessment |
|---|---|---|
| 2025 | $4,002 +10.3% | $225,330 +3% |
| 2024 | $3,627 +2.7% | $218,770 +3% |
| 2023 | $3,530 +3% | $212,400 +3% |
| 2022 | $3,428 +2.6% | $206,220 |
| 2021 | $3,342 +3% | -- |
| 2020 | $3,244 +3.3% | $194,390 +3% |
| 2019 | $3,139 +4.4% | $188,730 |
| 2018 | $3,008 | $188,730 +6.1% |
| 2017 | $3,008 +9% | $177,910 +3% |
| 2016 | $2,759 | $172,730 +8% |
| 2015 | $2,759 +12.1% | $159,870 +3% |
| 2014 | $2,462 +17.7% | $155,220 +7.2% |
| 2013 | $2,091 +1.7% | $144,740 +0.8% |
| 2012 | $2,056 -6.5% | $143,530 -10.5% |
| 2011 | $2,200 -1.9% | $160,280 -8.7% |
| 2010 | $2,244 -0.5% | $175,630 -7.6% |
| 2009 | $2,256 +4.3% | $190,040 -9.7% |
| 2008 | $2,163 +3% | $210,460 +4% |
| 2007 | $2,099 +7.9% | $202,340 +9.1% |
| 2006 | $1,946 +1.7% | $185,400 +22.1% |
| 2005 | $1,913 +18.9% | $151,810 +11.4% |
| 2004 | $1,610 -1.1% | $136,270 +2% |
| 2003 | $1,628 +2.4% | $133,550 +2% |
| 2002 | $1,590 +5.7% | $130,970 -1.5% |
| 2001 | $1,504 +5.9% | $133,020 -0.3% |
| 2000 | $1,420 | $133,410 |
Find assessor info on the county website
Monthly payment
Est. payment
Payment breakdown
Explore the cost of this home by adjusting the details. Changes won't be saved.Climate risks
Neighborhood: 97224
Nearby schools
GreatSchools rating
- 5/10Deer Creek Elementary SchoolGrades: K-5Distance: 0.4 mi
- 5/10Twality Middle SchoolGrades: 6-8Distance: 2 mi
- 4/10Tualatin High SchoolGrades: 9-12Distance: 3.3 mi
Schools provided by the listing agent
- Elementary: Deer Creek
- Middle: Twality
- High: Tualatin
Source: RMLS (OR). This data may not be complete. We recommend contacting the local school district to confirm school assignments for this home.
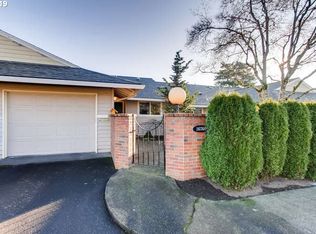
- $329,0002 bd1 ba1k sqft16770 SW Matador Ln, King City, OR 97224Sold
- $294,9001 bd1 ba900 sqft16760 SW Matador Ln, King City, OR 97224Off Market
- $436,3002 bd3 ba1.5k sqft16785 SW Monterey Ln, King City, OR 97224Off Market

- $304,0002 bd2 ba1.1k sqft16825 SW Monterey Ln, King City, OR 97224Off Market

- $372,7002 bd2 ba1.1k sqft16775 SW Monterey Ln, King City, OR 97224Off Market
- $417,3002 bd2 ba1.3k sqft16810 SW Matador Ln, King City, OR 97224Off Market
- $380,3002 bd2 ba1.2k sqft16740 SW Matador Ln, King City, OR 97224Off Market
- $358,5002 bd2 ba1.1k sqft16785 SW Matador Ln, King City, OR 97224Off Market
A local agent can set up tours, give advice and negotiate with sellers.
Similar homes
- $459,9992 bd2 ba1.1k sqft12050 SW King George Dr, King City, OR 97224Active

 MLS ID #711101258, Rema Rahim-Salehi, eXp Realty, LLC. RMLS (OR)
 - $399,9252 bd2 ba1.2k sqft9420 SW Brentwood Pl, Tigard, OR 97224Active
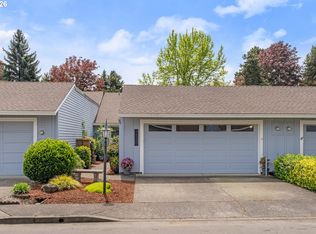 MLS ID #407498344, Tracy Keegan, Premiere Property Group, LLC. RMLS (OR)
 - $399,9002 bd1 ba900 sqft15955 SW Greens Way, Tigard, OR 97224Active
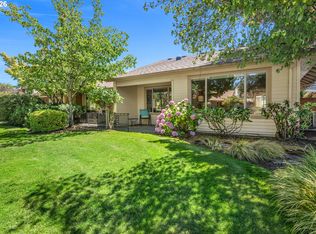 MLS ID #490556154, Elizabeth Young, Mike Cook Properties, LLC. RMLS (OR)
 - $450,0002 bd1 ba1.1k sqft10440 SW Century Oak Dr, Tigard, OR 97224Active
 MLS ID #223342330, Heather Pool, John L. Scott Portland Central. RMLS (OR)
 - $374,0002 bd2 ba1.3k sqft16398 SW 130th Ter APT 89, Tigard, OR 97224ActiveMLS ID #303683706, Seth Elder, Redfin. RMLS (OR)
- $519,9002 bd3 ba1.1k sqft15935 SW Royalty Pkwy, King City, OR 97224ActiveMLS ID #649428735, Elaine Simms, Ken Miller & Associates. RMLS (OR)
- $384,9002 bd2 ba1k sqft15565 SW 114th Ct Unit 26, Tigard, OR 97224ActiveMLS ID #563420318, Lorraine DeDonato, Premiere Property Group, LLC. RMLS (OR)
- $575,0003 bd2 ba1.6k sqft16399 SW 129th Ter, King City, OR 97224ActiveMLS ID #516183551, Anne Stewart, eXp Realty, LLC. RMLS (OR)
- $275,0002 bd2 ba994 sqft12671 SW Prince Edward Ct APT A, King City, OR 97224ActiveMLS ID #525004459, Jeanie Williams, Berkshire Hathaway HomeServices NW Real Estate. RMLS (OR)
- $269,9002 bd2 ba1k sqft10935 SW Meadowbrook Dr, Portland, OR 97224ActiveMLS ID #264420526, Janae Olsen, Premiere Property Group, LLC. RMLS (OR)
- $299,7173 bd3 ba1.2k sqft14625 SW 106th Ave, Tigard, OR 97224ActiveMLS ID #317550105, Jason Kennedy, RE/MAX Equity Group. RMLS (OR)
- $425,0003 bd3 ba1.7k sqft13385 SW Kingston Pl, Tigard, OR 97223ActiveMLS ID #784611458, Felicia Roybal, Real Broker. RMLS (OR)
- $365,0003 bd1 ba1k sqft11612 SW 49th Ave, Portland, OR 97219ActiveMLS ID #576137498, Phong Tran, Real Broker. RMLS (OR)
- $464,9002 bd1 ba1k sqft9305 SW Brooks Bend Pl, Portland, OR 97223ActiveMLS ID #674420203, Laura Schott, Cascade Hasson Sotheby's International Realty. RMLS (OR)
- $229,5002 bd1 ba952 sqft12088 SW King Arthur St APT B, King City, OR 97224ActiveMLS ID #638188290, Tannaz Derthick, RE/MAX Equity Group. RMLS (OR)
- $390,0003 bd2 ba1k sqft5615 SE 97th Ave, Portland, OR 97266ActiveMLS ID #403510830, Stephanie Pagura, KOR Realty. RMLS (OR)
- $460,0003 bd2 ba1.6k sqft13190 SW Hidden Creek Pl, Tigard, OR 97223ActiveMLS ID #145571480, Chris Eden, eXp Realty, LLC. RMLS (OR)
- $245,0002 bd1 ba914 sqft10820 SW Meadowbrook Dr Unit 60, Tigard, OR 97224ActiveMLS ID #721620406, Krista Britton, Real Broker. RMLS (OR)
- $474,9003 bd2 ba1.2k sqft23047 SW Saint Charles Way, Sherwood, OR 97140ActiveMLS ID #292134134, Rachel Delavan, Delavan Realty Inc. RMLS (OR)
- $574,0003 bd2 ba1.2k sqft4721 SW 45th Ave, Portland, OR 97221ActiveMLS ID #584675627, Julia Robertson, Living Room Realty. RMLS (OR)
