Beautiful one-story home in highly desirable Friendswood situated on an incredible oversized lot of nearly 14,000 sq ft! This well-designed home offers 3 spacious bedrooms, 2 full baths, a private study perfect for working from home, plus a versatile flex room that can be used as a game room, playroom, workout space, or additional living area. The functional floorplan provides comfortable everyday living with generous living spaces and abundant natural light throughout. Step outside to enjoy the expansive backyard with endless possibilities for entertaining, gardening, a future pool, or simply relaxing and enjoying the extra space. Located in a sought-after area of Friendswood known for its charm, convenience, and excellent schools, this home combines flexibility, comfort, and an amazing lot size that is hard to find!
Pending
$357,500
16806 Bay Ledge Ct, Friendswood, TX 77546
3beds
2,482sqft
:
Get pre-qualified$2,872/mo
Single Family Residence
Built in 1999
0.32 Acres Lot
$357,200 Zestimate®
$144/sqft
$30/mo HOA
What's special
- 73 days |
- 32 |
- 0 |
Likely to sell faster than
Zillow last checked:
Listing updated:
Listed by:
Gwen Cannon TREC #0689455 713-261-9511,
Keller Williams Preferred
Source: HAR,MLS#: 8619619
Facts & features
Interior
Bedrooms & bathrooms
- Bedrooms: 3
- Bathrooms: 2
- Full bathrooms: 2
Rooms
- Room types: Family Room, Utility Room
Primary bathroom
- Features: Primary Bath: Double Sinks, Primary Bath: Separate Shower
Kitchen
- Features: Kitchen open to Family Room, Pantry
Heating
- Electric
Cooling
- Ceiling Fan(s), Electric
Appliances
- Included: Disposal, Dryer, Refrigerator, Washer, Gas Oven, Microwave, Gas Range, Dishwasher
- Laundry: Electric Dryer Hookup, Gas Dryer Hookup, Washer Hookup
Features
- En-Suite Bath, Walk-In Closet(s)
- Flooring: Carpet, Tile
- Number of fireplaces: 1
- Fireplace features: Gas
Interior area
- Total structure area: 2,482
- Total interior livable area: 2,482 sqft
Video & virtual tour
Property
Parking
- Total spaces: 2
- Parking features: Attached, Garage Door Opener
- Attached garage spaces: 2
Features
- Stories: 1
- Patio & porch: Covered
- Fencing: Back Yard
Lot
- Size: 0.32 Acres
- Features: Back Yard, Cleared, Cul-De-Sac, Subdivided, 1/4 Up to 1/2 Acre
Details
- Additional structures: Shed(s)
- Parcel number: 1200180040002
Construction
Type & style
- Home type: SingleFamily
- Architectural style: Traditional
- Property subtype: Single Family Residence
Materials
- Brick, Cement Siding
- Foundation: Slab
- Roof: Composition
Condition
- New construction: No
- Year built: 1999
Utilities & green energy
- Sewer: Public Sewer
- Water: Public
Green energy
- Energy efficient items: Attic Vents
Community & HOA
Community
- Subdivision: Heritage Park Sec 24
HOA
- Has HOA: Yes
- HOA fee: $360 annually
Location
- Region: Friendswood
Financial & listing details
- Price per square foot: $144/sqft
- Tax assessed value: $373,285
- Annual tax amount: $7,458
- Date on market: 5/22/2026
- Listing terms: Cash,Conventional,FHA,VA Loan
- Exclusions: None
Estimated market value
$357,200
$339,000 - $375,000
$2,606/mo
Price history
| Date | Event | Price |
|---|---|---|
| 6/3/2026 | Pending sale | $357,500$144/sqft |
Source:  HAR #8619619 Report a problem HAR #8619619 Report a problem | ||
| 5/29/2026 | Listed for sale | $357,500+13.5%$144/sqft |
Source: HAR #8619619 Report a problem | ||
| 10/29/2021 | Listing removed | -- |
Source: HAR #87415512 Report a problem | ||
| 9/27/2021 | Pending sale | $315,000+86.9%$127/sqft |
Source: HAR #87415512 Report a problem | ||
| 1/31/2011 | Listing removed | $168,500$68/sqft |
Source: Fannie Mae #59549438 Report a problem | ||
| 12/11/2010 | Listed for sale | $168,500$68/sqft |
Source: foreclosure.com Report a problem | ||
| 9/13/2010 | Sold | -- |
Source: Public Record Report a problem | ||
Public tax history
| Year | Property taxes | Tax assessment |
|---|---|---|
| 2025 | -- | $373,285 +3.5% |
| 2024 | -- | $360,544 |
| 2023 | -- | $360,544 +15.3% |
| 2022 | $1 | $312,769 +13.4% |
| 2021 | -- | $275,856 +2.6% |
| 2020 | $1,300 +6.2% | $268,987 +1.6% |
| 2019 | $1,224 -74.8% | $264,645 +17.3% |
| 2018 | $4,858 | $225,538 -3.1% |
| 2017 | $4,858 +7.9% | $232,687 +7.3% |
| 2016 | $4,503 +17.2% | $216,850 +9.1% |
| 2015 | $3,842 | $198,823 +9% |
| 2014 | $3,842 | $182,488 +10.9% |
| 2013 | -- | $164,541 |
| 2012 | -- | $164,541 -8.8% |
| 2011 | -- | $180,442 |
| 2010 | -- | $180,442 |
| 2009 | -- | $180,442 +3.9% |
| 2007 | -- | $173,630 |
| 2006 | -- | $173,630 |
| 2005 | -- | $173,630 |
| 2004 | -- | $173,630 |
| 2003 | -- | $173,630 -0.3% |
| 2002 | -- | $174,170 +9.5% |
| 2001 | -- | $159,040 |
| 2000 | -- | $159,040 |
Find assessor info on the county website
Monthly payment
Est. payment
Payment breakdown
Explore the cost of this home by adjusting the details. Changes won't be saved.Climate risks
Neighborhood: 77546
Nearby schools
GreatSchools rating
- 7/10P. H. Greene Elementary SchoolGrades: PK-5Distance: 0.5 mi
- 7/10Brookside Intermediate SchoolGrades: 6-8Distance: 0.9 mi
- 7/10Clear Brook High SchoolGrades: 9-12Distance: 1.4 mi
Schools provided by the listing agent
- Elementary: Greene Elementary School
- Middle: Brookside Intermediate School
- High: Clear Brook High School
Source: HAR. This data may not be complete. We recommend contacting the local school district to confirm school assignments for this home.
- $414,8004 bd2 ba2.9k sqft16802 Bay Ledge Ct, Friendswood, TX 77546Off Market
- $318,8004 bd2 ba1.8k sqft16810 Bay Ledge Ct, Friendswood, TX 77546Off Market

- $313,3004 bd2 ba1.8k sqft16811 Anchor Park, Friendswood, TX 77546Off Market
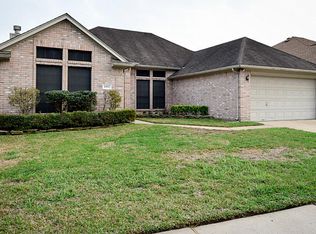
- $640,400-- bd-- ba-- sqftExempt, Friendswood, TX 77546Off Market
- $389,9003 bd2 ba2.7k sqft16815 Anchor Park, Friendswood, TX 77546Off Market
- $370,4004 bd3 ba2.9k sqft16807 Anchor Park, Friendswood, TX 77546Off Market
- $317,7003 bd2 ba1.9k sqft3542 Beacons Vw, Friendswood, TX 77546Off Market
- $342,5003 bd2 ba2.4k sqft3546 Beacons Vw, Friendswood, TX 77546Off Market
A local agent can set up tours, give advice and negotiate with sellers.
Similar homes
- $384,9004 bd3 ba2.2k sqft16003 Salton Point Dr, Friendswood, TX 77546For Sale
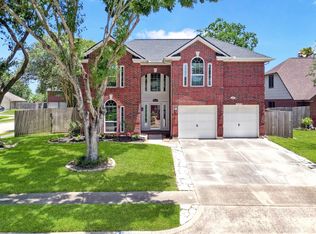 MLS ID #18778376, Amanda Myatt, Styled Real Estate. HAR
 - $284,9004 bd2 ba1.8k sqft16715 Manowar Ln, Friendswood, TX 77546For Sale
 MLS ID #46900054, Lynette Thomas, Entera Realty LLC. HAR
 - $509,0005 bd4 ba3.3k sqft3131 Genessee Creek Ln, Friendswood, TX 77546For Sale
 MLS ID #35909707, Jona Meyer, SE Texas Property & Loan. HAR
 - $365,0003 bd4 ba2.2k sqft2408 Intrepid Way, League City, TX 77573For Sale
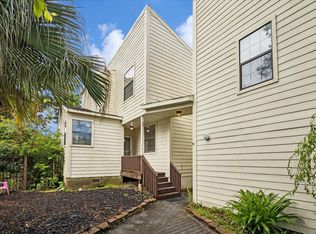 MLS ID #71480628, Matthew Shelton, Greenwood King Properties - Heights Office. HAR
 - $400,0003 bd2 ba2.5k sqft6168 Cornell Ln, League City, TX 77573For SaleMLS ID #30380780, Christy Buck, Infinity Real Estate Group. HAR
- $445,0004 bd2 ba2.6k sqft2802 Creek Bend Dr, Friendswood, TX 77546For SaleMLS ID #93893213, Noelia Benavides, Cattell Real Estate Group, INC. HAR
- $369,5004 bd2 ba2.5k sqft6097 Well Brook Ln, League City, TX 77573For SaleMLS ID #95951972, Matt Clark, Better Homes and Gardens Real Estate Gary Greene - Bay Area. HAR
- $359,0004 bd3 ba2.6k sqft2753 Rio Bella Ct, League City, TX 77573For SaleMLS ID #22488669, Elizabeth Manriquez, eXp Realty LLC. HAR
- $379,0003 bd3 ba2.1k sqft1308 Modena Dr, Pearland, TX 77581For SaleMLS ID #42058942, Beth Ortiz, eXp Realty LLC. HAR
- $324,9004 bd2 ba1.8k sqft115 Chariss Glen Dr, League City, TX 77573For SaleMLS ID #65424079, David Karstedt, 1st Texas, Realtors. HAR
- $345,0004 bd3 ba2.2k sqft1606 Mabry Mill Rd, Houston, TX 77062For SaleMLS ID #19092132, Cynthia Gomez, Keller Williams Realty Clear Lake / NASA. HAR
- $374,9954 bd3 ba2.6k sqft14415 Autumn Canyon Trce, Houston, TX 77062For SaleMLS ID #2615733, Mark Coselli, Compass RE Texas, LLC - Houston. HAR
- $390,0004 bd2 ba2.2k sqft525 Lockland Ln, League City, TX 77573For SaleMLS ID #77870132, Gina Holstien, Holstien Properties, LLC. HAR
- $320,0003 bd3 ba1.8k sqft1105 Camelot Ln, Pearland, TX 77581For SaleMLS ID #4102092, Christy Buck, Infinity Real Estate Group. HAR
- $355,0003 bd2 ba2.5k sqft3012 Kings Isle Ln, Dickinson, TX 77539For SaleMLS ID #3785272, Sharon Henry, Redfin Corporation. HAR
- $324,9903 bd2 ba1.9k sqft4109 Oak Point Dr, Pearland, TX 77581For SaleMLS ID #90246202, Leticia Salazar, Coldwell Banker Realty - The Woodlands. HAR
- $339,9003 bd2 ba1.9k sqft2004 Landing Blvd, League City, TX 77573For SaleMLS ID #39176714, Maria Wicker, RE/MAX Space Center. HAR
- $351,0004 bd3 ba2.2k sqft11407 Morning Brook Dr, Pearland, TX 77584For SaleMLS ID #44591321, Adewale Lawal, LPT Realty, LLC. HAR
- $375,0003 bd3 ba2.2k sqft1806 Oak View Ln, Pearland, TX 77581For SaleMLS ID #45526244, Duy Bui, 5th Stream Realty. HAR
- $369,5004 bd3 ba2.5k sqft3202 Pleasant Cove Ct, Houston, TX 77059For SaleMLS ID #50399510, Michele Jacobs, Michele Jacobs Realty Group. HAR
