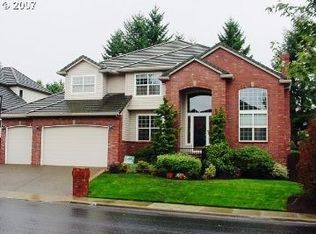
Seller Motivated! Nestled in one of the area's most sought-after neighborhoods, this beautifully updated Deer Park home offers an exceptional blend of elegance, comfort, and thoughtful design. Motivated seller ready to consider offers, this is an outstanding opportunity to own a move-in-ready home in a premier location. The highly desirable floor plan features a main-level bedroom and full bath, perfect for guests, multigenerational living, or a private home office. Extensive refinished hardwood flooring adds warmth and sophistication throughout the main living areas, while fresh interior paint, plush new carpet and pad, and enhanced landscaping completed in 2026 create a fresh, polished feel throughout.Spacious kitchen showcases brand-new stainless steel appliances (excluding the cooktop) and flows seamlessly into the inviting living and dining spaces. The dramatic living room features soaring ceilings approaching 20 feet, creating a grand yet comfortable setting ideal for both everyday living and entertaining. Upstairs, the generous primary suite serves as a private retreat with spa-inspired updates, while well-sized secondary bedrooms and a large bonus room provide flexibility for a media room, home office, fitness space, or playroom. Scenic views add to the home's peaceful ambiance. Major system upgrades offer valuable peace of mind, including a new furnace and air conditioning system (2026), newer presidential roof, updated gutters, fresh exterior paint, and extensive crawlspace improvements. The crawlspace was professionally upgraded in 2026 with a new vapor barrier and drainage system and includes a transferable 5-year warranty for added confidence. Ideally located near parks, scenic walking trails, and the abundant amenities of this highly desirable community, this exceptional home combines luxury, functionality, and value. Motivated seller and significant recent updates already completed, Opportunity you won't want to miss
Pending
Price cut: $26K (7/15)
$769,900
16860 SW Blackberry Ln, Beaverton, OR 97007
4beds
3,020sqft
:
Get pre-qualified$5,312/mo
Residential, Single Family Residence
Built in 1997
0.26 Acres Lot
$-- Zestimate®
$255/sqft
$-- HOA
What's special
Scenic viewsUpdated guttersFresh interior paintExtensive refinished hardwood flooringFresh exterior paintEnhanced landscapingSpacious kitchen
- 122 days |
- 738 |
- 47 |
Zillow last checked:
Listing updated:
Listed by:
Gary Potts 503-753-6136,
John L. Scott
Source: RMLS (OR),MLS#: 280309079
Facts & features
Interior
Bedrooms & bathrooms
- Bedrooms: 4
- Bathrooms: 3
- Full bathrooms: 3
- Main level bathrooms: 1
Rooms
- Room types: Bedroom 4, Bonus Room, Utility Room, Bedroom 2, Bedroom 3, Dining Room, Family Room, Kitchen, Living Room, Primary Bedroom
Primary bedroom
- Features: Skylight, Double Sinks, Soaking Tub, Suite, Walkin Closet, Walkin Shower, Wallto Wall Carpet
- Level: Upper
Bedroom 2
- Features: Walkin Closet, Wallto Wall Carpet
- Level: Upper
Bedroom 3
- Features: Closet, Wallto Wall Carpet
- Level: Upper
Bedroom 4
- Features: Closet, Wallto Wall Carpet
- Level: Main
Dining room
- Features: Formal, Wallto Wall Carpet
- Level: Main
Family room
- Features: Fireplace, High Ceilings, Wallto Wall Carpet
- Level: Main
Kitchen
- Features: Cook Island, Dishwasher, Disposal, Eat Bar, Eating Area, Gas Appliances, Microwave, Pantry, Builtin Oven, Wood Floors
- Level: Main
Living room
- Features: Formal, Wallto Wall Carpet
- Level: Main
Heating
- Forced Air, Fireplace(s)
Cooling
- Central Air
Appliances
- Included: Built In Oven, Cooktop, Dishwasher, Disposal, Double Oven, Down Draft, Free-Standing Refrigerator, Gas Appliances, Microwave, Plumbed For Ice Maker, Stainless Steel Appliance(s), Washer/Dryer, Gas Water Heater
- Laundry: Laundry Room
Features
- Ceiling Fan(s), High Ceilings, Soaking Tub, Closet, Great Room, Built-in Features, Sink, Walk-In Closet(s), Formal, Cook Island, Eat Bar, Eat-in Kitchen, Pantry, Double Vanity, Suite, Walkin Shower, Kitchen Island, Tile
- Flooring: Hardwood, Luxury Vinyl Plank, Tile, Vinyl, Wall to Wall Carpet, Wood
- Windows: Double Pane Windows, Skylight(s)
- Basement: Crawl Space
- Number of fireplaces: 1
- Fireplace features: Gas
Interior area
- Total structure area: 3,020
- Total interior livable area: 3,020 sqft
Property
Parking
- Total spaces: 3
- Parking features: Driveway, On Street, Garage Door Opener, Attached
- Attached garage spaces: 3
- Has uncovered spaces: Yes
Accessibility
- Accessibility features: Accessible Hallway, Garage On Main, Main Floor Bedroom Bath, Utility Room On Main, Walkin Shower, Accessibility
Features
- Stories: 2
- Patio & porch: Patio, Porch
- Exterior features: Garden, Yard
- Fencing: Fenced
- Has view: Yes
- View description: Mountain(s), Territorial, Valley
Lot
- Size: 0.26 Acres
- Features: Level, Private, SqFt 10000 to 14999
Details
- Parcel number: R2067371
Construction
Type & style
- Home type: SingleFamily
- Architectural style: Craftsman,Custom Style
- Property subtype: Residential, Single Family Residence
Materials
- Cedar, Cultured Stone, Lap Siding
- Foundation: Concrete Perimeter
- Roof: Composition
Condition
- Updated/Remodeled
- New construction: No
- Year built: 1997
Utilities & green energy
- Gas: Gas
- Sewer: Public Sewer
- Water: Public
Community & HOA
HOA
- Has HOA: No
Location
- Region: Beaverton
Financial & listing details
- Price per square foot: $255/sqft
- Tax assessed value: $804,160
- Annual tax amount: $10,317
- Date on market: 3/26/2026
- Cumulative days on market: 122 days
- Listing terms: Cash,Conventional,VA Loan
- Road surface type: Paved
Estimated market value
Not available
Estimated sales range
Not available
Not available
Price history
| Date | Event | Price |
|---|---|---|
| 7/20/2026 | Pending sale | $769,900$255/sqft |
Source:  RMLS (OR) #280309079 Report a problem RMLS (OR) #280309079 Report a problem | ||
| 7/15/2026 | Price change | $769,900-3.3%$255/sqft |
Source: RMLS (OR) #280309079 Report a problem | ||
| 6/4/2026 | Price change | $795,900-2.8%$264/sqft |
Source: RMLS (OR) #280309079 Report a problem | ||
| 4/22/2026 | Listed for sale | $819,000$271/sqft |
Source: RMLS (OR) #280309079 Report a problem | ||
| 3/28/2026 | Pending sale | $819,000$271/sqft |
Source: RMLS (OR) #280309079 Report a problem | ||
| 3/26/2026 | Listed for sale | $819,000+129.4%$271/sqft |
Source: RMLS (OR) #280309079 Report a problem | ||
| 12/19/1997 | Sold | $357,000$118/sqft |
Source: Public Record Report a problem | ||
Public tax history
| Year | Property taxes | Tax assessment |
|---|---|---|
| 2025 | $10,317 +4.5% | $611,490 +3% |
| 2024 | $9,871 +3.7% | $593,680 +3% |
| 2023 | $9,518 +3.6% | $576,390 +3% |
| 2022 | $9,190 +5% | $559,610 |
| 2021 | $8,754 +4.8% | -- |
| 2020 | $8,352 +3.4% | $527,500 +3% |
| 2019 | $8,074 +3.4% | $512,140 |
| 2018 | $7,810 | $512,140 +6.1% |
| 2017 | $7,810 +7.9% | $482,750 +3% |
| 2016 | $7,238 | $468,690 +3% |
| 2015 | $7,238 +4.6% | $455,040 +3% |
| 2014 | $6,917 +7.7% | $441,790 +3% |
| 2013 | $6,421 +6.4% | $428,930 +3% |
| 2012 | $6,037 +2.8% | $416,440 -3.1% |
| 2011 | $5,875 +2.6% | $429,710 -2% |
| 2010 | $5,726 +1.9% | $438,610 -6.3% |
| 2009 | $5,621 +6.7% | $468,140 -15.1% |
| 2008 | $5,268 +2.5% | $551,280 -5% |
| 2007 | $5,139 +12.6% | $580,170 +2.3% |
| 2006 | $4,565 -11.4% | $567,310 +24.1% |
| 2005 | $5,151 +12.8% | $457,230 +9.5% |
| 2004 | $4,566 -4.8% | $417,540 +3.9% |
| 2003 | $4,793 +12.3% | $401,760 +2.9% |
| 2002 | $4,269 +3% | $390,280 +1.9% |
| 2001 | $4,142 +11.6% | $383,080 +3.7% |
| 2000 | $3,710 | $369,280 |
Find assessor info on the county website
Monthly payment
Est. payment
Payment breakdown
Explore the cost of this home by adjusting the details. Changes won't be saved.Climate risks
Neighborhood: 97007
Nearby schools
GreatSchools rating
- 8/10Cooper Mountain Elementary SchoolGrades: K-5Distance: 0.6 mi
- 6/10Highland Park Middle SchoolGrades: 6-8Distance: 1.8 mi
- 8/10Mountainside High SchoolGrades: 9-12Distance: 1.9 mi
Schools provided by the listing agent
- Elementary: Cooper Mountain
- Middle: Highland Park
- High: Mountainside
Source: RMLS (OR). This data may not be complete. We recommend contacting the local school district to confirm school assignments for this home.
- $907,9005 bd2 ba3.4k sqft8718 SW Muledeer Dr, Beaverton, OR 97007Off Market
- $831,5004 bd3 ba3.1k sqft8697 SW 168th Ave, Beaverton, OR 97007Off Market
- $961,1005 bd3 ba4.5k sqft8731 SW Muledeer Dr, Beaverton, OR 97007Off Market
- $1,111,9004 bd4 ba4k sqft8712 SW Muledeer Dr, Beaverton, OR 97007Off Market
- $1,143,1006 bd4 ba4.8k sqft8723 SW Muledeer Dr, Beaverton, OR 97007Off Market
- $941,8005 bd4 ba3.9k sqft16797 SW Blackberry Ln, Beaverton, OR 97007Off Market
- $872,9004 bd3 ba3.1k sqft8892 SW 171st Ave, Beaverton, OR 97007Off Market
- $895,5005 bd3 ba3.3k sqft17036 SW Arbutus Dr, Beaverton, OR 97007Off Market
A local agent can set up tours, give advice and negotiate with sellers.
Similar homes
- $750,0005 bd3 ba2.8k sqft16275 SW Jade View Way, Beaverton, OR 97007Active

 MLS ID #506147242, Brian Bellairs, John L. Scott. RMLS (OR)
 - $799,9004 bd3 ba2.6k sqft3499 NW 112th Pl, Portland, OR 97229Active
 MLS ID #637942378, Karina Stark, Keller Williams Realty Professionals. RMLS (OR)
 - $739,0005 bd3 ba2.6k sqft14465 NW Pioneer Park Way, Beaverton, OR 97006Active
 MLS ID #212394796, Joyce Shin, John L. Scott. RMLS (OR)
 - $499,9004 bd4 ba1.9k sqft14890 SW Osprey Ct, Beaverton, OR 97007Active
 MLS ID #484881873, Rachel Neville, Keller Williams Realty Portland Premiere. RMLS (OR)
 - $755,0004 bd5 ba2.8k sqft9660 NW Bermar Ln, Portland, OR 97229ActiveMLS ID #600114551, Marta Flori, Inhabit Real Estate. RMLS (OR)
- $785,0004 bd3 ba2.4k sqft6725 SW Sean Michael Pl, Portland, OR 97225ActiveMLS ID #243281156, Ron Brister, Soldera Properties, Inc. RMLS (OR)
- $739,0004 bd3 ba3.4k sqft12590 NW Naomi Ln, Portland, OR 97229ActiveMLS ID #117860905, Casey Jones, John L. Scott. RMLS (OR)
- $699,9003 bd3 ba1.9k sqft16653 NW Paddington Dr, Beaverton, OR 97006ActiveMLS ID #172721337, Jackie Wu, Oregon First. RMLS (OR)
- $585,0003 bd3 ba2.7k sqft15940 SW Snowy Owl Ln, Beaverton, OR 97007ActiveMLS ID #761598832, Zak Meaut, Premiere Property Group, LLC. RMLS (OR)
- $680,0003 bd3 ba1.9k sqft11566 SW Wood Duck Pl, Tigard, OR 97223ActiveMLS ID #776642348, Taha Al-Madani, Keller Williams Realty Portland Premiere. RMLS (OR)
- $865,0004 bd4 ba3.5k sqft10708 SW 11th Dr, Portland, OR 97219ActiveMLS ID #159217625, Nanci Egan, John L. Scott. RMLS (OR)
- $599,9005 bd3 ba2.1k sqft18866 SW Sammy Dr, Beaverton, OR 97003ActiveMLS ID #474813821, Cindy Angeles, Knipe Realty ERA Powered. RMLS (OR)
- $775,0004 bd3 ba3.2k sqft13601 SE Rolling Meadows Dr, Happy Valley, OR 97236ActiveMLS ID #143095249, Natalya Oreste, Berkshire Hathaway HomeServices NW Real Estate. RMLS (OR)
- $759,9005 bd4 ba3.4k sqft22747 SW Cowlitz Dr, Tualatin, OR 97062ActiveMLS ID #342438578, Kimberly Gellatly, Berkshire Hathaway HomeServices NW Real Estate. RMLS (OR)
- $999,9004 bd4 ba3.4k sqft13623 SW Tarleton Ct, Tigard, OR 97224ActiveMLS ID #299706246, Zak Meaut, Premiere Property Group, LLC. RMLS (OR)
- $829,9005 bd3 ba3.1k sqft12647 SW 21st Ct, Lake Oswego, OR 97035ActiveMLS ID #419406324, Kristopher Erickson, Oregon First. RMLS (OR)
- $760,0003 bd3 ba1.9k sqft2531 NW Marsden Pl, Portland, OR 97229ActiveMLS ID #722893043, Gail Moebius, Windermere West LLC. RMLS (OR)
- $699,0004 bd3 ba2.9k sqft16550 Anna Eve Dr, Portland, OR 97267ActiveMLS ID #704830944, Shannon Sansoterra, Think Real Estate. RMLS (OR)
- $855,9004 bd4 ba2.9k sqft2541 NW Marsden Pl, Portland, OR 97229ActiveMLS ID #273825504, David Sobolik, Knipe Realty ERA Powered. RMLS (OR)
- $699,0004 bd3 ba1.9k sqft14838 NW Fawnlily Dr, Portland, OR 97229ActiveMLS ID #364892507, Genie Shook, John L. Scott. RMLS (OR)
