This is the one you have been waiting for!! Two story foyer that leads to large living and dining rooms. Enjoy the 12x12 deck. The entire house has been updated with todays modern colors. Stainless steel appliances. First floor laundry. Large primary bedroom with walk in closet, water closet, full bath includin tub shower and walk in shower. Two other bedrooms with another updated bathroom. Lots of windows and light. The lower level boasts a large family room with gas fireplace and steps outside to a 12x12 patio. The fourth bedroom and a mud room. 27x25 Attached garage. Minutes to the Valley Mall, Interstate 70 and 81. One owner Home!! Much larger then it looks!!! Custom Built by Bowers. Motivated seller! Beautifully updated bathrooms. Nothing spared here. Move right in! Garage square footage not included in the square footage of the house. Newer windows. shows like a model You will never find a better buy!!
Pending
Price cut: $15K (6/10)
$414,900
16903 Cavalry Dr, Williamsport, MD 21795
4beds
2,117sqft
:
Get pre-qualified$2,934/mo
Single Family Residence
Built in 2003
9,819 Square Feet Lot
$411,900 Zestimate®
$196/sqft
$-- HOA
What's special
Beautifully updated bathroomsTwo story foyerWater closetFourth bedroomStainless steel appliancesNewer windowsMud room
- 99 days |
- 342 |
- 15 |
Zillow last checked:
Listing updated:
Listed by:
Cathy Wantz 301-992-1213,
Real Estate Today 301-791-9046
Source: Bright MLS,MLS#: MDWA2035172
Facts & features
Interior
Bedrooms & bathrooms
- Bedrooms: 4
- Bathrooms: 3
- Full bathrooms: 3
- Main level bathrooms: 2
- Main level bedrooms: 3
Rooms
- Room types: Living Room, Primary Bedroom, Bedroom 2, Bedroom 3, Bedroom 4, Kitchen, Family Room, Foyer, Laundry, Bathroom 1, Bathroom 2, Bathroom 3
Primary bedroom
- Features: Flooring - Carpet, Walk-In Closet(s), Bathroom - Walk-In Shower, Bathroom - Tub Shower, Flooring - Vinyl
- Level: Main
- Area: 204 Square Feet
- Dimensions: 17 X 12
Bedroom 2
- Features: Flooring - Carpet, Ceiling Fan(s)
- Level: Main
- Area: 154 Square Feet
- Dimensions: 11 X 14
Bedroom 3
- Features: Flooring - Carpet, Ceiling Fan(s)
- Level: Main
- Area: 132 Square Feet
- Dimensions: 12 X 11
Bedroom 4
- Features: Flooring - Carpet, Ceiling Fan(s)
- Level: Lower
- Area: 220 Square Feet
- Dimensions: 20 X 11
Bathroom 1
- Features: Bathroom - Tub Shower
- Level: Main
- Area: 40 Square Feet
- Dimensions: 8 X 5
Bathroom 2
- Features: Bathroom - Walk-In Shower, Bathroom - Tub Shower, Flooring - Vinyl, Walk-In Closet(s)
- Level: Main
- Area: 72 Square Feet
- Dimensions: 6 X 12
Bathroom 3
- Features: Bathroom - Tub Shower
- Level: Lower
- Area: 45 Square Feet
- Dimensions: 9 X 5
Family room
- Features: Bathroom - Tub Shower, Ceiling Fan(s), Flooring - Luxury Vinyl Plank
- Level: Lower
- Area: 324 Square Feet
- Dimensions: 12 X 27
Foyer
- Features: Flooring - Luxury Vinyl Plank
- Level: Main
- Area: 80 Square Feet
- Dimensions: 10 X 8
Kitchen
- Features: Flooring - Luxury Vinyl Tile, Eat-in Kitchen, Pantry
- Level: Main
- Area: 209 Square Feet
- Dimensions: 19 X 11
Laundry
- Level: Main
Living room
- Features: Ceiling Fan(s), Flooring - Luxury Vinyl Plank
- Level: Main
- Area: 294 Square Feet
- Dimensions: 14 X 21
Mud room
- Features: Flooring - Luxury Vinyl Plank
- Level: Lower
- Area: 88 Square Feet
- Dimensions: 8 X 11
Heating
- Heat Pump, Electric
Cooling
- Ceiling Fan(s), Central Air, Electric
Appliances
- Included: Microwave, Dishwasher, Disposal, Dryer, Exhaust Fan, Ice Maker, Self Cleaning Oven, Oven/Range - Electric, Refrigerator, Stainless Steel Appliance(s), Washer, Water Heater, Electric Water Heater
- Laundry: Main Level, Laundry Room, Mud Room
Features
- Bathroom - Stall Shower, Bathroom - Tub Shower, Ceiling Fan(s), Combination Kitchen/Dining, Open Floorplan, Walk-In Closet(s), Dry Wall
- Flooring: Carpet, Luxury Vinyl, Vinyl
- Doors: Six Panel, Sliding Glass, Storm Door(s)
- Windows: Bay/Bow, Energy Efficient, Screens
- Basement: Full,Finished,Heated,Interior Entry,Windows,Garage Access,Improved
- Number of fireplaces: 1
- Fireplace features: Glass Doors, Gas/Propane, Mantel(s)
Interior area
- Total structure area: 2,117
- Total interior livable area: 2,117 sqft
- Finished area above ground: 2,117
Property
Parking
- Total spaces: 6
- Parking features: Garage Faces Front, Attached, Driveway
- Attached garage spaces: 2
- Uncovered spaces: 4
- Details: Garage Sqft: 675
Accessibility
- Accessibility features: None
Features
- Levels: Two
- Stories: 2
- Patio & porch: Deck, Patio
- Pool features: None
Lot
- Size: 9,819 Square Feet
- Features: Level
Details
- Additional structures: Above Grade, Below Grade
- Parcel number: 2226042070
- Zoning: RT
- Special conditions: Standard
Construction
Type & style
- Home type: SingleFamily
- Architectural style: Raised Ranch/Rambler
- Property subtype: Single Family Residence
Materials
- Brick, Aluminum Siding
- Foundation: Brick/Mortar
- Roof: Composition,Shingle
Condition
- Excellent
- New construction: No
- Year built: 2003
Details
- Builder name: Prestige Homes
Utilities & green energy
- Sewer: Public Sewer
- Water: Public
- Utilities for property: Cable Connected
Community & HOA
Community
- Subdivision: Tammany Heights North
HOA
- Has HOA: No
Location
- Region: Williamsport
Financial & listing details
- Price per square foot: $196/sqft
- Tax assessed value: $301,833
- Annual tax amount: $2,972
- Date on market: 4/19/2026
- Listing agreement: Exclusive Right To Sell
- Listing terms: Cash,Conventional,FHA
- Ownership: Fee Simple
Estimated market value
$411,900
$391,000 - $432,000
$2,298/mo
Price history
| Date | Event | Price |
|---|---|---|
| 7/16/2026 | Pending sale | $414,900$196/sqft |
Source:  Bright MLS #MDWA2035172 Report a problem Bright MLS #MDWA2035172 Report a problem | ||
| 6/10/2026 | Price change | $414,900-3.5%$196/sqft |
Source: Bright MLS #MDWA2035172 Report a problem | ||
| 5/6/2026 | Price change | $429,900-2.3%$203/sqft |
Source: Bright MLS #MDWA2035172 Report a problem | ||
| 4/19/2026 | Listed for sale | $440,000+100.1%$208/sqft |
Source: Bright MLS #MDWA2035172 Report a problem | ||
| 8/6/2003 | Sold | $219,900+436.3%$104/sqft |
Source: Public Record Report a problem | ||
| 3/3/2003 | Sold | $41,000$19/sqft |
Source: Public Record Report a problem | ||
Public tax history
| Year | Property taxes | Tax assessment |
|---|---|---|
| 2025 | $2,581 -4.9% | $285,800 +9.6% |
| 2024 | $2,713 +10.6% | $260,867 +10.6% |
| 2023 | $2,454 +11.8% | $235,933 +11.8% |
| 2022 | $2,194 -1.3% | $211,000 +0.6% |
| 2021 | $2,223 +0.6% | $209,700 +0.6% |
| 2020 | $2,209 +0.6% | $208,400 +0.6% |
| 2019 | $2,195 +1.2% | $207,100 +1.2% |
| 2018 | $2,169 -11.5% | $204,600 +1.2% |
| 2017 | $2,449 -5.7% | $202,100 +1.3% |
| 2016 | $2,599 | $199,600 |
| 2015 | $2,599 | $199,600 |
| 2014 | $2,599 | $199,600 -8.5% |
| 2013 | -- | $218,100 |
| 2012 | -- | $218,100 |
| 2011 | -- | $218,100 -32.3% |
| 2010 | -- | $322,320 +11.4% |
| 2009 | -- | $289,360 +12.9% |
| 2008 | -- | $256,400 +14.8% |
| 2007 | -- | $223,440 +9.7% |
| 2006 | -- | $203,590 +10.8% |
| 2005 | -- | $183,740 +12.1% |
| 2004 | -- | $163,890 +456.5% |
| 2003 | -- | $29,450 |
| 2002 | -- | $29,450 |
Find assessor info on the county website
Monthly payment
Est. payment
Payment breakdown
Explore the cost of this home by adjusting the details. Changes won't be saved.Climate risks
Neighborhood: 21795
Nearby schools
GreatSchools rating
- 9/10Williamsport Elementary SchoolGrades: PK-5Distance: 1.6 mi
- 4/10Springfield Middle SchoolGrades: 6-8Distance: 1.8 mi
- 7/10Williamsport High SchoolGrades: 9-12Distance: 1.8 mi
Schools provided by the listing agent
- Elementary: Williamsport
- Middle: Springfield
- High: Williamsport
- District: Washington County Public Schools
Source: Bright MLS. This data may not be complete. We recommend contacting the local school district to confirm school assignments for this home.
- $347,2003 bd2 ba1.7k sqft16843 Cavalry Dr, Williamsport, MD 21795Off Market
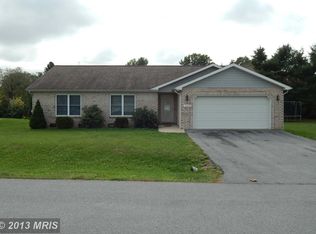
- $425,2003 bd3 ba2k sqft16909 Cavalry Dr, Williamsport, MD 21795Off Market

- $217,200-- bd1 ba1k sqft16838 Tammany Manor Rd, Williamsport, MD 21795Off Market
- $190,700-- bd1 ba962 sqft16840 Tammany Manor Rd, Williamsport, MD 21795Sold
- $234,400-- bd1 ba1.1k sqft16836 Tammany Manor Rd, Williamsport, MD 21795Off Market
- $393,500-- bd2 ba2.4k sqft16839 Cavalry Dr, Williamsport, MD 21795Off Market
- $388,3003 bd2 ba1.9k sqft16911 Cavalry Dr, Williamsport, MD 21795Off Market
- $292,4003 bd1 ba1.3k sqft16844 Tammany Manor Rd, Williamsport, MD 21795Off Market
A local agent can set up tours, give advice and negotiate with sellers.
A local lender can help you make sure your offer is ready when you are.
Similar homes
- $425,0004 bd4 ba2.4k sqft16808 Tammany Manor Rd, Williamsport, MD 21795For Sale

 MLS ID #MDWA2037936, Lucy Gonzalez, Mackintosh, Inc.. Bright MLS
 - $349,9003 bd2 ba1.6k sqft16903 Hampshire Dr, Williamsport, MD 21795For Sale
 MLS ID #MDWA2037090, Debra Moser, Samson Properties. Bright MLS
 - $389,9004 bd2 ba1.7k sqft17608 Forest Glen Cir, Hagerstown, MD 21740For Sale
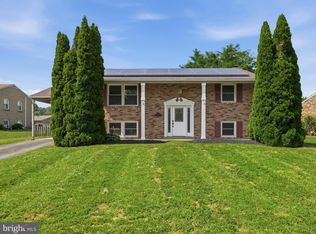 MLS ID #MDWA2038782, Bill Kenny, Keller Williams Realty Centre. Bright MLS
 - $359,0002 bd2 ba1.9k sqft10535 Peachtree Ln, Williamsport, MD 21795For Sale
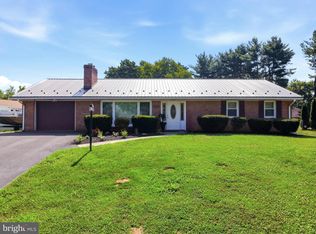 MLS ID #MDWA2038202, Mary Llewellyn, The KW Collective. Bright MLS
 - $435,0003 bd2 ba1.2k sqft7 Plantation Dr, Hagerstown, MD 21740For SaleMLS ID #MDWA2037994, Debra Moser, Samson Properties. Bright MLS
- $449,9003 bd2 ba1.6k sqft15932 Hibiscus Dr, Hagerstown, MD 21740For SaleMLS ID #MDWA2037426, Mary Llewellyn, The KW Collective. Bright MLS
- $425,0003 bd3 ba2k sqft17907 Constitution Cir, Hagerstown, MD 21740For SaleMLS ID #MDWA2036798, Susan Dattilio, Real Estate Innovations. Bright MLS
- $398,9004 bd2 ba2.5k sqft999 Aspero Ln, Falling Waters, WV 25419For SaleMLS ID #WVBE2043276, Toni Carone, Long & Foster Real Estate, Inc.. Bright MLS
- $364,9993 bd2 ba1.8k sqft17933 Oak Ridge Dr, Hagerstown, MD 21740For SaleMLS ID #MDWA2037176, Amanda Llewellyn-Chaney, Keller Williams Realty Advantage. Bright MLS
- $384,9004 bd3 ba2k sqft201 Eleahs Xing, Greencastle, PA 17225For SaleMLS ID #PAFL2035810, Karen Starr, Coldwell Banker Realty. Bright MLS
- $435,0005 bd3 ba2.6k sqft48 Lansing Ct, Falling Waters, WV 25419For SaleMLS ID #WVBE2052290, Mary Llewellyn, The KW Collective. Bright MLS
- $360,0003 bd3 ba1.7k sqft416 Brewer Ave, Hagerstown, MD 21740For SaleMLS ID #MDWA2038308, Saad Jamil, Samson Properties. Bright MLS
- $414,9004 bd2 ba2k sqft1666 Buchanan Trl E, Greencastle, PA 17225For SaleMLS ID #PAFL2034000, Dawn Crilley Shank, Samson Properties. Bright MLS
- $419,9004 bd3 ba2.5k sqft86 Cape Cod Cir, Martinsburg, WV 25403For SaleMLS ID #WVBE2050646, Larry DeMarco, Century 21 Modern Realty Results. Bright MLS
- $399,0004 bd3 ba2.3k sqft115 Jewels Ct, Martinsburg, WV 25404For SaleMLS ID #WVBE2051208, Jennifer Fortson, Charis Realty Group. Bright MLS
- $330,0004 bd2 ba2k sqft936 Pennsylvania Ave, Hagerstown, MD 21742For SaleMLS ID #MDWA2038752, Alena Kirillov, RE/MAX Plus. Bright MLS
- $418,5003 bd3 ba2.4k sqft17927 Constitution Cir, Hagerstown, MD 21740For SaleMLS ID #MDWA2035178, Cynthia Sullivan, Berkshire Hathaway HomeServices Homesale Realty. Bright MLS
- $435,0002 bd2 ba2.7k sqft19418 Pearl Dr, Hagerstown, MD 21742For SaleMLS ID #MDWA2038806, Nancy Allen, Real Estate Teams, LLC. Bright MLS
- $439,9003 bd2 ba2.2k sqft11728 White Hall Rd, Smithsburg, MD 21783For SaleMLS ID #MDWA2035420, Mary Llewellyn, The KW Collective. Bright MLS
- $490,0004 bd3 ba2.4k sqft13418 Wellspring Dr, Hagerstown, MD 21740For SaleMLS ID #MDWA2036650, Nora Barnes, Berkshire Hathaway HomeServices Homesale Realty. Bright MLS
