If you've ever wanted peaceful living in the heart of everything, this is it! Low-maintenance living in the fantastic Jacoby Farms community! This 2019, one-owner townhome has 3-bedrooms, 3 bathrooms, an attached 2-car garage and modern comfort in a prime location on Grand Avenue. The open and inviting main floor offers living and dining areas that flow into a modern kitchen with quartz countertops, stainless steel appliances and easy-care, durable LVP flooring. The main level also includes a convenient laundry area, a half bath and direct garage access. Upstairs, retreat to the primary suite with a private en-suite bath and tile walk-in shower. Two additional bedrooms and a full bath offer flexible spaces for a growing family, guests or home office. The HOA takes care of everything outside, including exterior maintenance of the building. Not to be missed are the open space and spectacular views to the west! Nearby, you'll find a trail system that leads directly to the nearby Windsor Rec Center and Windsor Lake. This lovely home offers you the opportunity to experience the downtown lifestyle desired by many and easy access to restaurants, schools, shopping and I-25. Call for a private showing
Accepting backups
$387,500
1691 Grand Ave #5, Windsor, CO 80550
3beds
1,612sqft
:
Get pre-qualified$2,783/mo
Townhouse
Built in 2019
1,427 Square Feet Lot
$-- Zestimate®
$240/sqft
$295/mo HOA
What's special
Direct garage accessEasy-care durable lvp flooringStainless steel appliancesTwo additional bedroomsConvenient laundry areaTile walk-in shower
- 110 days |
- 39 |
- 0 |
Zillow last checked:
Listing updated:
Listed by:
Janet McTague 970-690-5448,
Downtown Real Estate Brokers
Source: IRES as distributed by MLS GRID,MLS#: 1055959
Facts & features
Interior
Bedrooms & bathrooms
- Bedrooms: 3
- Bathrooms: 3
- Full bathrooms: 1
- 3/4 bathrooms: 1
- 1/2 bathrooms: 1
- Main level bathrooms: 1
Primary bedroom
- Description: Carpet
- Features: 3/4 Primary Bath
- Level: Upper
- Area: 195 Square Feet
- Dimensions: 13 x 15
Bedroom 2
- Description: Carpet
- Level: Upper
- Area: 126 Square Feet
- Dimensions: 14 x 9
Bedroom 3
- Description: Carpet
- Level: Upper
- Area: 99 Square Feet
- Dimensions: 11 x 9
Dining room
- Description: Wood
- Level: Main
- Area: 165 Square Feet
- Dimensions: 11 x 15
Kitchen
- Description: Wood
- Level: Main
- Area: 110 Square Feet
- Dimensions: 11 x 10
Laundry
- Description: Tile
- Level: Main
Living room
- Description: Wood
- Level: Main
- Area: 165 Square Feet
- Dimensions: 11 x 15
Heating
- Forced Air
Cooling
- Central Air
Appliances
- Included: Electric Range, Dishwasher, Refrigerator, Washer, Dryer, Microwave, Disposal
- Laundry: Washer/Dryer Hookup
Features
- Separate Dining Room, Open Floorplan, Walk-In Closet(s)
- Basement: None
Interior area
- Total structure area: 1,612
- Total interior livable area: 1,612 sqft
- Finished area above ground: 1,612
Property
Parking
- Total spaces: 2
- Parking features: Attached
- Attached garage spaces: 2
- Details: Attached
Accessibility
- Accessibility features: Level Lot, Level Drive
Features
- Levels: Two
- Stories: 2
- Patio & porch: Patio
- Has view: Yes
- View description: City
Lot
- Size: 1,427 Square Feet
- Features: Paved, Curbs, Gutters, Sidewalks, Street Light
Details
- Parcel number: R8956364
- Zoning: Res
- Special conditions: Private Owner
Construction
Type & style
- Home type: Townhouse
- Architectural style: Contemporary
- Property subtype: Townhouse
- Attached to another structure: Yes
Materials
- Frame
- Roof: Composition
Condition
- New construction: No
- Year built: 2019
Utilities & green energy
- Electric: Xcel Energy
- Gas: Xcel Energy
- Water: City
- Utilities for property: Natural Gas Available, Electricity Available, Cable Available, Individual Meter-Electric, High Speed Avail
Green energy
- Energy efficient items: Windows
Community & HOA
Community
- Features: Unknown
- Security: Fire Alarm
- Subdivision: Jacoby Farm 7th Fg
HOA
- Has HOA: Yes
- Services included: Snow Removal, Maintenance Grounds, Security, Management, Exterior Maintenance, Water, Sewer
- HOA fee: $295 monthly
- HOA name: Townhomes at Jacoby Farm HOA
- HOA phone: 970-818-5239
Location
- Region: Windsor
Financial & listing details
- Price per square foot: $240/sqft
- Tax assessed value: $409,157
- Annual tax amount: $3,334
- Date on market: 4/9/2026
- Listing terms: Cash,Conventional,FHA,VA Loan
- Exclusions: Personal property and staging items
- Electric utility on property: Yes
- Road surface type: Asphalt
Estimated market value
Not available
Estimated sales range
Not available
Not available
Price history
| Date | Event | Price |
|---|---|---|
| 7/14/2026 | Listed for sale | $387,500$240/sqft |
Source:  IRES as distributed by MLS GRID #1055959 Report a problem IRES as distributed by MLS GRID #1055959 Report a problem | ||
| 6/16/2026 | Pending sale | $387,500$240/sqft |
Source:  REcolorado as distributed by MLS GRID #IR1055959 Report a problem REcolorado as distributed by MLS GRID #IR1055959 Report a problem | ||
| 4/16/2026 | Price change | $387,500-4.4%$240/sqft |
Source: IRES as distributed by MLS GRID #1055959 Report a problem | ||
| 4/9/2026 | Listed for sale | $405,500$252/sqft |
Source: IRES as distributed by MLS GRID #1055959 Report a problem | ||
| 10/4/2025 | Listing removed | $2,295$1/sqft |
Source: Zillow Rentals Report a problem | ||
| 6/28/2025 | Price change | $2,295-1.1%$1/sqft |
Source: Zillow Rentals Report a problem | ||
| 6/13/2025 | Price change | $2,320-3.1%$1/sqft |
Source: Zillow Rentals Report a problem | ||
| 6/6/2025 | Listed for rent | $2,395+33.4%$1/sqft |
Source: Zillow Rentals Report a problem | ||
| 7/8/2021 | Listing removed | -- |
Source: Zillow Rental Network Premium Report a problem | ||
| 6/24/2021 | Price change | $1,795-2.7%$1/sqft |
Source: Zillow Rental Network Premium Report a problem | ||
| 6/1/2021 | Listed for rent | $1,845$1/sqft |
Source: Zillow Rental Network Premium Report a problem | ||
Public tax history
| Year | Property taxes | Tax assessment |
|---|---|---|
| 2026 | $3,334 +24.8% | $25,040 -2.1% |
| 2025 | $2,672 +6.6% | $25,570 +2.6% |
| 2024 | $2,506 -7.5% | $24,930 -1% |
| 2023 | $2,709 +4.7% | $25,170 +18.4% |
| 2022 | $2,587 +36.6% | $21,250 -2.8% |
| 2021 | $1,893 | $21,860 +34.7% |
| 2020 | $1,893 +6172.6% | $16,230 +6392% |
| 2019 | $30 +4.1% | $250 |
| 2018 | $29 | $250 |
Find assessor info on the county website
Monthly payment
Est. payment
Payment breakdown
Explore the cost of this home by adjusting the details. Changes won't be saved.Climate risks
Neighborhood: 80550
Nearby schools
GreatSchools rating
- 6/10Grandview Elementary SchoolGrades: PK-5Distance: 0.2 mi
- 5/10Windsor Middle SchoolGrades: 6-8Distance: 1.3 mi
- 6/10Windsor High SchoolGrades: 9-12Distance: 1 mi
Schools provided by the listing agent
- Elementary: Grandview
- Middle: Windsor
- High: Windsor
Source: IRES as distributed by MLS GRID. This data may not be complete. We recommend contacting the local school district to confirm school assignments for this home.
- $401,5003 bd3 ba1.6k sqft1691 Grand Ave #3, Windsor, CO 80550Off Market
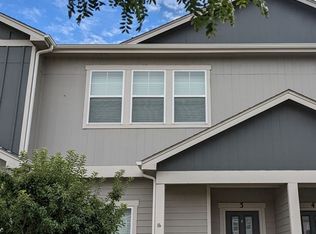
- $391,2003 bd2 ba1.6k sqft1691 Grand Ave #2, Windsor, CO 80550Off Market
- $400,0003 bd3 ba1.6k sqft1691 Grand Ave #4, Windsor, CO 80550Sold

- $428,0003 bd3 ba1.7k sqft1691 Grand Ave #6, Windsor, CO 80550Sold

- $398,1003 bd3 ba1.7k sqft1691 Grand Ave #1, Windsor, CO 80550Off Market
- $405,0003 bd3 ba1.7k sqft1693 Grand Ave #1, Windsor, CO 80550Sold
- $370,9003 bd2 ba1.6k sqft1689 Grand Ave #4, Windsor, CO 80550Off Market
- $370,3003 bd3 ba1.6k sqft1689 Grand Ave #3, Windsor, CO 80550Off Market
A local agent can set up tours, give advice and negotiate with sellers.
A local lender can help you make sure your offer is ready when you are.
Similar homes
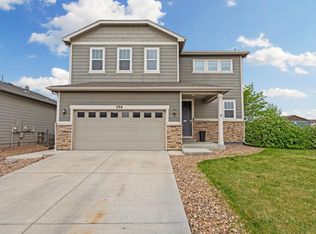
- $500,0003 bd3 ba1.8k sqft398 Chipman Dr, Windsor, CO 80550For Sale
 MLS ID #1058350, Julia Udick, eXp Realty - Hub. IRES as distributed by MLS GRID
 - $349,0003 bd3 ba1.5k sqft2178 Cape Hatteras Dr #24-6, Windsor, CO 80550For Sale
 MLS ID #1058686, Ryan Scallon, Scallon Real Estate. IRES as distributed by MLS GRID
 - $389,0002 bd3 ba1.4k sqft4110 S Park Dr, Loveland, CO 80538New Construction
 MLS ID #1060794, Brittany Culp, LPT Network Realty LLC. IRES as distributed by MLS GRID
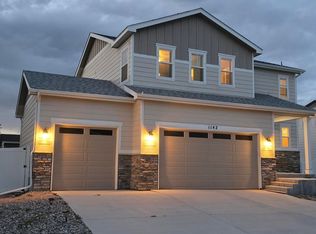
 - $488,9003 bd3 ba1.8k sqft1142 Ibex Dr, Severance, CO 80550For Sale
 MLS ID #1056534, Allen Wasson, RE/MAX Alliance-Greeley. IRES as distributed by MLS GRID
 - $385,0004 bd4 ba2.1k sqft4500 Tuscany St #A, Evans, CO 80620For SaleMLS ID #1053220, Rena Wallingford, Coldwell Banker Realty-NOCO. IRES as distributed by MLS GRID
- $485,0003 bd2 ba2k sqft1454 Boyle St, Windsor, CO 80550New ConstructionIRES as distributed by MLS GRID
- $379,5003 bd3 ba1.9k sqft3642 Ronald Reagan Ave, Wellington, CO 80549For SaleMLS ID #1062814, Mark Ewell, eXp Realty LLC. IRES as distributed by MLS GRID
- $384,9003 bd4 ba1.9k sqft985 Winona Cir, Loveland, CO 80537For SaleMLS ID #1063232, Joshua Guernsey, Waypoint Real Estate. IRES as distributed by MLS GRID
- $394,9003 bd2 ba1.4k sqft331 Fiord Way, Severance, CO 80550New ConstructionIRES as distributed by MLS GRID
- $390,0003 bd3 ba1.9k sqft3663 Ronald Reagan Ave, Wellington, CO 80549For SaleMLS ID #1062650, Jessica Gallegos, Coldwell Banker Realty-NOCO. IRES as distributed by MLS GRID
- $399,0003 bd3 ba1.3k sqft2766 Center Park Way, Berthoud, CO 80513For Sale
 MLS ID #2219233, Barbara D'Amario, HomeSmart Realty. REcolorado as distributed by MLS GRID
 - $379,9002 bd3 ba1.8k sqft51 Sebring Ln, Johnstown, CO 80534For SaleMLS ID #1058132, Dianne Morris, LPT Realty, LLC.. IRES as distributed by MLS GRID
- $434,3303 bd3 ba1.6k sqft4912 Autumn Leaf Dr, Timnath, CO 80547New ConstructionMLS ID #1057072, Kendall Pashak, RE/MAX Alliance-FTC South. IRES as distributed by MLS GRID
- $420,0004 bd4 ba1.9k sqft1637 Westbridge Dr #J4, Fort Collins, CO 80526For SaleMLS ID #1064599, Shelley Chittivej, Shelley Chittivej. IRES as distributed by MLS GRID
- $425,0002 bd3 ba1.3k sqft326 Osiander St #C, Fort Collins, CO 80524For SaleMLS ID #1064488, Shaun Dolon, eXp Realty - Hub. IRES as distributed by MLS GRID
- $429,0003 bd3 ba1.7k sqft2920 Barnstormer St #3, Fort Collins, CO 80524For SaleMLS ID #1062831, Rebekah Harvey, Resident Realty. IRES as distributed by MLS GRID
- $537,7003 bd2 ba1.7k sqft1756 Avery Plaza Street, Severance, CO 80550AuctionMLS ID #3668114, Neven Spralja, Realhome Services & Solutions. REcolorado as distributed by MLS GRID
- $338,0003 bd3 ba1.3k sqft260 Pawnee Rd #D3, Ault, CO 80610For SaleMLS ID #1062340, Tiffany Hancock, RE/MAX Alliance-FTC South. IRES as distributed by MLS GRID
- $339,9003 bd3 ba1.6k sqft5551 29th St #2313, Greeley, CO 80634For SaleMLS ID #1057728, Charles Sparks, RE/MAX Alliance-FTC South. IRES as distributed by MLS GRID
- $360,0002 bd3 ba1.1k sqft810 Gentlewind Way, Berthoud, CO 80513For SaleMLS ID #1054996, Marie Preitauer, Timberline Properties. IRES as distributed by MLS GRID
