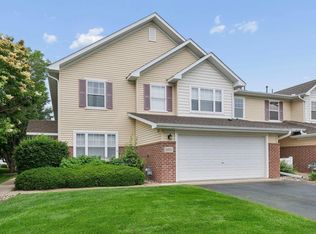
Bright, beautifully refreshed, and perfectly positioned, this end-unit townhome delivers an inviting blend of style, comfort, and low-maintenance living. Fresh paint throughout creates a crisp, polished feel, while the main level impresses with abundant natural light, oversized windows, and an open-concept layout that effortlessly connects the living and dining spaces. The kitchen stands out with freshly painted cabinetry, generous storage, and a convenient breakfast bar ideal for morning coffee or casual meals. Upstairs, three spacious bedrooms offer comfortable retreats, including a generous primary bedroom, along with a full bath and convenient laundry. An attached two-car garage adds welcome convenience, while the end-unit location provides extra privacy and a peaceful setting. Located within School District 196, enjoy easy access to parks, trails, shopping, and dining—all just moments from home.
Coming soon 08/21
$275,000
16925 Embers Ave #1201, Farmington, MN 55024
3beds
1,519sqft
(TH) Side x Side
Built in 2003
-- sqft lot
$-- Zestimate®
$181/sqft
$273/mo HOA
What's special
- 10 hours |
- 36 |
- 4 |
Zillow last checked:
Listing updated:
Listed by:
The Huerkamp Home Group 952-746-9696,
Keller Williams Preferred Rlty,
Elijah Winslow 651-332-0541
Source: NorthstarMLS as distributed by MLS GRID,MLS#: 7124582
Facts & features
Interior
Bedrooms & bathrooms
- Bedrooms: 3
- Bathrooms: 2
- Full bathrooms: 1
- 1/2 bathrooms: 1
Bedroom
- Level: Upper
- Area: 155.25 Square Feet
- Dimensions: 11.5x13.5
Bedroom 2
- Level: Upper
- Area: 210 Square Feet
- Dimensions: 15x14
Bedroom 3
- Level: Upper
- Area: 99.75 Square Feet
- Dimensions: 9.5x10.5
Dining room
- Level: Main
- Area: 143 Square Feet
- Dimensions: 11x13
Kitchen
- Level: Main
- Area: 150 Square Feet
- Dimensions: 15x10
Laundry
- Level: Upper
- Area: 36 Square Feet
- Dimensions: 6x6
Living room
- Level: Main
- Area: 180 Square Feet
- Dimensions: 15x12
Utility room
- Level: Main
- Area: 49 Square Feet
- Dimensions: 7x7
Walk in closet
- Level: Upper
- Area: 48 Square Feet
- Dimensions: 8x6
Heating
- Forced Air
Cooling
- Central Air
Appliances
- Included: Dishwasher, Disposal, Dryer, Electric Water Heater, Exhaust Fan, Microwave, Range, Refrigerator, Stainless Steel Appliance(s), Washer, Water Softener Owned
- Laundry: Laundry Room, Upper Level
Features
- Basement: None
- Has fireplace: No
Interior area
- Total structure area: 1,519
- Total interior livable area: 1,519 sqft
- Finished area above ground: 1,519
- Finished area below ground: 0
Property
Parking
- Total spaces: 2
- Parking features: Attached, Asphalt, Garage Door Opener
- Attached garage spaces: 2
- Has uncovered spaces: Yes
Accessibility
- Accessibility features: None
Features
- Levels: Two
- Stories: 2
- Patio & porch: Patio
- Pool features: None
Lot
- Features: Tree Coverage - Light
Details
- Foundation area: 730
- Parcel number: 224705006201
- Zoning description: Residential-Single Family
Construction
Type & style
- Home type: Townhouse
- Property subtype: (TH) Side x Side
- Attached to another structure: Yes
Materials
- Concrete
- Roof: Age 8 Years or Less,Asphalt,Pitched
Condition
- New construction: No
- Year built: 2003
Utilities & green energy
- Gas: Natural Gas
- Sewer: City Sewer/Connected
- Water: City Water/Connected
Community & HOA
Community
- Subdivision: Mallard Shores
HOA
- Has HOA: Yes
- Amenities included: In-Ground Sprinkler System
- Services included: Maintenance Structure, Hazard Insurance, Lawn Care, Maintenance Grounds, Professional Mgmt, Security Staff, Snow Removal
- HOA fee: $273 monthly
- HOA name: Network Management
- HOA phone: 952-432-8979
Location
- Region: Farmington
Financial & listing details
- Price per square foot: $181/sqft
- Annual tax amount: $2,628
- Date on market: 8/19/2026
- Road surface type: Paved
Estimated market value
Not available
Estimated sales range
Not available
Not available
Price history
Price history is unavailable.
Public tax history
Tax history is unavailable.
Monthly payment
Est. payment
Payment breakdown
Explore the cost of this home by adjusting the details. Changes won't be saved.Climate risks
Neighborhood: 55024
Nearby schools
GreatSchools rating
- 8/10East Lake Elementary SchoolGrades: PK-5Distance: 4.3 mi
- 7/10Scott Highlands Middle SchoolGrades: 6-8Distance: 2.8 mi
- 9/10Rosemount Senior High SchoolGrades: 9-12Distance: 3.5 mi
- $270,0002 bd2 ba1.6k sqft16917 Embers Ave, Farmington, MN 55024Sold
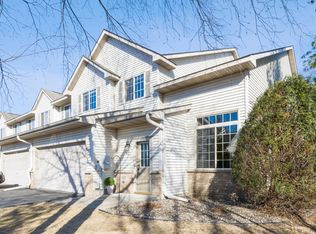
- $265,0003 bd3 ba1.5k sqft16915 Embers Ave #1204, Farmington, MN 55024Sold

- $245,0003 bd2 ba1.5k sqft16895 Embers Ave, Farmington, MN 55024Sold
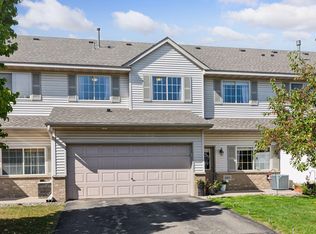
- $275,0002 bd2 ba1.5k sqft16891 Embers Ave #1109, Farmington, MN 55024Sold
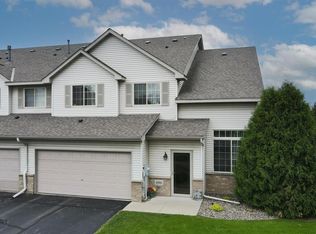
- $429,9003 bd3 ba2.8k sqft16837 Edinburg Way, Farmington, MN 55024Sold
- $245,0003 bd2 ba1.6k sqft16894 Embers Ave #1406, Farmington, MN 55024Sold
- $280,0003 bd2 ba1.6k sqft16886 Embers Ave, Farmington, MN 55024Sold
- $242,0002 bd2 ba1.5k sqft17041 Embers Ave #2403, Farmington, MN 55024Sold
A local agent can set up tours, give advice and negotiate with sellers.
Similar homes
- $275,0003 bd2 ba1.5k sqft16790 Embers Ave, Farmington, MN 55024For Sale

 MLS ID #7114648, Sue A. Brown, Coldwell Banker Realty. NorthstarMLS as distributed by MLS GRID
 - $274,0003 bd2 ba1.5k sqft17077 Eagleview Way, Farmington, MN 55024For Sale
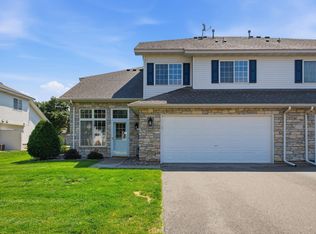 MLS ID #7096543, Sandra P Burkard, RE/MAX Results. NorthstarMLS as distributed by MLS GRID
 - $274,9003 bd2 ba1.7k sqft17205 Encina Path #905, Farmington, MN 55024For Sale
 MLS ID #7102699, Chantel Weiman, Mauzy Properties. NorthstarMLS as distributed by MLS GRID
 - $299,9003 bd2 ba1.7k sqft5375 172nd St W Unit 2001, Farmington, MN 55024For Sale
 MLS ID #7106401, Jonathan L Sells, Edina Realty, Inc.. NorthstarMLS as distributed by MLS GRID
 - $300,0003 bd3 ba1.7k sqft17210 Embers Ave #505, Farmington, MN 55024For SaleMLS ID #7024522, Janelle Seitzer, RE/MAX Advantage Plus. NorthstarMLS as distributed by MLS GRID
- $279,0003 bd3 ba1.4k sqft17471 Gettysburg Way, Lakeville, MN 55044For SaleMLS ID #7124083, Daniel Tillman, Coldwell Banker Realty. NorthstarMLS as distributed by MLS GRID
- $339,9003 bd2 ba1.5k sqft5308 184th St W, Farmington, MN 55024For SaleMLS ID #7127611, Steve Wolf, Wolf Real Estate MN Inc.. NorthstarMLS as distributed by MLS GRID
- $259,0003 bd2 ba1.4k sqft16066 Foliage Ave W, Rosemount, MN 55068For SaleMLS ID #7119877, Amber N Broadway, Opendoor Brokerage, LLC. NorthstarMLS as distributed by MLS GRID
- $275,0002 bd3 ba1.6k sqft6598 154th St W #136, Saint Paul, MN 55124For SaleMLS ID #7126013, Jason M. Brueske, Edina Realty, Inc.. NorthstarMLS as distributed by MLS GRID
- $285,0003 bd3 ba1.5k sqft15461 Frost Path #1501, Saint Paul, MN 55124For SaleMLS ID #7122124, Kary J Marpe, Edina Realty, Inc.. NorthstarMLS as distributed by MLS GRID
- $269,9003 bd3 ba1.6k sqft6524 154th St W #107, Saint Paul, MN 55124For SaleMLS ID #7110580, Kerby & Cristina Real Estate Experts, RE/MAX Results. NorthstarMLS as distributed by MLS GRID
- $305,0003 bd3 ba2.1k sqft18576 Euclid Path, Farmington, MN 55024For SaleMLS ID #7084462, Mike Heinzerling, Edina Realty, Inc.. NorthstarMLS as distributed by MLS GRID
- $249,9003 bd2 ba1.3k sqft16211 Flagstaff Ct S, Rosemount, MN 55068For SaleMLS ID #7118642, Paula M O'Brien, RE/MAX Results. NorthstarMLS as distributed by MLS GRID
- $350,0004 bd2 ba1.8k sqft16653 Foliage Ave W, Rosemount, MN 55068For SaleMLS ID #7128345, Joshua Lockner, RE/MAX Results Inc. NorthstarMLS as distributed by MLS GRID
- $314,9004 bd2 ba1.8k sqft6710 169th St W, Farmington, MN 55024For SaleMLS ID #7070018, Nick Thull, Coldwell Banker Realty. NorthstarMLS as distributed by MLS GRID
- $239,9002 bd3 ba1.6k sqft18368 English Ave #43, Farmington, MN 55024For SaleMLS ID #7104757, Laney Pope, Weichert, REALTORS- Heartland. NorthstarMLS as distributed by MLS GRID
- $390,0004 bd2 ba1.9k sqft4894 190th St W, Farmington, MN 55024For SaleMLS ID #7127949, Susan L. Mall, RE/MAX Advantage Plus. NorthstarMLS as distributed by MLS GRID
- $280,0002 bd2 ba1.5k sqft6429 157th St W, Apple Valley, MN 55124For SaleMLS ID #7118549, Leonid Merman, eXp Realty. NorthstarMLS as distributed by MLS GRID
- $250,0003 bd2 ba1.2k sqft16124 Foliage Ave W, Rosemount, MN 55068For SaleMLS ID #7113758, Jeffrey Strey, Prandium Group Real Estate. NorthstarMLS as distributed by MLS GRID
- $289,9002 bd3 ba1.6k sqft15558 Eagle Ridge Rd #1305, Saint Paul, MN 55124For SaleMLS ID #7116305, Jean McCahey, Coldwell Banker Realty. NorthstarMLS as distributed by MLS GRID
