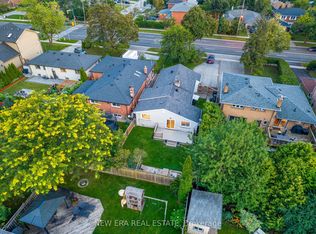
Charming 3+1 bedroom bungalow in "The Heart of Markland Wood." This updated bungalow lovingly maintained showcases pride of ownership throughout. Rarely offered this home backs onto the ravine on a secluded sought after crescent. The moment you step inside you are impressed with the view of the beautiful gardens private patio & towering trees from the living room. The main level features 3 comfortable bedrooms, updated main washroom and renovated kitchen with S/S Appliances. The living room with gas fireplace is ideal for family and friends to gather and enjoy the view. The lower level boasts a renovated 3 piece washroom, bedroom, games room & rec room with fireplace and a walk up to the lush gardens and ravine. Lots of storage this home has it all. Minutes to hywys, airport & shopping. Walking distance to highly rated schools, TTC, parks & golf.
For sale
C$1,488,000
17 Clearside Pl, Toronto, ON M9C 2G7
4beds
2baths
Single Family Residence
Built in ----
6,700 Square Feet Lot
$-- Zestimate®
C$--/sqft
C$-- HOA
What's special
Updated main washroomLots of storage
- 3 days
- 21
- 1
Zillow last checked:
Listing updated:
Listed by:
RE/MAX PROFESSIONALS INC.
Source: TRREB,MLS®#: W13727810 Originating MLS®#: Toronto Regional Real Estate Board
Originating MLS®#: Toronto Regional Real Estate BoardFacts & features
Interior
Bedrooms & bathrooms
- Bedrooms: 4
- Bathrooms: 2
Primary bedroom
- Level: Main
- Dimensions: 3.45 x 3.31
Bedroom
- Level: Lower
- Dimensions: 4.17 x 3.05
Bedroom 2
- Level: Main
- Dimensions: 2.95 x 2.77
Bedroom 3
- Level: Main
- Dimensions: 3.43 x 3.01
Dining room
- Level: Main
- Dimensions: 3.68 x 3.07
Game room
- Level: Lower
- Dimensions: 5.72 x 4.01
Kitchen
- Level: Main
- Dimensions: 4.24 x 3.76
Living room
- Level: Main
- Dimensions: 5.89 x 3.68
Recreation
- Level: Lower
- Dimensions: 6.99 x 3.48
Heating
- Forced Air, Gas
Cooling
- Central Air
Features
- Primary Bedroom - Main Floor, Storage
- Basement: Finished,Walk-Up Access
- Has fireplace: Yes
- Fireplace features: Insert, Living Room, Recreation Room, Natural Gas
Interior area
- Living area range: 1100-1500 null
Video & virtual tour
Property
Parking
- Total spaces: 6
- Parking features: Private Double
- Has garage: Yes
Features
- Patio & porch: Patio
- Exterior features: Backs On Green Belt, Landscaped, Privacy
- Pool features: None
- Has view: Yes
- View description: Garden
Lot
- Size: 6,700 Square Feet
- Features: Fenced Yard, Greenbelt/Conservation, Park, Place Of Worship, School, Irregular Lot
Details
- Parcel number: 075550132
Construction
Type & style
- Home type: SingleFamily
- Architectural style: Bungalow
- Property subtype: Single Family Residence
Materials
- Brick
- Foundation: Concrete Block
- Roof: Asphalt Shingle
Utilities & green energy
- Sewer: Sewer
Community & HOA
Location
- Region: Toronto
Financial & listing details
- Annual tax amount: C$6,568
- Date on market: 8/31/2026
Price history
Price history is unavailable.
Public tax history
Tax history is unavailable.
Climate risks
Neighborhood: Markland Woods
Nearby schools
GreatSchools rating
No schools nearby
We couldn't find any schools near this home.


Similar homes
- C$1,649,0003 bd2 ba-- sqft54 Bearbury Dr, Toronto, ON M9C 2G9For Sale
 MLS ID #W13740386, SAM MCDADI REAL ESTATE INC.. TRREB
 - C$1,362,0006 bd2 ba-- sqft14 Wareside Rd, Toronto, ON M9C 3B2For Sale
 MLS ID #W13730182, THE AGENCY. TRREB
 - C$1,579,0005 bd3 ba-- sqft36 Thicket Rd, Toronto, ON M9C 2T6For Sale
 MLS ID #W13706216, RE/MAX PROFESSIONALS INC.. TRREB
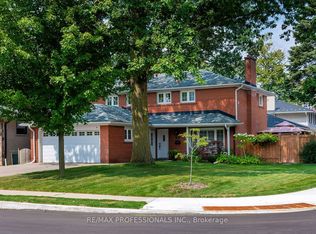
 - C$1,599,0004 bd4 ba-- sqft38 Boxwood Rd, Toronto, ON M9C 2W5For Sale
 MLS ID #W13658818, RE/MAX PROFESSIONALS INC.. TRREB
