NEW PRICE on 17 King Street, located in the heart of Pennsville and nestled within the charm and natural beauty of Salem County—where peaceful living meets timeless craftsmanship. This solid, custom-built all-brick rancher stands as a testament to quality construction and pride of ownership. Lovingly built, cared for, and maintained by just one family, this home carries a legacy of warmth, stability, and enduring value. Step inside and you’ll immediately feel the heart of the home—anchored by a truly stunning fireplace that invites cozy evenings, meaningful gatherings, and a sense of comfort that only a well-loved home can offer. The thoughtful layout provides ease of living, while the classic brick exterior speaks to durability and low-maintenance appeal. Set in a welcoming Pennsville neighborhood, you’ll enjoy the best of Salem County living—open space, community charm, and convenient access to major routes while still savoring a slower, more peaceful pace of life. This is more than a house—it’s a home that has been cherished for generations and is now ready for its next chapter. Don’t miss your opportunity to become the next proud owner of this exceptional property—schedule your private tour today and experience the warmth and quality for yourself.
Pending
Price cut: $25K (6/25)
$375,000
17 King St, Pennsville, NJ 08070
4beds
2,396sqft
:
Get pre-qualified$3,104/mo
Single Family Residence
Built in 1975
0.74 Acres Lot
$368,200 Zestimate®
$157/sqft
$-- HOA
What's special
Stunning fireplaceClassic brick exteriorThoughtful layoutCustom-built all-brick rancher
- 244 days |
- 281 |
- 9 |
Zillow last checked:
Listing updated:
Listed by:
Christine M Hooks 856-628-2710,
Pino Agency
Source: Bright MLS,MLS#: NJSA2017196
Facts & features
Interior
Bedrooms & bathrooms
- Bedrooms: 4
- Bathrooms: 2
- Full bathrooms: 2
- Main level bathrooms: 2
- Main level bedrooms: 4
Basement
- Area: 0
Heating
- Forced Air, Oil
Cooling
- Central Air, Electric
Appliances
- Included: Electric Water Heater
- Laundry: In Basement
Features
- Flooring: Ceramic Tile, Hardwood, Laminate, Marble, Carpet
- Basement: Full
- Number of fireplaces: 1
- Fireplace features: Stone
Interior area
- Total structure area: 2,396
- Total interior livable area: 2,396 sqft
- Finished area above ground: 2,396
- Finished area below ground: 0
Property
Parking
- Total spaces: 5
- Parking features: Garage Faces Side, Garage Door Opener, Concrete, Lighted, Attached, Driveway, On Street
- Attached garage spaces: 2
- Uncovered spaces: 3
Accessibility
- Accessibility features: Grip-Accessible Features
Features
- Levels: One
- Stories: 1
- Pool features: None
- Has view: Yes
- View description: Street
Lot
- Size: 0.74 Acres
- Dimensions: 141.00 x 0.00
- Features: Cleared, Corner Lot, Front Yard, Rear Yard, SideYard(s), Middle Of Block
Details
- Additional structures: Above Grade, Below Grade
- Parcel number: 090100100012
- Zoning: 02
- Special conditions: Standard
Construction
Type & style
- Home type: SingleFamily
- Architectural style: Ranch/Rambler
- Property subtype: Single Family Residence
Materials
- Brick
- Foundation: Block
Condition
- Very Good
- New construction: No
- Year built: 1975
Utilities & green energy
- Electric: 100 Amp Service
- Sewer: Public Sewer
- Water: Public
Community & HOA
Community
- Subdivision: None Available
HOA
- Has HOA: No
Location
- Region: Pennsville
- Municipality: PENNSVILLE TWP
Financial & listing details
- Price per square foot: $157/sqft
- Tax assessed value: $224,200
- Annual tax amount: $11,656
- Date on market: 11/23/2025
- Listing agreement: Exclusive Right To Sell
- Listing terms: Cash,Conventional,FHA,USDA Loan,VA Loan
- Ownership: Fee Simple
Estimated market value
$368,200
$350,000 - $387,000
$2,911/mo
Price history
| Date | Event | Price |
|---|---|---|
| 6/30/2026 | Pending sale | $375,000$157/sqft |
Source:  Bright MLS #NJSA2017196 Report a problem Bright MLS #NJSA2017196 Report a problem | ||
| 6/25/2026 | Price change | $375,000-6.2%$157/sqft |
Source: Bright MLS #NJSA2017196 Report a problem | ||
| 4/9/2026 | Price change | $399,999-1.2%$167/sqft |
Source: Bright MLS #NJSA2017196 Report a problem | ||
| 1/7/2026 | Price change | $405,000-4.7%$169/sqft |
Source: Bright MLS #NJSA2017196 Report a problem | ||
| 11/23/2025 | Listed for sale | $425,000$177/sqft |
Source: Bright MLS #NJSA2017196 Report a problem | ||
Public tax history
| Year | Property taxes | Tax assessment |
|---|---|---|
| 2025 | $11,430 | $224,200 |
| 2024 | $11,430 +3.9% | $224,200 |
| 2023 | $11,004 +6.2% | $224,200 |
| 2022 | $10,365 +3.1% | $224,200 |
| 2021 | $10,051 +5.2% | $224,200 |
| 2020 | $9,553 +3.7% | $224,200 |
| 2019 | $9,210 | $224,200 -8.2% |
| 2018 | $9,210 -4.9% | $244,300 |
| 2017 | $9,682 +13.9% | $244,300 |
| 2016 | $8,502 +2.7% | $244,300 |
| 2015 | $8,274 +0.7% | $244,300 |
| 2014 | $8,221 +3% | $244,300 |
| 2013 | $7,984 +5.6% | $244,300 |
| 2012 | $7,564 +1.7% | $244,300 |
| 2011 | $7,439 +23.1% | $244,300 |
| 2010 | $6,042 +2.3% | $244,300 +80.7% |
| 2009 | $5,908 | $135,200 |
| 2008 | -- | $135,200 |
| 2007 | -- | $135,200 |
| 2006 | -- | $135,200 |
| 2005 | -- | $135,200 |
| 2004 | -- | $135,200 |
| 2003 | -- | $135,200 |
| 2002 | -- | $135,200 |
| 2001 | -- | $135,200 |
Find assessor info on the county website
Monthly payment
Est. payment
Payment breakdown
Explore the cost of this home by adjusting the details. Changes won't be saved.Climate risks
Neighborhood: 08070
Nearby schools
GreatSchools rating
- 4/10Central Park Elementary SchoolGrades: K-3Distance: 1 mi
- 4/10Pennsville Middle SchoolGrades: 6-8Distance: 2 mi
- 3/10Pennsville Memorial High SchoolGrades: 9-12Distance: 2 mi
Schools provided by the listing agent
- Elementary: Pennsville
- Middle: Pennsville M.s.
- High: Pennsville Memorial H.s.
- District: Pennsville Township Public Schools
Source: Bright MLS. This data may not be complete. We recommend contacting the local school district to confirm school assignments for this home.
- $224,5003 bd1 ba864 sqft56 Cedar St, Pennsville, NJ 08070Off Market

- $36,0004 bd2 ba1.9k sqft58 Cedar St, Pennsville, NJ 08070Sold
- $20,0003.7 AcresKing St, Pennsville, NJ 08070Sold
- $71,7004.87 AcresKing St, Pennsville, NJ 08070Off Market
- $280,0004 bd2 ba1.3k sqft54 Cedar St, Pennsville, NJ 08070Sold
- $217,000-- bd-- ba864 sqft5 Pedrick St, Pennsville, NJ 08070Off Market
- $381,600-- bd-- ba3k sqft19 King St, Pennsville, NJ 08070Off Market
- $276,600-- bd-- ba1.7k sqft52 Cedar St, Pennsville, NJ 08070Off Market
A local agent can set up tours, give advice and negotiate with sellers.
Similar homes
- $375,0004 bd2 ba1.7k sqft2 Patterson Ave, Pennsville, NJ 08070For Sale

 MLS ID #NJSA2019552, Gillian Amwake, Real Broker, LLC. Bright MLS
 - $398,5004 bd2 ba2.5k sqft27 K Dr, Pennsville, NJ 08070For Sale
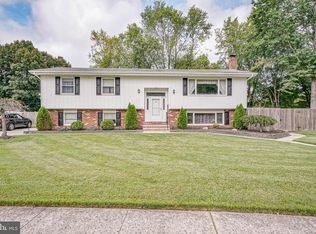 MLS ID #NJSA2018592, Donna Belanger, Mahoney Realty Pennsville, LLC. Bright MLS
 - $330,0003 bd2 ba2k sqft132 Dartmouth Rd, Pennsville, NJ 08070For Sale
 MLS ID #NJSA2019328, Carol Smith, Mahoney Realty Pennsville, LLC. Bright MLS
 - $375,0003 bd2 ba2k sqft417 Laurel Ave, Wilmington, DE 19809For Sale
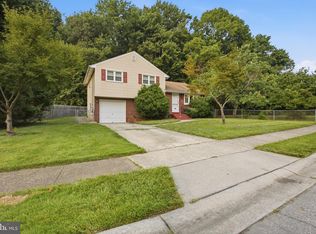 MLS ID #DENC2107320, Jim Arcidiacono, Empower Real Estate, LLC. Bright MLS
 - $499,9003 bd2 ba2.7k sqft197 N River Dr, Pennsville, NJ 08070For SaleMLS ID #NJSA2019438, Beverly A. Lewis, RE/MAX Preferred - Mullica Hill. Bright MLS
- $400,0004 bd3 ba1.7k sqft155 Casimir Dr, New Castle, DE 19720For SaleMLS ID #DENC2101008, Maria Georgalas, Long & Foster Real Estate, Inc.. Bright MLS
- $379,9003 bd1 ba1.9k sqft136 Kingston Dr, Bear, DE 19701For SaleMLS ID #DENC2106732, Eric Brinker, Coldwell Banker Realty. Bright MLS
- $375,0003 bd2 ba2.2k sqftNone Available, Wilmington, DE 19804For SaleMLS ID #DENC2106472, Suzy Schurman, Patterson-Schwartz-Newark. Bright MLS
- $325,0003 bd2 ba1.9k sqft142 Casimir Dr, New Castle, DE 19720For SaleMLS ID #DENC2106150, Carol Quattrociocchi, EXP Realty, LLC. Bright MLS
- $405,0004 bd2 ba1.9k sqft137 Woodshade Dr, Newark, DE 19702For SaleMLS ID #DENC2106224, William Sladek, Redfin Corporation. Bright MLS
- $397,0003 bd2 ba1.8k sqft24 Country Ln W, Newark, DE 19702For SaleMLS ID #DENC2107476, Andrea Harrington, Compass. Bright MLS
- $385,0004 bd2 ba1.8k sqft2702 Pecksniff Rd, Wilmington, DE 19808For SaleMLS ID #DENC2106600, Christopher Lougheed, RE/MAX Point Realty. Bright MLS
- $425,0004 bd2 ba2.8k sqft650 W 7th St, New Castle, DE 19720For SaleMLS ID #DENC2105050, Marc Pollak, Empower Real Estate, LLC. Bright MLS
- $499,0004 bd3 ba2.4k sqft123 Stuyvesant Ave, New Castle, DE 19720For SaleMLS ID #DENC2106006, Corey Harris, Crown Homes Real Estate. Bright MLS
- $474,9004 bd2 ba3.2k sqft1133 Kings Hwy, Woodstown, NJ 08098For SaleMLS ID #NJSA2019380, Bobby O'Sullivan, EXP Realty, LLC. Bright MLS
- $499,9004 bd3 ba2.6k sqft20 Jacqueline Dr, Hockessin, DE 19707For SaleMLS ID #DENC2106950, Ashley Brunner, Keller Williams Realty. Bright MLS
- $489,9004 bd3 ba2.1k sqft2 Martin Dr, Newark, DE 19713For SaleMLS ID #DENC2106900, Jim Rice, Real of Pennsylvania. Bright MLS
- $370,0003 bd2 ba1.4k sqft2433 Owen Dr, Wilmington, DE 19808For SaleMLS ID #DENC2107354, Corey Harris, Crown Homes Real Estate. Bright MLS
- $295,0003 bd2 ba1.2k sqft192 Kugler Ave, Carneys Pt, NJ 08069For SaleMLS ID #NJSA2018418, Sue Ann Leighty, Keller Williams Hometown. Bright MLS
- $465,0004 bd2 ba2k sqft2255 Hillside Ln, Aston, PA 19014For SaleMLS ID #PADE2119620, Kimberly Chadwick, Keller Williams Realty Group. Bright MLS
