Welcome to this beautifully maintained 4-bedroom, 3-bath home in the gated Oakthorn community in Youngsville. Offering approximately 2,075 square feet of living space, this home features an open layout with wood flooring, high ceilings, crown molding, granite countertops, a spacious kitchen with island, and a gas fireplace. The primary suite includes a large walk-in closet, dual vanities, a soaking tub, and a separate shower. Step outside to enjoy the covered, extended patio overlooking the fully fenced backyard--ideal for relaxing or entertaining. Conveniently located near shopping, dining, and everyday amenities, this move-in-ready home is ready for its next owner. Schedule your private viewing with your professional Realtor ASAP!!
Pending
$375,000
17 Silver Cedar Ct, Youngsville, LA 70592
4beds
2,075sqft
:
Get pre-qualified$2,356/mo
Single Family Residence
Built in 2006
7,840 Square Feet Lot
$-- Zestimate®
$181/sqft
$40/mo HOA
What's special
- 41 days |
- 209 |
- 8 |
Likely to sell faster than
Zillow last checked:
Listing updated:
Listed by:
Pat Barnard,
Keller Williams Realty Acadiana 337-735-9300
Source: RAA,MLS#: 2600006065
Facts & features
Interior
Bedrooms & bathrooms
- Bedrooms: 4
- Bathrooms: 3
- Full bathrooms: 3
Heating
- Central, Electric
Cooling
- Central Air
Appliances
- Included: Dishwasher, Disposal, Microwave, Refrigerator, Electric Stove Con
- Laundry: Electric Dryer Hookup, Washer Hookup
Features
- High Ceilings, Built-in Features, Crown Molding, Kitchen Island, Separate Shower, Special Bath, Varied Ceiling Heights, Walk-In Closet(s), Granite Counters
- Flooring: Carpet, Tile, Wood
- Windows: Window Treatments
- Number of fireplaces: 1
- Fireplace features: 1 Fireplace, Gas, Gas Log
Interior area
- Total interior livable area: 2,075 sqft
Property
Parking
- Total spaces: 2
- Parking features: Garage
- Garage spaces: 2
Features
- Stories: 1
- Patio & porch: Covered, Open
- Exterior features: Lighting
- Fencing: Full,Privacy,Wood
Lot
- Size: 7,840 Square Feet
- Dimensions: 55 x 144
- Features: 0 to 0.5 Acres, Landscaped
Details
- Parcel number: 6129277
Construction
Type & style
- Home type: SingleFamily
- Architectural style: Traditional
- Property subtype: Single Family Residence
Materials
- Brick Veneer, HardiPlank Type, Stucco
- Foundation: Slab
- Roof: Composition
Condition
- Resale
- Year built: 2006
Utilities & green energy
- Electric: Elec: Entergy
- Gas: Gas: Delta Utilities
- Sewer: Public Sewer
Community & HOA
Community
- Features: Gated
- Subdivision: Oakthorn
HOA
- Has HOA: Yes
- Amenities included: Management
- Services included: Maintenance Grounds
- HOA fee: $485 annually
Location
- Region: Youngsville
Financial & listing details
- Price per square foot: $181/sqft
- Tax assessed value: $281,880
- Annual tax amount: $2,752
- Date on market: 7/3/2026
- Electric utility on property: Yes
Estimated market value
Not available
Estimated sales range
Not available
Not available
Price history
| Date | Event | Price |
|---|---|---|
| 7/16/2026 | Pending sale | $375,000$181/sqft |
Source:  RAA #2600006065 Report a problem RAA #2600006065 Report a problem | ||
| 7/8/2026 | Listed for sale | $375,000+38.9%$181/sqft |
Source: RAA #2600006065 Report a problem | ||
| 8/22/2013 | Sold | -- |
Source: Public Record Report a problem | ||
| 4/29/2013 | Listed for sale | $269,900$130/sqft |
Source: Brandon E Breaux Real Estate Inc Report a problem | ||
| 3/27/2013 | Sold | -- |
Source: Public Record Report a problem | ||
| 5/5/2006 | Sold | -- |
Source: Public Record Report a problem | ||
Public tax history
| Year | Property taxes | Tax assessment |
|---|---|---|
| 2024 | $2,752 +10.9% | $28,188 +11.5% |
| 2023 | $2,482 0% | $25,289 |
| 2022 | $2,483 -0.4% | $25,289 |
| 2021 | $2,491 +0.1% | $25,289 |
| 2020 | $2,490 +4.6% | $25,289 |
| 2019 | $2,380 -1.9% | $25,289 |
| 2018 | $2,426 +35.4% | $25,289 0% |
| 2017 | $1,792 | $25,290 |
| 2015 | $1,792 +0.3% | $25,290 |
| 2013 | $1,787 -0.6% | $25,290 |
| 2011 | $1,799 +0.1% | $25,290 |
| 2010 | $1,796 -0.1% | $25,290 |
| 2008 | $1,797 -2% | $25,290 |
| 2006 | $1,835 | $25,290 |
Find assessor info on the county website
Monthly payment
Est. payment
Payment breakdown
Explore the cost of this home by adjusting the details. Changes won't be saved.Climate risks
Neighborhood: 70592
Nearby schools
GreatSchools rating
- 8/10Ernest Gallet Elementary SchoolGrades: PK-5Distance: 0.6 mi
- 6/10Youngsville Middle SchoolGrades: 6-8Distance: 0.7 mi
- 10/10Southside High SchoolGrades: 9-12Distance: 2.3 mi
Schools provided by the listing agent
- Elementary: G T Lindon
- Middle: Youngsville
- High: Comeaux
Source: RAA. This data may not be complete. We recommend contacting the local school district to confirm school assignments for this home.
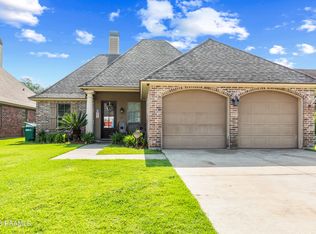
- $--4 bd2 ba1.8k sqft15 Silver Cedar Ct, Youngsville, LA 70592Sold
- $183,100-- bd-- ba-- sqft40 Oakthorn Ct, Youngsville, LA 70592Off Market
- $296,6004 bd2 ba1.9k sqft13 Silver Cedar Ct, Youngsville, LA 70592Off Market

- $320,6003 bd2 ba1.9k sqft21 Silver Cedar Ct, Youngsville, LA 70592Off Market
- $687,5004 bd3 ba3.1k sqft215 Quiet Oaks Dr, Youngsville, LA 70592Off Market
- $80,000-- sqft213 Quiet Oaks Dr, Youngsville, LA 70592Off Market
- $320,100-- bd-- ba1.8k sqft11 Silver Cedar Ct, Youngsville, LA 70592Off Market
- $346,800-- bd-- ba2k sqft23 Silver Cedar Ct, Youngsville, LA 70592Off Market
A local agent can set up tours, give advice and negotiate with sellers.
A local lender can help you make sure your offer is ready when you are.
Similar homes
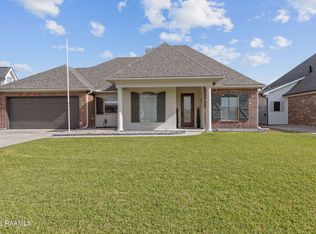
- $384,9004 bd2 ba2.4k sqft114 Rue Des Bouvier, Youngsville, LA 70592For Sale
 MLS ID #2600003217, Kristie Comeaux, EXP Realty, LLC. RAA
 - $397,0003 bd2 ba1.7k sqft200 Palfrey Pkwy, Youngsville, LA 70592For Sale
 MLS ID #2600005739, Glenda Bryan, Compass. RAA
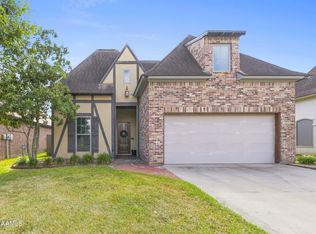
 - $349,0004 bd3 ba1.9k sqft209 Golden Cypress Dr, Youngsville, LA 70592For Sale
 MLS ID #2600007242, Margeaux S Tujague, Dwight Andrus Real Estate Agency, LLC. RAA
 - $295,0004 bd3 ba2.7k sqft535 Cautillion Dr, Youngsville, LA 70592For Sale
 MLS ID #2600007501, Keri Simon, EXP Realty, LLC. RAA
 - $355,0004 bd3 ba1.9k sqft110 Golden Cypress Dr, Youngsville, LA 70592For SaleMLS ID #2600003720, Jade Dupuis Barras, Compass. RAA
- $320,0004 bd3 ba2.2k sqft503 Claystone Rd, Youngsville, LA 70592For SaleMLS ID #2600006096, Lance Vincent, EXP Realty, LLC. RAA
- $424,9003 bd2 ba1.9k sqft413 Harbor Rd, Youngsville, LA 70592For SaleMLS ID #2600000735, Joel G Bacque, Real Broker, LLC. RAA
- $415,0004 bd3 ba2k sqft104 Flora Springs Dr, Youngsville, LA 70592For SaleMLS ID #2600007075, Charlotte Quebedeaux, EXP Realty, LLC. RAA
- $288,5003 bd2 ba1.7k sqft119 Cedar Hills Dr, Youngsville, LA 70592For SaleMLS ID #2600006850, Lindsey Reed, Real Broker, LLC. RAA
- $265,0003 bd2 ba1.7k sqft617 Southlake Cir, Youngsville, LA 70592For SaleMLS ID #2600007277, Christopher Soileau, ReHive, LLC. RAA
- $390,0004 bd4 ba2.5k sqft306 Moss Creek Dr, Lafayette, LA 70508For SaleMLS ID #2600007079, Daphne Gaspard, Real Broker, LLC. RAA
- $430,0003 bd2 ba2k sqft300 Cedar Lake Dr, Youngsville, LA 70592For SaleMLS ID #2600005418, Alma D Criddle, Compass. RAA
- $365,0003 bd2 ba1.8k sqft212 Redfern St, Lafayette, LA 70508For SaleMLS ID #2600007082, Jana Hickey, EXP Realty, LLC. RAA
- $517,0003 bd3 ba2.3k sqft122 Brundage Ln, Youngsville, LA 70592For SaleMLS ID #2600002336, Natalie Stewart, Real Broker, LLC. RAA
- $259,9003 bd2 ba1.7k sqft102 Doncaster Cir, Youngsville, LA 70592For SaleMLS ID #2600005761, Taylor A Ryan, EXP Realty, LLC. RAA
- $359,9004 bd3 ba2.4k sqft147 Ashland Ct, Lafayette, LA 70508For SaleMLS ID #2600004755, Lexi Anthony, Real Broker, LLC. RAA
- $345,0004 bd2 ba2.4k sqft1033 Deanna Ln, Broussard, LA 70518For SaleMLS ID #2600006074, Charles Hiller, Parish Realty Acadiana. RAA
- $309,0003 bd3 ba1.8k sqft211 Harton Rd, Youngsville, LA 70592For SaleMLS ID #2500006331, Charlotte Quebedeaux, EXP Realty, LLC. RAA
- $339,0003 bd3 ba2.2k sqft210 Becky Ln, Lafayette, LA 70508For SaleMLS ID #2600007166, Shannon R Thibodeaux, Heart & Home Real Estate, LLC. RAA
- $350,0003 bd3 ba2.2k sqft202 Doyle Dr, Lafayette, LA 70508For SaleMLS ID #2600006904, Robbie Breaux, Real Broker, LLC. RAA
