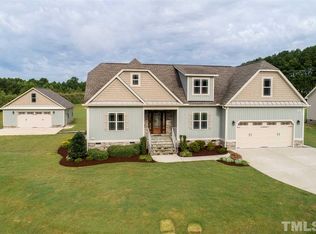
This ranch and a half floor plan features three bedrooms and two full baths on main level. A fourth bedroom, another full bath, finished bonus, and tons of unfinished space for storage or expansion on the second floor! Hardwoods throughout the main living area and a gas fireplace in the living room. The owners have completed a TON of updates since purchasing including a new HVAC and painted cabinets, granite tops, plus all new appliances in the kitchen. Lots of landscape work has been done including trees, hardscape, plus a 5 ft vinyl privacy fence enclosing the back yard! The owners suite features a beautiful ceramic bath, dual vanities and large walk-in closet. Enjoy coffee or summer evenings on the screened rear porch that includes a grilling patio. Don't miss the 2 car garage with custom build ins. Fantastic cul de sac lot!
Pending
Price cut: $5K (5/11)
$469,900
170 Chardonney Dr, Chardonney, NC 27520
4beds
2,625sqft
:
Get pre-qualified$2,834/mo
Single Family Residence, Residential
Built in 2016
0.56 Acres Lot
$464,700 Zestimate®
$179/sqft
$20/mo HOA
What's special
- 83 days |
- 597 |
- 31 |
Likely to sell faster than
Zillow last checked:
Listing updated:
Listed by:
Cassondra Liles 919-523-5065,
The Key Team, Inc.
Source: Doorify MLS,MLS#: 10164823
Facts & features
Interior
Bedrooms & bathrooms
- Bedrooms: 4
- Bathrooms: 3
- Full bathrooms: 3
Heating
- Forced Air
Cooling
- Ceiling Fan(s), Central Air
Appliances
- Included: Built-In Electric Range, Built-In Range, Dishwasher, Dryer, Electric Cooktop, Electric Oven, Electric Range, Exhaust Fan, Free-Standing Refrigerator, Ice Maker, Microwave, Oven, Range, Refrigerator, Stainless Steel Appliance(s), Washer, Washer/Dryer
- Laundry: Inside, Laundry Room, Main Level
Features
- Bathtub/Shower Combination, Breakfast Bar, Ceiling Fan(s), Chandelier, Crown Molding, Double Vanity, Eat-in Kitchen, Granite Counters, High Ceilings, Open Floorplan, Pantry, Recessed Lighting, Smooth Ceilings, Stone Counters, Tray Ceiling(s), Walk-In Closet(s)
- Flooring: Carpet, Hardwood, Vinyl, Tile, Wood
- Basement: Crawl Space
- Has fireplace: Yes
- Fireplace features: Family Room, Gas, Living Room
- Common walls with other units/homes: No Common Walls
Interior area
- Total structure area: 2,625
- Total interior livable area: 2,625 sqft
- Finished area above ground: 2,625
- Finished area below ground: 0
Property
Parking
- Total spaces: 2
- Parking features: Attached, Driveway, Garage, Garage Faces Front
- Attached garage spaces: 2
Features
- Levels: One and One Half, Two
- Stories: 1
- Patio & porch: Covered, Enclosed, Front Porch, Patio, Porch, Screened
- Exterior features: Private Yard, Rain Gutters
- Fencing: Back Yard, Fenced, Gate, Privacy, Vinyl
- Has view: Yes
- View description: Trees/Woods
Lot
- Size: 0.56 Acres
- Features: Back Yard, Cul-De-Sac
Details
- Parcel number: 05G03020Q
- Zoning: RES
- Special conditions: Standard
Construction
Type & style
- Home type: SingleFamily
- Architectural style: Craftsman, Traditional, Transitional
- Property subtype: Single Family Residence, Residential
Materials
- Board & Batten Siding, Shake Siding, Stone, Stone Veneer, Vertical Siding, Vinyl Siding
- Foundation: Raised
- Roof: Metal, Shingle
Condition
- New construction: No
- Year built: 2016
Utilities & green energy
- Sewer: Septic Tank
- Water: Public
Community & HOA
Community
- Subdivision: Hannahs Creek
HOA
- Has HOA: Yes
- Amenities included: Management
- Services included: Maintenance Grounds
- HOA fee: $240 annually
Location
- Region: Chardonney
Financial & listing details
- Price per square foot: $179/sqft
- Tax assessed value: $460,100
- Annual tax amount: $2,921
- Date on market: 5/5/2026
Estimated market value
$464,700
$441,000 - $488,000
$2,406/mo
Price history
| Date | Event | Price |
|---|---|---|
| 7/8/2026 | Pending sale | $469,900$179/sqft |
Source:  Doorify MLS #10164823 Report a problem Doorify MLS #10164823 Report a problem | ||
| 5/11/2026 | Price change | $469,900-1.1%$179/sqft |
Source: Doorify MLS #10164823 Report a problem | ||
| 5/5/2026 | Listed for sale | $474,900+4.4%$181/sqft |
Source: Doorify MLS #10164823 Report a problem | ||
| 9/20/2024 | Sold | $454,900$173/sqft |
Source: Doorify MLS #10037310 Report a problem | ||
| 8/20/2024 | Pending sale | $454,900$173/sqft |
Source: Doorify MLS #10037310 Report a problem | ||
| 8/8/2024 | Price change | $454,900-1.1%$173/sqft |
Source: Doorify MLS #10037310 Report a problem | ||
| 7/25/2024 | Price change | $459,900-1.1%$175/sqft |
Source: Doorify MLS #10037310 Report a problem | ||
| 7/12/2024 | Price change | $464,900-1.1%$177/sqft |
Source: Doorify MLS #10037310 Report a problem | ||
| 6/22/2024 | Listed for sale | $470,000+75.4%$179/sqft |
Source: Doorify MLS #10037310 Report a problem | ||
| 5/12/2018 | Listing removed | $1,895$1/sqft |
Source: Brenton Hayden Report a problem | ||
| 4/26/2018 | Listed for rent | $1,895$1/sqft |
Source: Renters Warehouse Report a problem | ||
| 6/29/2016 | Sold | $268,000$102/sqft |
Source: Public Record Report a problem | ||
Public tax history
| Year | Property taxes | Tax assessment |
|---|---|---|
| 2025 | $2,922 +22.5% | $460,100 +56.2% |
| 2024 | $2,386 -3.6% | $294,510 |
| 2023 | $2,474 -0.9% | $294,510 |
| 2022 | $2,496 | $294,510 |
| 2021 | $2,496 -3.4% | $294,510 |
| 2020 | $2,584 | $294,510 |
| 2019 | $2,584 +13.5% | $294,510 +16.1% |
| 2018 | $2,277 | $253,660 |
| 2017 | $2,277 | $253,660 +131.7% |
| 2016 | $2,277 +476.5% | $109,500 +143.3% |
| 2015 | $395 | $45,000 |
Find assessor info on the county website
Monthly payment
Est. payment
Payment breakdown
Explore the cost of this home by adjusting the details. Changes won't be saved.Climate risks
Neighborhood: 27520
Nearby schools
GreatSchools rating
- 5/10West Clayton ElementaryGrades: PK-5Distance: 1.9 mi
- 8/10Clayton MiddleGrades: 6-8Distance: 1.7 mi
- 5/10Clayton HighGrades: 9-12Distance: 2.4 mi
Schools provided by the listing agent
- Elementary: Johnston - West Clayton Elementary
- Middle: Johnston - Clayton Middle
- High: Johnston - Clayton High
Source: Doorify MLS. This data may not be complete. We recommend contacting the local school district to confirm school assignments for this home.
- $464,5004 bd3 ba2.6k sqft170 Chardonney Dr, Clayton, NC 27520Off Market

- $497,0004 bd3 ba2.6k sqft148 Chardonney Dr, Clayton, NC 27520Off Market
- $536,9004 bd3 ba3k sqft190 Chardonney #72, Clayton, NC 27520Off Market
- $563,8004 bd3 ba3k sqft190 Chardonney Dr, Chardonney, NC 27520Off Market
- $534,2004 bd3 ba2.9k sqft120 Chardonney Dr, Clayton, NC 27520Off Market
- $501,4004 bd3 ba2.7k sqft117 Cabernet Ct, Clayton, NC 27520Off Market
- $570,4004 bd2 ba3.4k sqft116 Chardonney Dr, Clayton, NC 27520Off Market
- $663,3005 bd4 ba3.6k sqft169 Chardonney Dr, Clayton, NC 27520Off Market
A local agent can set up tours, give advice and negotiate with sellers.
Similar homes
- $465,0003 bd2 ba2k sqft101 Aspen Cir, Clayton, NC 27520For Sale
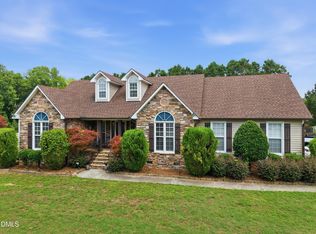
 MLS ID #10177323, Anna Powell. Doorify MLS
 - $469,0004 bd3 ba2.7k sqft27 Langdon Pointe Dr, Garner, NC 27529For Sale
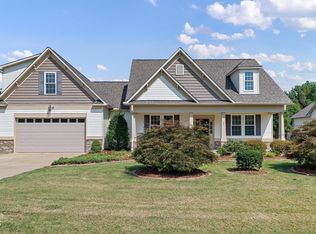 MLS ID #10181064, Sherry Byrd. Doorify MLS
 - $539,0004 bd4 ba3.6k sqft2101 Willow Hill Ln, Clayton, NC 27520For Sale
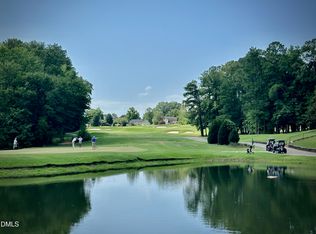 MLS ID #10179452, Angie Cole. Doorify MLS
 - $505,0004 bd3 ba2.9k sqft86 Flanders Ln, Clayton, NC 27520For Sale
 MLS ID #10179335, Kasey Proctor. Doorify MLS
 - $458,5004 bd3 ba2.5k sqft41 Lockhaven Dr, Garner, NC 27529For SaleMLS ID #10165313, Kristin Miller. Doorify MLS
- $459,9003 bd3 ba2.7k sqft82 Farm Horse Trl, Smithfield, NC 27577For SaleMLS ID #10174659, Danielle Nicole Wilson. Doorify MLS
- $530,0005 bd4 ba3.1k sqft44 Pond Mountain Dr, Clayton, NC 27520For SaleMLS ID #10165867, Shannon Marie Sharrock. Doorify MLS
- $484,9004 bd3 ba3k sqft107 Smithsanders Court, Smithfield, NC 27577For Sale
 MLS ID #100582434, Beth Hines, RE/MAX Southland Realty II. Hive MLS
 - $480,0004 bd3 ba2.6k sqft109 Dandy Flush Ct, Garner, NC 27529For SaleMLS ID #10156167, Ian Veling. Doorify MLS
- $485,0003 bd2 ba2.2k sqft73 Diamond Track Ln, Selma, NC 27576For SaleMLS ID #10181866, Pam Lewis. Doorify MLS
- $489,9003 bd3 ba2.8k sqft55 Needham Ln, Clayton, NC 27520For SaleMLS ID #10175136, Melanie Jones. Doorify MLS
- $450,0004 bd3 ba2.6k sqft413 Pierce Landing Dr, Garner, NC 27529For SaleMLS ID #10158439, Luis Santana. Doorify MLS
- $448,0005 bd3 ba3k sqft46 Marago Way, Clayton, NC 27527For SaleMLS ID #10172161, Christine Ferree Stilley. Doorify MLS
- $469,9004 bd3 ba2.6k sqft162 Karlov Rd, Garner, NC 27529For SaleMLS ID #10173244, Aimee Anderson. Doorify MLS
- $424,9004 bd3 ba2.4k sqft180 Long Grass Drive, Smithfield, NC 27577For SaleMLS ID #100574437, Sarah Houck, EXP Realty LLC - C. Hive MLS
- $455,0003 bd3 ba2.4k sqft56 Mallard Loop Dr, Clayton, NC 27527For SaleMLS ID #10173892, Christina Friscia-Hale. Doorify MLS
- $519,9004 bd4 ba2.9k sqft75 Wilders Woods Grove Ln, Clayton, NC 27527For SaleMLS ID #10173850, Daryl Pendry. Doorify MLS
- $414,9004 bd3 ba2.1k sqft178 Hardwick St, Clayton, NC 27527For SaleMLS ID #10178430, David Hargraves. Doorify MLS
- $498,0004 bd3 ba2.3k sqft65 Sanders Farm Dr, Smithfield, NC 27577For SaleMLS ID #10170736, Jennifer Lange. Doorify MLS
- $395,0005 bd4 ba2.8k sqft5 E Smoketree Ct, Clayton, NC 27527For SaleMLS ID #10175724, Rupert Bryan. Doorify MLS
