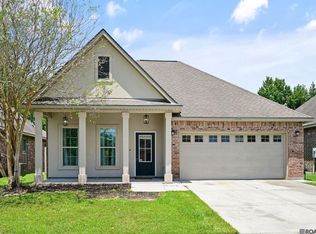
Motivated Seller will give buyer $4,000 in Closing Costs. Welcome home to this beautifully maintained 3 bed, 2 bath home offering 1,613 living sq ft with an inviting open floor plan designed for both everyday living and entertaining! The kitchen is sure to impress with a gas stove, slab granite countertops, stainless steel appliances, and rich birch cabinetry that provides both style and functionality. The spacious primary suite offers a relaxing retreat featuring an en-suite bathroom complete with double vanities, a garden soaking tub, separate shower, water closet, and a large walk-in closet. You’ll also appreciate the storage closet in the guest bathroom for added convenience. Recent updates include new flooring installed in 2026 in the primary bedroom and hallway, along with a 2024 upgraded 3.5-ton AC system featuring both inside and outside units for enhanced comfort and efficiency. Step outside and enjoy year-round outdoor living with the screened-in sunroom added in 2020, plus a gas hookup ready for outdoor entertaining and grilling. The fully fenced backyard includes gates on both sides for easy access. Additional bonuses include the workbench in the garage remaining, along with the dryer, refrigerator, and even the 65-inch TV—making this home truly move-in ready! Seller will also leave all ring cameras and doorbell and offer a flooring and/or paint allowance with a fair offer. Conveniently located right next to the neighborhood park, playground, and pond, you’ll love the sense of community with neighborhood events including volleyball tournaments, Halloween parties, and more. No flood insurance required! 100% financing available! Schedule your private showing today before this one is gone!
Accepting backups
Price cut: $2K (6/19)
$273,000
17018 Enterprise Ave, Prairieville, LA 70769
3beds
1,613sqft
:
Get pre-qualified$1,768/mo
Single Family Residence, Residential
Built in 2013
6,098 Square Feet Lot
$-- Zestimate®
$169/sqft
$21/mo HOA
What's special
Separate showerStainless steel appliancesSlab granite countertopsGarden soaking tubLarge walk-in closet
- 74 days |
- 282 |
- 17 |
Likely to sell faster than
Zillow last checked:
Listing updated:
Listed by:
Rae Broussard,
Keller Williams Realty-First Choice 225-744-0044
Source: ROAM MLS,MLS#: 2026009293
Facts & features
Interior
Bedrooms & bathrooms
- Bedrooms: 3
- Bathrooms: 2
- Full bathrooms: 2
Rooms
- Room types: Bedroom, Primary Bedroom, Dining Room, Kitchen, Living Room
Primary bedroom
- Features: En Suite Bath, Ceiling Fan(s)
- Level: First
- Area: 204
- Dimensions: 15 x 13.6
Bedroom 1
- Level: First
- Area: 132
- Dimensions: 12 x 11
Bedroom 2
- Level: First
- Area: 132
- Dimensions: 12 x 11
Primary bathroom
- Features: Double Vanity, Walk-In Closet(s), Separate Shower, Soaking Tub, Water Closet
Dining room
- Level: First
- Area: 163.8
- Length: 14
Kitchen
- Features: Granite Counters
- Level: First
- Area: 126
- Dimensions: 14 x 9
Living room
- Level: First
- Area: 274.56
Heating
- Central, Gas Heat
Cooling
- Central Air, Ceiling Fan(s)
Appliances
- Included: Gas Stove Con, Ice Maker, Dishwasher, Disposal, Microwave, Range/Oven, Refrigerator, Gas Water Heater, Stainless Steel Appliance(s)
- Laundry: Electric Dryer Hookup, Washer Hookup, Inside
Features
- Ceiling 9'+, Ceiling Varied Heights
- Flooring: Carpet, Ceramic Tile, Laminate
- Windows: Window Treatments
- Attic: Attic Access
Interior area
- Total structure area: 2,053
- Total interior livable area: 1,613 sqft
Video & virtual tour
Property
Parking
- Total spaces: 2
- Parking features: 2 Cars Park, Attached, Garage, Garage Door Opener
- Has attached garage: Yes
Features
- Stories: 1
- Patio & porch: Covered, Screened, Porch
- Exterior features: Lighting
- Fencing: Full,Privacy,Wood
Lot
- Size: 6,098 Square Feet
- Dimensions: 50 x 125
- Features: Landscaped
Details
- Parcel number: 20032014
- Special conditions: Standard
Construction
Type & style
- Home type: SingleFamily
- Architectural style: New Orleans
- Property subtype: Single Family Residence, Residential
Materials
- Brick Siding, Stucco Siding, Vinyl Siding, Frame
- Foundation: Slab
- Roof: Shingle
Condition
- New construction: No
- Year built: 2013
Details
- Builder name: Dsld, LLC
Utilities & green energy
- Gas: Atmos
- Sewer: Public Sewer
- Water: Public
- Utilities for property: Cable Connected
Community & HOA
Community
- Security: Smoke Detector(s)
- Subdivision: Bullion Crossing
HOA
- Has HOA: Yes
- Services included: Common Areas
- HOA fee: $250 annually
Location
- Region: Prairieville
Financial & listing details
- Price per square foot: $169/sqft
- Tax assessed value: $213,100
- Annual tax amount: $2,543
- Price range: $273K - $273K
- Date on market: 5/20/2026
- Listing terms: Cash,Conventional,FHA,FMHA/Rural Dev,VA Loan
Estimated market value
Not available
Estimated sales range
Not available
Not available
Price history
| Date | Event | Price |
|---|---|---|
| 7/15/2026 | Pending sale | $273,000$169/sqft |
Source:  ROAM MLS #2026009293 Report a problem ROAM MLS #2026009293 Report a problem | ||
| 6/19/2026 | Price change | $273,000-0.7%$169/sqft |
Source: ROAM MLS #2026009293 Report a problem | ||
| 5/20/2026 | Listed for sale | $275,000+21.1%$170/sqft |
Source: ROAM MLS #2026009293 Report a problem | ||
| 3/16/2018 | Sold | -- |
Source: ROAM MLS #2018000021 Report a problem | ||
| 1/2/2018 | Listed for sale | $227,000$141/sqft |
Source: C J Brown Airline Hwy #2018000021 Report a problem | ||
| 7/10/2013 | Sold | -- |
Source: ROAM MLS #201302961 Report a problem | ||
Public tax history
| Year | Property taxes | Tax assessment |
|---|---|---|
| 2025 | $2,543 -1.5% | $21,310 |
| 2024 | $2,582 +4.1% | $21,310 +4.9% |
| 2023 | $2,481 | $20,310 |
| 2022 | $2,481 +0% | $20,310 |
| 2021 | $2,481 +57.8% | $20,310 |
| 2020 | $1,572 -37.2% | $20,310 +0% |
| 2019 | $2,503 +18.3% | $20,300 +17.2% |
| 2018 | $2,115 +76.4% | $17,320 +35.1% |
| 2017 | $1,199 +0% | $12,820 |
| 2015 | $1,199 -44.4% | $12,820 -26% |
| 2014 | $2,155 +290.7% | $17,320 +284.9% |
| 2013 | $551 | $4,500 |
Find assessor info on the county website
Monthly payment
Est. payment
Payment breakdown
Explore the cost of this home by adjusting the details. Changes won't be saved.Climate risks
Neighborhood: 70769
Nearby schools
GreatSchools rating
- 10/10Bullion Primary SchoolGrades: PK-5Distance: 0.2 mi
- 9/10Bluff Middle SchoolGrades: 6-8Distance: 1.5 mi
- 9/10Dutchtown High SchoolGrades: 9-12Distance: 4 mi
Schools provided by the listing agent
- District: Ascension Parish
Source: ROAM MLS. This data may not be complete. We recommend contacting the local school district to confirm school assignments for this home.
- $316,700-- bd-- ba1.8k sqft17024 Enterprise Ave, Prairieville, LA 70769Off Market
- $286,8003 bd2 ba1.5k sqft17012 Enterprise Ave, Prairieville, LA 70769Off Market

- $324,100-- bd-- ba1.8k sqft37204 Market Place Dr, Prairieville, LA 70769Off Market
- $282,9003 bd2 ba1.6k sqft37212 Market Place Dr, Prairieville, LA 70769Off Market

- $264,0003 bd2 ba1.4k sqft17012 Sills Dr, Prairieville, LA 70769Off Market
- $301,100-- bd-- ba1.7k sqft17023 Enterprise Ave, Prairieville, LA 70769Off Market
- $--4 bd3 ba2.2k sqft37197 Market Place Dr, Prairieville, LA 70769Sold
- $280,6003 bd2 ba1.6k sqft17027 Enterprise Ave, Prairieville, LA 70769Off Market
A local agent can set up tours, give advice and negotiate with sellers.
A local lender can help you make sure your offer is ready when you are.
Similar homes
- $310,0004 bd2 ba1.8k sqft37214 Corvette Dr, Prairieville, LA 70769For Sale
 MLS ID #2026013848, Matt Noel, Coldwell Banker ONE. ROAM MLS
 - $265,0003 bd2 ba1.6k sqft39059 Elliott Ave, Prairieville, LA 70769For Sale
 MLS ID #2026008463, Joey Nagem, Kaizen Home Sales and Services, LLC. ROAM MLS
 - $265,0003 bd2 ba1.5k sqft41444 Stonebrook Ave, Prairieville, LA 70769For Sale
 MLS ID #2026013452, Rae Broussard, Keller Williams Realty-First Choice. ROAM MLS
 - $285,0003 bd2 ba1.6k sqft38383 Brown Rd, Prairieville, LA 70769For Sale
 MLS ID #2026012381, Rae Broussard, Keller Williams Realty-First Choice. ROAM MLS
 - $290,0003 bd2 ba1.6k sqft38483 Brown Rd, Prairieville, LA 70769For SaleMLS ID #2026012149, Clayton Fields, Keller Williams Realty Premier Partners. ROAM MLS
- $265,0003 bd2 ba1.6k sqft42308 Devall Rd, Prairieville, LA 70769For SaleMLS ID #2026008743, Kayla Berry, Keller Williams Realty Premier Partners. ROAM MLS
- $259,0003 bd2 ba1.4k sqft42501 Pebblestone Ave, Prairieville, LA 70769For SaleMLS ID #2026013678, Jayda James, Magnolia Roots Realty LLC. ROAM MLS
- $273,0003 bd2 ba1.5k sqft41481 Hearthstone Ave, Prairieville, LA 70769For SaleMLS ID #2026006433, Laura Buck Smith, The Market Real Estate Co. ROAM MLS
- $285,0003 bd2 ba1.8k sqft43464 N Great Oak Ct, Prairieville, LA 70769For SaleMLS ID #2026006758, Tracy Mathis, LPT Realty, LLC Highland. ROAM MLS
- $245,0003 bd2 ba1.4k sqft42239 Marblestone Ave, Prairieville, LA 70769For SaleMLS ID #2026012739, Juli Jenkins, Keller Williams Realty-First Choice. ROAM MLS
- $279,9003 bd2 ba1.9k sqft42568 Baystone Ave, Prairieville, LA 70769For SaleMLS ID #2026009304, Shemika Mayfield, Keller Williams Realty-First Choice. ROAM MLS
- $310,0003 bd2 ba1.9k sqft18326 Sunset Park Dr, Prairieville, LA 70769For SaleMLS ID #2026005640, Nicole Rowell, Realty Executives South Louisiana Group. ROAM MLS
- $265,0003 bd2 ba1.5k sqft40111 Trace Ave, Prairieville, LA 70769For SaleMLS ID #2026010677, Joy Russell, Keller Williams Realty Red Stick Partners. ROAM MLS
- $272,5003 bd2 ba1.4k sqft10425 Grace Ln, Baton Rouge, LA 70817For SaleMLS ID #2026009552, Kodie Robertson, Blue Porch Properties. ROAM MLS
- $320,0004 bd2 ba1.9k sqft39138 Balmoral Dr, Prairieville, LA 70769For SaleMLS ID #2026004012, Charlene Jackson, Supreme. ROAM MLS
- $318,5004 bd2 ba1.9k sqft36385 Crestway Ave, Prairieville, LA 70769For SaleMLS ID #2026007643, Alicia Hedrick, CENTURY 21 Bessette Flavin. ROAM MLS
- $319,0004 bd2 ba2k sqft36447 Crestway Ave, Prairieville, LA 70769For SaleMLS ID #2026007663, Wanda Gauthreaux, Coldwell Banker ONE. ROAM MLS
- $275,0003 bd2 ba1.8k sqft37076 Cobblestone Ave, Geismar, LA 70734For SaleMLS ID #2026011306, Jen Burns, Craft Realty. ROAM MLS
- $335,0004 bd2 ba1.8k sqft17059 Shearwater Trce, Prairieville, LA 70769For SaleMLS ID #2026012488, Kaylan Melancon, eXp Realty. ROAM MLS
- $258,5003 bd2 ba1.4k sqft40308 Coldwater Lndg, Gonzales, LA 70737For SaleMLS ID #2026013736, Brooke Guillory, Exit Realty Group. ROAM MLS
