Completely move-in ready! This home has been beautifully remodeled inside and features composite wood siding, newer windows, a brand-new HVAC system, a drilled well, new front stairs, and a new back deck. All the big-ticket updates have already been done! Looking for country living without being far from town? This property sits on 5.5 peaceful acres and is less than 20 minutes from Marshfield, Wisconsin Rapids, and Stevens Point. Enjoy the best of both worlds! If you've been waiting for a home that combines modern updates with a beautiful rural setting, this is it! Move in and enjoy the fresh interior, quality exterior upgrades, and plenty of space to relax and make your own. Schedule your showing today!,This information is compiled from miscellaneous sources and is believed accurate but not warranted. Neither the listing broker nor its agents, subagents or property owner are responsible for the accuracy of the information. Buyers are advised to verify all information.
Contingent
$359,900
1703 STATE HIGHWAY 13/34, Junction City, WI 54443
3beds
1,456sqft
Single Family Residence
Built in 1993
5.5 Acres Lot
$348,400 Zestimate®
$247/sqft
$-- HOA
What's special
Completely move-in readyNew front stairsBeautifully remodeled insideFresh interiorBrand-new hvac systemNewer windowsComposite wood siding
- 66 days
- 292
- 22
Zillow last checked:
Listing updated:
Listed by:
PREMIER REALTY GROUP 715-424-0000,
PREMIER REALTY GROUP,
Matt Tranel 715-213-7286,
PREMIER REALTY GROUP
Source: WIREX MLS,MLS#: 22603619 Originating MLS: Central WI Board of REALTORS
Originating MLS: Central WI Board of REALTORSFacts & features
Interior
Bedrooms & bathrooms
- Bedrooms: 3
- Bathrooms: 2
- Full bathrooms: 2
- Main level bedrooms: 3
Primary bedroom
- Level: Main
- Area: 168
- Dimensions: 12 x 14
Bedroom 2
- Level: Main
- Area: 144
- Dimensions: 12 x 12
Bedroom 3
- Level: Main
- Area: 108
- Dimensions: 9 x 12
Kitchen
- Level: Main
- Area: 156
- Dimensions: 12 x 13
Living room
- Level: Main
- Area: 300
- Dimensions: 12 x 25
Heating
- Propane, Forced Air
Cooling
- Central Air
Appliances
- Included: Refrigerator, Range/Oven, Dishwasher, Microwave
Features
- Ceiling Fan(s), Cathedral/vaulted ceiling
- Flooring: Carpet
- Basement: Full,Unfinished,Concrete
Interior area
- Total structure area: 1,456
- Total interior livable area: 1,456 sqft
- Finished area above ground: 1,456
- Finished area below ground: 0
Property
Parking
- Total spaces: 2
- Parking features: 2 Car, Attached
- Attached garage spaces: 2
Features
- Levels: One
- Stories: 1
- Patio & porch: Deck
Lot
- Size: 5.5 Acres
Details
- Parcel number: 01224060910.03
- Zoning: Residential
Construction
Type & style
- Home type: SingleFamily
- Architectural style: Ranch
- Property subtype: Single Family Residence
Materials
- Roof: Shingle
Condition
- 21+ Years
- New construction: No
- Year built: 1993
Utilities & green energy
- Sewer: Septic Tank, Mound Septic
- Water: Well
Community & HOA
Location
- Region: Junction City
- Municipality: Carson
Financial & listing details
- Price per square foot: $247/sqft
- Tax assessed value: $262,782
- Annual tax amount: $3,077
- Date on market: 7/30/2026
Estimated market value
$348,400
$331,000 - $366,000
$1,798/mo
Price history
| Date | Event | Price |
|---|---|---|
| 9/28/2026 | Contingent | $359,900$247/sqft |
Source:  WIREX MLS #22603619 Report a problem WIREX MLS #22603619 Report a problem | ||
| 9/23/2026 | Listed for sale | $359,900$247/sqft |
Source: WIREX MLS #22603619 Report a problem | ||
| 8/1/2026 | Contingent | $359,900$247/sqft |
Source: WIREX MLS #22603619 Report a problem | ||
| 7/30/2026 | Listed for sale | $359,900$247/sqft |
Source: WIREX MLS #22603619 Report a problem | ||
Public tax history
| Year | Property taxes | Tax assessment |
|---|---|---|
| 2025 | $3,492 +13.5% | -- |
| 2024 | $3,077 +8% | $233,400 |
| 2023 | $2,850 +6.7% | $233,400 +51.2% |
| 2022 | $2,670 +1.2% | $154,400 |
| 2021 | $2,638 +5% | $154,400 |
| 2020 | $2,512 -6% | $154,400 |
| 2019 | $2,672 +9.5% | $154,400 |
| 2018 | $2,440 +9.5% | $154,400 +16.1% |
| 2017 | $2,228 -1.3% | $133,000 |
| 2016 | $2,257 +6.3% | $133,000 |
| 2014 | $2,122 -8.8% | $133,000 |
| 2013 | $2,326 +3.4% | $133,000 -10.3% |
| 2012 | $2,250 +2.8% | $148,200 |
| 2011 | $2,190 -2% | $148,200 |
| 2010 | $2,235 -9.2% | $148,200 |
| 2009 | $2,461 +4.9% | $148,200 |
| 2008 | $2,346 -1.4% | $148,200 +19.3% |
| 2007 | $2,380 +6.4% | $124,200 |
| 2006 | $2,237 +16.2% | $124,200 |
| 2005 | $1,926 +7.8% | $124,200 +34.4% |
| 2004 | $1,787 +1.1% | $92,400 |
| 2003 | $1,767 +1.6% | $92,400 |
| 2002 | $1,740 +12.9% | $92,400 |
| 2001 | $1,541 +3.8% | $92,400 +37.1% |
| 2000 | $1,484 | $67,400 |
Find assessor info on the county website
Monthly payment
Est. payment
Payment breakdown
Explore the cost of this home by adjusting the details. Changes won't be saved.Climate risks
Neighborhood: 54443
Similar homes
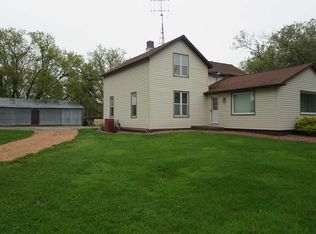
- $374,9003 bd2 ba1.9k sqft5650 WILDFLOWER STREET, Auburndale, WI 54412Active
 MLS ID #22603990, KURT SPAETH. WIREX MLS
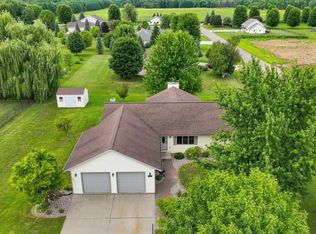
 - $409,0003 bd2 ba1.5k sqft1073 OAK ROAD, Kronenwetter, WI 54455Active
 MLS ID #22604116, CASSIDY WALDVOGEL. WIREX MLS
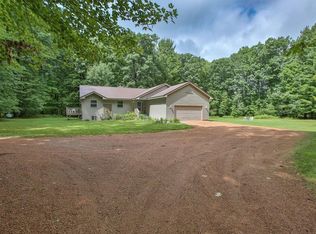
 - $379,9003 bd2 ba2k sqft10619 HILGART AVENUE, Auburndale, WI 54412Active
 MLS ID #22603436, JULIE JOHNSRUD. WIREX MLS
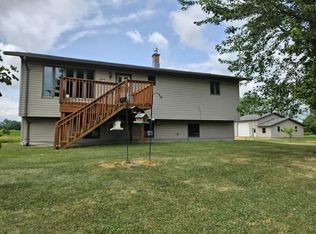
 - $220,0003 bd2 ba1.4k sqft3031 S 32ND STREET, Wisconsin Rapids, WI 54494Active
 MLS ID #22604889, MICHAEL ZURFLUH. WIREX MLS
