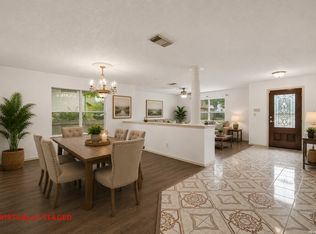
Fantastic floorplan with a large, open Kitchen with updated countertops. All Baths have been updated. Efficient 16 SEER HVAC system installed March '21. New carpet installed July '26. Roof re-shingled with 30 year shingles 2020. Large bedrooms and extra large Primary Closet (13' x 6'). Game Room upstairs. Very well taken care of home and yard, with 12' x 12' Covered Patio out back, Storage Shed, mature trees. Move In Ready.
For sale
Price cut: $8K (7/23)
$311,900
17035 Lands Wake, San Antonio, TX 78247
4beds
2,689sqft
:
Get pre-qualified$2,245/mo
Single Family Residence
Built in 2001
6,011 Square Feet Lot
$308,100 Zestimate®
$116/sqft
$-- HOA
What's special
Storage shedUpdated countertopsLarge bedroomsGame room upstairsLarge open kitchenMature trees
- 17 days |
- 402 |
- 41 |
Likely to sell faster than
Zillow last checked:
Listing updated:
Listed by:
Jobe Wrzesinski TREC #503675 (210) 380-2443,
Texas Ally Real Estate Group
Source: LERA MLS,MLS#: 1999056
Facts & features
Interior
Bedrooms & bathrooms
- Bedrooms: 4
- Bathrooms: 3
- Full bathrooms: 2
- 1/2 bathrooms: 1
Primary bedroom
- Features: Walk-In Closet(s), Ceiling Fan(s), Full Bath
- Level: Upper
- Area: 299
- Dimensions: 23 x 13
Bedroom 2
- Area: 204
- Dimensions: 17 x 12
Bedroom 3
- Area: 156
- Dimensions: 13 x 12
Bedroom 4
- Area: 140
- Dimensions: 14 x 10
Primary bathroom
- Features: Shower Only, Double Vanity
- Area: 120
- Dimensions: 12 x 10
Dining room
- Area: 120
- Dimensions: 12 x 10
Family room
- Area: 340
- Dimensions: 20 x 17
Kitchen
- Area: 221
- Dimensions: 17 x 13
Living room
- Area: 180
- Dimensions: 15 x 12
Heating
- Central, Heat Pump, Electric
Cooling
- 16+ SEER AC, Ceiling Fan(s), Central Air, Heat Pump
Appliances
- Included: Self Cleaning Oven, Microwave, Disposal, Dishwasher, Electric Water Heater
- Laundry: Main Level, Washer Hookup, Dryer Connection
Features
- Two Living Area, Liv/Din Combo, Kitchen Island, Pantry, Game Room, Utility Room Inside, All Bedrooms Upstairs, 1st Floor Lvl/No Steps, Open Floorplan, High Speed Internet, Walk-In Closet(s), Ceiling Fan(s), Programmable Thermostat
- Flooring: Carpet, Ceramic Tile
- Windows: Double Pane Windows, Window Coverings
- Has basement: No
- Has fireplace: No
- Fireplace features: Not Applicable
Interior area
- Total interior livable area: 2,689 sqft
Property
Parking
- Total spaces: 2
- Parking features: Two Car Garage, Attached
- Attached garage spaces: 2
Features
- Levels: Two
- Stories: 2
- Patio & porch: Covered
- Pool features: None
- Fencing: Privacy
Lot
- Size: 6,011 Square Feet
- Features: Curbs, Sidewalks, Streetlights
- Residential vegetation: Mature Trees
Details
- Additional structures: Shed(s)
- Parcel number: 177900190780
Construction
Type & style
- Home type: SingleFamily
- Property subtype: Single Family Residence
Materials
- Brick, Stucco, Vinyl Siding
- Foundation: Slab
- Roof: Composition
Condition
- Pre-Owned
- New construction: No
- Year built: 2001
Details
- Builder name: KB
Utilities & green energy
- Sewer: Sewer System
- Water: Water System
- Utilities for property: Cable Available
Community & HOA
Community
- Features: None
- Subdivision: Emerald Pointe
Location
- Region: San Antonio
Financial & listing details
- Price per square foot: $116/sqft
- Tax assessed value: $307,320
- Annual tax amount: $6,798
- Price range: $311.9K - $311.9K
- Date on market: 7/9/2026
- Cumulative days on market: 18 days
- Listing terms: Conventional,FHA,VA Loan,TX Vet,Cash
- Road surface type: Paved
Estimated market value
$308,100
$293,000 - $324,000
$2,200/mo
Price history
| Date | Event | Price |
|---|---|---|
| 7/23/2026 | Price change | $311,900-2.5%$116/sqft |
Source:  LERA MLS #1999056 Report a problem LERA MLS #1999056 Report a problem | ||
| 7/9/2026 | Listed for sale | $319,900$119/sqft |
Source: LERA MLS #1999056 Report a problem | ||
| 10/31/2006 | Sold | -- |
Source: LERA MLS #612016 Report a problem | ||
| 7/12/2006 | Sold | -- |
Source: Public Record Report a problem | ||
Public tax history
| Year | Property taxes | Tax assessment |
|---|---|---|
| 2025 | $4,896 -4.2% | $307,320 +2.7% |
| 2024 | $5,111 +9.8% | $299,289 +10% |
| 2023 | $4,653 -12.4% | $272,081 +10% |
| 2022 | $5,312 -0.3% | $247,346 +10% |
| 2021 | $5,328 | $224,860 +1.9% |
| 2020 | $5,328 +4.3% | $220,650 +4.8% |
| 2019 | $5,109 | $210,580 +8% |
| 2018 | $5,109 +15.1% | $194,910 +8.9% |
| 2017 | $4,437 +6.1% | $179,000 +6.5% |
| 2016 | $4,184 +3.8% | $168,140 +4.4% |
| 2015 | $4,030 | $160,980 +4.7% |
| 2014 | $4,030 | $153,700 +8.7% |
| 2013 | -- | $141,410 +2% |
| 2012 | -- | $138,670 -0.3% |
| 2011 | -- | $139,040 -0.9% |
| 2010 | -- | $140,270 +1.1% |
| 2009 | -- | $138,760 -7.3% |
| 2008 | -- | $149,680 +2.9% |
| 2007 | -- | $145,500 +8% |
| 2006 | -- | $134,700 -3.1% |
| 2005 | -- | $139,050 |
| 2004 | -- | -- |
| 2003 | -- | -- |
| 2002 | -- | -- |
Find assessor info on the county website
Monthly payment
Est. payment
Payment breakdown
Explore the cost of this home by adjusting the details. Changes won't be saved.Climate risks
Neighborhood: 78247
Nearby schools
GreatSchools rating
- 5/10Fox Run Elementary SchoolGrades: PK-5Distance: 0.6 mi
- 5/10Harris Middle SchoolGrades: 6-8Distance: 1.1 mi
- 5/10Madison High SchoolGrades: 9-12Distance: 1.7 mi
Schools provided by the listing agent
- Elementary: Fox Run
- Middle: Harris
- High: Madison
- District: North East I.S.D.
Source: LERA MLS. This data may not be complete. We recommend contacting the local school district to confirm school assignments for this home.
- $--4 bd3 ba3.2k sqft17031 Lands Wake, San Antonio, TX 78247Sold

- $318,3004 bd2 ba3.2k sqft17039 Lands Wake, San Antonio, TX 78247Off Market

- $314,0004 bd2 ba2.3k sqft17027 Lands Wake, San Antonio, TX 78247Off Market
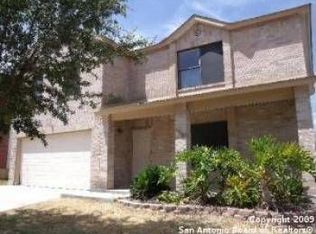
- $250,8003 bd2 ba1.6k sqft17038 Cortland Rdg, San Antonio, TX 78247Off Market
- $289,3004 bd2 ba2.3k sqft17042 Cortland Rdg, San Antonio, TX 78247Off Market
- $292,3004 bd2 ba1.9k sqft17034 Cortland Rdg, San Antonio, TX 78247Off Market
- $297,5004 bd3 ba2.8k sqft17023 Lands Wake, San Antonio, TX 78247Off Market
- $295,0003 bd2 ba2.5k sqft17030 Lands Wake, San Antonio, TX 78247Off Market
A local agent can set up tours, give advice and negotiate with sellers.
A local lender can help you make sure your offer is ready when you are.
Similar homes
- $362,0004 bd3 ba2.8k sqft6339 HIGBEE ML, San Antonio, TX 78247For Sale
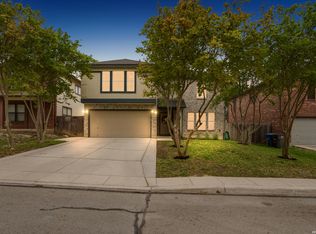
 MLS ID #2001427, Josh Boggs TREC #563487, Keller Williams Heritage. LERA MLS
 - $349,9004 bd3 ba2.5k sqft6234 Panther Peak, San Antonio, TX 78247For Sale
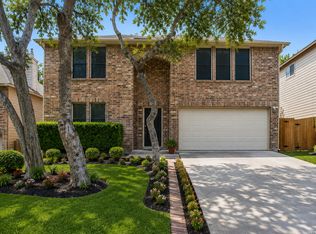 MLS ID #1999405, Cordelia Guevara TREC #745188, eXp Realty. LERA MLS
 - $285,0004 bd3 ba2.3k sqft17238 Irongate Rail, San Antonio, TX 78247For Sale
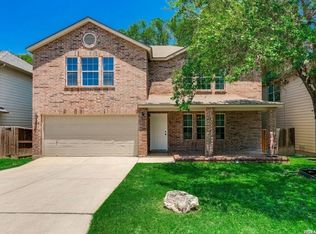 MLS ID #1967198, Julia Bilhartz TREC #694927, Compass RE Texas, LLC - SA. LERA MLS
 - $327,5004 bd3 ba3.6k sqft17022 Irongate Rail, San Antonio, TX 78247For Sale
 MLS ID #1991167, Brandon Ramirez TREC #667359, Keller Williams Heritage. LERA MLS
 - $280,0003 bd2 ba2.1k sqft16751 Basin Oak, San Antonio, TX 78247For SaleMLS ID #2000833, Maria Gomez TREC #848597, Levi Rodgers Real Estate Group. LERA MLS
- $340,0004 bd3 ba3.2k sqft17174 Irongate Rail, San Antonio, TX 78247For SaleMLS ID #1964671, Laurie Brooks TREC #779873, eXp Realty. LERA MLS
- $319,9994 bd3 ba2.6k sqft6314 Higbee Mill, San Antonio, TX 78247For SaleMLS ID #1917592, Kelsey Tucker TREC #837405, Real Broker, LLC. LERA MLS
- $304,9004 bd3 ba2.2k sqft5438 Stormy Autumn, San Antonio, TX 78247For SaleMLS ID #1995520, Sara Trimyer TREC #509483, Keller Williams Legacy. LERA MLS
- $315,0004 bd3 ba2.1k sqft5934 SPRING VLY, San Antonio, TX 78247For SaleMLS ID #1997299, Susie Sharma TREC #707823, 1st Choice Realty Group. LERA MLS
- $326,1174 bd2 ba1.9k sqft16514 FOX KNL, San Antonio, TX 78247For SaleMLS ID #1997026, Sally Garza TREC #551025, Coldwell Banker D'Ann Harper. LERA MLS
- $289,0004 bd2 ba1.9k sqft16515 FOX KNL, San Antonio, TX 78247For SaleMLS ID #1999162, Susan Looger TREC #789742, Keller Williams Heritage. LERA MLS
- $285,0003 bd3 ba1.8k sqft17147 Granger Patch, San Antonio, TX 78247For SaleMLS ID #2002707, Mauro Morillo TREC #803147, Texas Ally Real Estate Group. LERA MLS
- $299,5003 bd2 ba2k sqft5330 Stormy Breeze, San Antonio, TX 78247For SaleMLS ID #2002148, Chelsie Franz TREC #658566, Keller Williams Heritage. LERA MLS
- $320,0003 bd3 ba2.1k sqft16307 Boulder Pass, San Antonio, TX 78247For SaleMLS ID #1994892, Dayton Schrader TREC #312921, eXp Realty. LERA MLS
- $309,0003 bd2 ba1.5k sqft5390 Chestnut View, San Antonio, TX 78247For SaleMLS ID #1969584, Ronnie Trevino TREC #588899, Resi Realty, LLC. LERA MLS
- $--3 bd2 ba1.5k sqft6211 Alta Puerta, San Antonio, TX 78247AuctionAuction.com 2
- $345,0004 bd3 ba2.8k sqft16922 VISTA BRIAR DR, San Antonio, TX 78247For SaleMLS ID #1993275, Devin Resendez TREC #663042, Keller Williams Legacy. LERA MLS
- $289,0003 bd2 ba1.8k sqft6415 Indian Path, San Antonio, TX 78247For SaleMLS ID #1996992, Charles Stidham TREC #427549, Walter Ray Owens, Jr. - Broker. LERA MLS
- $300,0004 bd3 ba3k sqft5210 Stormy Dawn, San Antonio, TX 78247For SaleMLS ID #1944912, Long Nguyen TREC #669181, Long Nguyen Realty LLC. LERA MLS
- $349,0003 bd2 ba1.9k sqft6315 Silver Fox, San Antonio, TX 78247For SaleMLS ID #1996949, Jennifer Rodriguez TREC #640252, eXp Realty. LERA MLS
