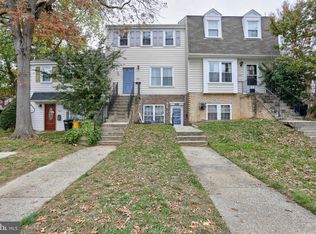
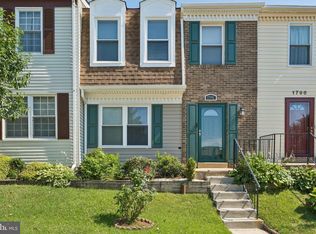
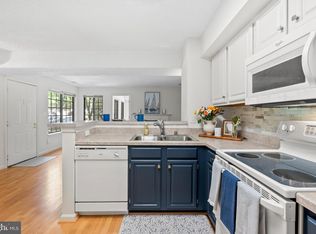
NEW PRICE! DON'T MISS the 3D Tour and Walkthrough Video! Beautifully updated 3BR/2.5BA townhome in the sought-after Meadowcroft neighborhood of Crofton, MD. The kitchen dazzles as the heart of the home with stainless steel appliances, granite countertops, and newer windows. The main level offers plenty of room for a family room, separate dining area, and flex space perfect for a sunny home office, plus a private rear deck and half bath. Upstairs, the spacious primary suite features two large closets upgraded with California Closet systems and a beautifully updated ensuite bath. The laundry room is conveniently located on the upper level alongside two additional bedrooms and an updated hall bathroom. Ceiling fans were added throughout this home for extra breezy comfort. This home was fully remodeled in 2018. The lower-level walkout opens to a private, fully-fenced stone patio - ideal for entertaining, relaxing, or summer BBQs. Meadowcroft puts everyday convenience within easy reach. The community library, community garden, lake and playground are all walkable. Just minutes away you'll find the Crofton Giant, At Home, Gold's Gym, ACE Hardware, and a variety of restaurants. Tee it up at the The Walden Country Club or try their tennis courts, pool or their delicious bar & grill. Crofton Elementary and their adjacent Hardy Field are also very walkable and Route 3/450 provides quick access to just about anywhere you need to go.
Under contract
Price cut: $10K (5/29)
$360,000
1704 Bancroft Ln, Crofton, MD 21114
3beds
1,404sqft
Townhouse
Built in 1978
-- sqft lot
$-- Zestimate®
$256/sqft
$308/mo HOA
What's special
Private rear deckUpdated hall bathroomStainless steel appliancesNewer windowsSeparate dining areaGranite countertopsSpacious primary suite
- 60 days |
- 50 |
- 3 |
Likely to sell faster than
Zillow last checked:
Listing updated:
Listed by:
Joie Ashworth 404-307-4161,
Weichert, REALTORS 301-681-0550
Source: Bright MLS,MLS#: MDAA2144888
Facts & features
Interior
Bedrooms & bathrooms
- Bedrooms: 3
- Bathrooms: 3
- Full bathrooms: 2
- 1/2 bathrooms: 1
- Main level bathrooms: 1
Rooms
- Room types: Dining Room, Primary Bedroom, Bedroom 2, Bedroom 3, Kitchen, Family Room, Laundry, Office, Bathroom 2, Primary Bathroom, Half Bath
Primary bedroom
- Level: Upper
Bedroom 2
- Level: Upper
Bedroom 3
- Level: Upper
Primary bathroom
- Features: Bathroom - Walk-In Shower
- Level: Upper
Bathroom 2
- Features: Bathroom - Tub Shower
- Level: Upper
Dining room
- Level: Main
Family room
- Level: Main
Half bath
- Level: Main
Kitchen
- Level: Main
Laundry
- Level: Upper
Office
- Level: Main
Heating
- Heat Pump, Electric
Cooling
- Central Air, Electric
Appliances
- Included: Microwave, Dishwasher, Disposal, Dryer, Ice Maker, Oven/Range - Electric, Refrigerator, Washer, Water Heater, Electric Water Heater
- Laundry: Upper Level, Dryer In Unit, Washer In Unit, Laundry Room
Features
- Bathroom - Walk-In Shower, Ceiling Fan(s), Combination Dining/Living, Eat-in Kitchen, Primary Bath(s), Upgraded Countertops, Dry Wall
- Flooring: Carpet, Ceramic Tile
- Windows: Double Hung, Double Pane Windows, Energy Efficient
- Has basement: No
- Number of fireplaces: 1
- Fireplace features: Electric
Interior area
- Total structure area: 1,404
- Total interior livable area: 1,404 sqft
- Finished area above ground: 1,404
- Finished area below ground: 0
Property
Parking
- Parking features: Parking Lot
Accessibility
- Accessibility features: None
Features
- Levels: Two
- Stories: 2
- Patio & porch: Deck
- Pool features: None
Lot
- Features: Suburban
Details
- Additional structures: Above Grade, Below Grade
- Parcel number: 020204208320216
- Zoning: R15
- Special conditions: Standard
Construction
Type & style
- Home type: Townhouse
- Architectural style: Colonial
- Property subtype: Townhouse
Materials
- Vinyl Siding
- Foundation: Slab
- Roof: Asphalt
Condition
- Very Good
- New construction: No
- Year built: 1978
- Major remodel year: 2018
Utilities & green energy
- Sewer: Public Sewer
- Water: Public
Community & HOA
Community
- Security: Carbon Monoxide Detector(s), Monitored, Security System
- Condo and coop fee: $295 monthly
- Subdivision: Meadowcroft
HOA
- Has HOA: Yes
- Amenities included: Jogging Path, Tot Lots/Playground, Basketball Court, Bike Trail
- Services included: Common Area Maintenance, Maintenance Structure, Management, Insurance, Snow Removal, Trash, Reserve Funds, Lawn Care Front, Sewer, Water
- HOA fee: $150 annually
- HOA name: MEADOWCROFT
Location
- Region: Crofton
Financial & listing details
- Price per square foot: $256/sqft
- Tax assessed value: $296,300
- Annual tax amount: $3,386
- Date on market: 5/7/2026
- Listing agreement: Exclusive Right To Sell
- Listing terms: FHA,VA Loan,Conventional,Cash,Private Financing Available,Bank Portfolio
- Ownership: Condominium
Estimated market value
Not available
Estimated sales range
Not available
Not available
Price history
| Date | Event | Price |
|---|---|---|
| 6/3/2026 | Contingent | $360,000$256/sqft |
Source:  Bright MLS #MDAA2144888 Report a problem Bright MLS #MDAA2144888 Report a problem | ||
| 5/29/2026 | Price change | $360,000-2.7%$256/sqft |
Source: Bright MLS #MDAA2144888 Report a problem | ||
| 5/12/2026 | Price change | $370,000-2.6%$264/sqft |
Source: Bright MLS #MDAA2144888 Report a problem | ||
| 5/7/2026 | Listed for sale | $380,000$271/sqft |
Source: Bright MLS #MDAA2144888 Report a problem | ||
Public tax history
Tax history is unavailable.
Monthly payment
Est. payment$--/mo
Payment breakdown
Explore the cost of this home by adjusting the details. Changes won't be saved.All calculations are estimates and provided by Zillow, Inc. for informational purposes only. Actual amounts may vary.
HOA fees may include property taxes on listings classified as Co-Ops. Contact the listing agent and/or owner for fee details.
Mortgage interest rates are dependent on a number of factors, including credit score, down payment, and repayment length. Interest rate data provided by Zillow Group Marketplace, Inc. as of 1/1/1970 from various mortgage lenders with which we have lead or other similar arrangements; the Estimated Payment is an average of those rates.
See how much you could borrow to make a competitive offer.
Climate risks
Neighborhood: 21114
Nearby schools
GreatSchools rating
- 8/10Crofton Meadows Elementary SchoolGrades: PK-5Distance: 0.4 mi
- 9/10Crofton Middle SchoolGrades: 6-8Distance: 1.3 mi
- 7/10Crofton High SchoolGrades: 9-12Distance: 0.9 mi
Schools provided by the listing agent
- Elementary: Crofton
- Middle: Crofton
- High: Crofton
- District: Anne Arundel County Public Schools
Source: Bright MLS. This data may not be complete. We recommend contacting the local school district to confirm school assignments for this home.


A local agent can set up tours, give advice and negotiate with sellers.



- Maryland
- Anne Arundel County
- Crofton
- 21114
- 1704 Bancroft Ln
Nearby cities
Nearby zip codes
Other Crofton Topics
