INVESTOR SPECIAL WITH HUGE POTENTIAL! Massive corner lot property in the heart of Pantego has 3 bedrooms, 2 bathrooms, flex space, sunroom, numerous living and dining areas, laundry room, big kitchen, and so much more! Surrounded by mature trees, this property offers a welcoming atmosphere and endless chances to make it your own. Spacious shed in the backyard primed up for extra storage. Inside, you'll find generous living spaces designed for both everyday living and entertaining. Large windows fill the home with natural light, while the functional floor plan creates a seamless flow between gathering areas and private retreats. The spacious backyard offers abundant room for outdoor entertaining, gardening, play, or future enhancements. Located in an established neighborhood with convenient access to Arlington's shopping, dining, parks, and entertainment, this property combines the tranquility of small town living with the convenience of city amenities nearby. Whether you're searching for your next home or a property with financial benefit and room to personalize, this Pantego gem is full of opportunity.
Pending
Price cut: $10K (6/29)
$305,000
1706 Stagecoach Dr, Pantego, TX 76013
3beds
2,184sqft
Single Family Residence
Built in 1967
0.36 Acres Lot
$299,200 Zestimate®
$140/sqft
$-- HOA
What's special
Generous living spacesFlex spaceBig kitchenMassive corner lot propertySurrounded by mature treesLaundry room
- 45 days |
- 727 |
- 40 |
Likely to sell faster than
Zillow last checked:
Listing updated:
Listed by:
Lauren Hilliard Ray 0681990 888-519-7431,
eXp Realty, LLC 888-519-7431,
Spencer Ray 0803981 817-903-3492,
eXp Realty, LLC
Source: NTREIS,MLS#: 21291721
Facts & features
Interior
Bedrooms & bathrooms
- Bedrooms: 3
- Bathrooms: 2
- Full bathrooms: 2
Primary bedroom
- Level: First
- Dimensions: 16 x 12
Bedroom
- Level: First
- Dimensions: 15 x 11
Bedroom
- Level: First
- Dimensions: 11 x 11
Bedroom
- Level: First
- Dimensions: 11 x 12
Breakfast room nook
- Level: First
- Dimensions: 9 x 8
Dining room
- Level: First
- Dimensions: 10 x 11
Family room
- Level: First
- Dimensions: 22 x 15
Kitchen
- Level: First
- Dimensions: 12 x 9
Laundry
- Level: First
- Dimensions: 12 x 6
Living room
- Level: First
- Dimensions: 16 x 12
Sunroom
- Level: First
- Dimensions: 23 x 9
Heating
- Central, Fireplace(s)
Cooling
- Central Air, Ceiling Fan(s)
Appliances
- Included: Dishwasher, Electric Cooktop
- Laundry: Laundry in Utility Room
Features
- Built-in Features, Decorative/Designer Lighting Fixtures, Eat-in Kitchen
- Flooring: Carpet, Ceramic Tile
- Windows: Shutters, Window Coverings
- Has basement: No
- Number of fireplaces: 1
- Fireplace features: Family Room, Gas
Interior area
- Total interior livable area: 2,184 sqft
Video & virtual tour
Property
Parking
- Total spaces: 2
- Parking features: Concrete, Covered, Door-Multi, Driveway, Enclosed, Garage, Inside Entrance, Lighted, Garage Faces Side, On Street, Side By Side
- Attached garage spaces: 2
Features
- Levels: One
- Stories: 1
- Patio & porch: Rear Porch, Front Porch
- Pool features: None
- Fencing: Back Yard,Fenced,Wood
Lot
- Size: 0.36 Acres
- Features: Back Yard, Corner Lot, Lawn, Landscaped, Few Trees
- Residential vegetation: Grassed
Details
- Parcel number: 02947765
Construction
Type & style
- Home type: SingleFamily
- Architectural style: Detached
- Property subtype: Single Family Residence
Materials
- Brick
- Foundation: Slab
Condition
- Year built: 1967
Utilities & green energy
- Sewer: Public Sewer
- Water: Public
- Utilities for property: Sewer Available, Water Available
Community & HOA
Community
- Features: Curbs
- Subdivision: Stage Coach Estates Add
HOA
- Has HOA: No
Location
- Region: Pantego
Financial & listing details
- Price per square foot: $140/sqft
- Tax assessed value: $274,424
- Annual tax amount: $6,000
- Date on market: 6/7/2026
- Cumulative days on market: 39 days
- Listing terms: Cash,Conventional
- Exclusions: none
Estimated market value
$299,200
$284,000 - $314,000
$2,480/mo
Price history
| Date | Event | Price |
|---|---|---|
| 7/17/2026 | Pending sale | $305,000$140/sqft |
Source: NTREIS #21291721 Report a problem | ||
| 7/10/2026 | Contingent | $305,000$140/sqft |
Source: NTREIS #21291721 Report a problem | ||
| 6/29/2026 | Price change | $305,000-3.2%$140/sqft |
Source: NTREIS #21291721 Report a problem | ||
| 6/7/2026 | Listed for sale | $315,000$144/sqft |
Source: NTREIS #21291721 Report a problem | ||
Public tax history
| Year | Property taxes | Tax assessment |
|---|---|---|
| 2025 | $1,811 +4.1% | $274,424 |
| 2024 | $1,739 -36.1% | $274,424 -3.8% |
| 2023 | $2,720 +6.7% | $285,385 +24.1% |
| 2022 | $2,549 +8.1% | $230,047 +10.8% |
| 2021 | $2,358 -6% | $207,554 -11.5% |
| 2020 | $2,510 +3.9% | $234,575 +2.7% |
| 2019 | $2,416 +21.5% | $228,437 +15.3% |
| 2018 | $1,989 -9.8% | $198,053 -4.6% |
| 2017 | $2,204 +5.5% | $207,674 +17.7% |
| 2016 | $2,089 -1.4% | $176,514 +18.6% |
| 2015 | $2,118 | $148,800 |
| 2014 | $2,118 | $148,800 +3.8% |
| 2013 | -- | $143,400 +0.1% |
| 2012 | -- | $143,300 |
| 2011 | -- | $143,300 -0.6% |
| 2010 | -- | $144,100 -6.9% |
| 2009 | -- | $154,700 |
| 2008 | -- | $154,700 |
| 2007 | -- | $154,700 -7.1% |
| 2006 | -- | $166,600 +6.9% |
| 2005 | -- | $155,900 |
| 2004 | -- | $155,900 +10.3% |
| 2003 | -- | $141,400 |
| 2002 | -- | $141,400 +6.4% |
| 2001 | -- | $132,900 +12.2% |
| 2000 | -- | $118,500 |
Find assessor info on the county website
Monthly payment
Est. payment
Payment breakdown
Explore the cost of this home by adjusting the details. Changes won't be saved.Climate risks
Neighborhood: 76013
Nearby schools
GreatSchools rating
- 6/10Hill Elementary SchoolGrades: PK-6Distance: 1.4 mi
- 5/10Bailey Junior High SchoolGrades: 7-8Distance: 0.9 mi
- 3/10Arlington High SchoolGrades: 9-12Distance: 2.7 mi
Schools provided by the listing agent
- Elementary: Hill
- Middle: Bailey
- High: Arlington
- District: Arlington ISD
Source: NTREIS. This data may not be complete. We recommend contacting the local school district to confirm school assignments for this home.
- $408,5004 bd2 ba2.9k sqft1704 Stagecoach Dr, Pantego, TX 76013Off Market
- $--3 bd3 ba2.2k sqft3401 Peachtree Ln, Pantego, TX 76013Sold

- $370,6004 bd2 ba2.6k sqft3403 Peachtree Ln, Pantego, TX 76013Off Market
- $334,1004 bd2 ba2k sqft1707 Arrowhead Dr, Pantego, TX 76013Off Market
- $373,4004 bd2 ba2.5k sqft1707 Stagecoach Dr, Pantego, TX 76013Off Market
- $390,8004 bd2 ba2.2k sqft1705 Arrowhead Dr, Pantego, TX 76013Off Market
- $--4 bd2 ba2.4k sqft3315 Peachtree Ln, Pantego, TX 76013Sold
- $399,7005 bd2 ba2.6k sqft1705 Stagecoach Dr, Pantego, TX 76013Off Market
A local agent can set up tours, give advice and negotiate with sellers.
Similar homes
- $370,0004 bd3 ba2.5k sqft3311 Peachtree Ln, Pantego, TX 76013For Sale
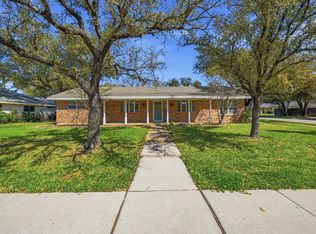 MLS ID #21220510, Julie Fox. NTREIS
 - $299,9004 bd2 ba1.3k sqft3006 Mark Dr, Arlington, TX 76013For Sale
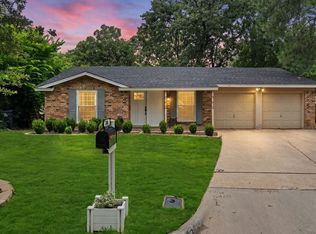 MLS ID #21300310, Lily Moore. NTREIS
 - $299,0003 bd2 ba1.7k sqft1916 Valley Ln, Arlington, TX 76013For Sale
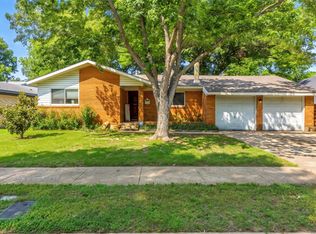 MLS ID #21255012, John Anderson. NTREIS
 - $300,0003 bd2 ba1.4k sqft2211 Clover Park Dr, Arlington, TX 76013For Sale
 MLS ID #21289119, Holly Beckley. NTREIS
 - $289,9003 bd2 ba1.5k sqft809 Buffalo Dr, Arlington, TX 76013For SaleMLS ID #21262620, Brooke Moore. NTREIS
- $344,9004 bd2 ba2.1k sqft713 Waggoner Dr, Arlington, TX 76013For SaleMLS ID #21243788, Rachel Dudley. NTREIS
- $385,0004 bd3 ba2.3k sqft4501 Trowbridge Dr, Arlington, TX 76013For SaleMLS ID #21307482, Dawn Sumrall. NTREIS
- $275,0003 bd2 ba1.4k sqft2721 Lucas Dr, Arlington, TX 76015For SaleMLS ID #21318596, Natalie Martinez. NTREIS
- $319,9004 bd3 ba2.1k sqft6000 Monterrey Dr, Fort Worth, TX 76112For SaleMLS ID #21313195, Barbara Boyett. NTREIS
- $274,0003 bd2 ba1.5k sqft4212 Selina Ct, Arlington, TX 76016For SaleMLS ID #21294770, Roshanda Ford. NTREIS
- $290,0003 bd2 ba1.6k sqft7312 Vanessa Dr, Fort Worth, TX 76112For SaleMLS ID #21313120, Jonathan Cook. NTREIS
- $285,0003 bd2 ba1.5k sqft6632 Ellis Rd, Fort Worth, TX 76112For SaleMLS ID #21323193, Candice Hill. NTREIS
- $300,0003 bd2 ba1.3k sqft748 Oak Dr, Hurst, TX 76053For SaleMLS ID #21328573, Lynn Ballester. NTREIS
- $350,0003 bd3 ba2.2k sqft1808 E Cedar Elm Dr, Arlington, TX 76012For SaleMLS ID #21243942, Kenneth Middleton. NTREIS
- $289,9003 bd2 ba1.7k sqft809 Donna Dr, Hurst, TX 76053For SaleMLS ID #21309356, Eric Herron. NTREIS
- $329,0003 bd3 ba1.8k sqft2030 Huntington Dr, Grand Prairie, TX 75051For SaleMLS ID #21320902, Nikki Vance. NTREIS
- $355,0005 bd3 ba2.6k sqft1503 N Fielder Rd, Arlington, TX 76012For SaleMLS ID #21217011, Jocole Doddy. NTREIS
- $218,7003 bd2 ba1.7k sqft7700 Acapulco Rd, Fort Worth, TX 76112For SaleMLS ID #21299239, Lori Brown. NTREIS
- $269,0003 bd2 ba1.6k sqft5601 Kingstree Ct, Arlington, TX 76017For SaleMLS ID #21302803, Shannon Ferry-Moser. NTREIS
- $310,0004 bd2 ba1.5k sqft4716 Audubon Dr, Arlington, TX 76018For SaleMLS ID #21265070, Gladys Njoka. NTREIS
