Charming Turn-Of-The-Century house feels like home when you walk in the door. Solid construction with classic architectural details along with high ceilings on both the first and second floor offers a sense of space and stability. The home is surrounded by a mature yard and landscaping including large trees in front, lilacs blooming in the spring and roses throughout the summer. The lawn and shaded side patio are great for outdoor gatherings, play, or quiet reflection. The first and second floor porches provide space for enjoying morning beverages and evening relaxation.
The first floor has a generous dining room surrounded by two salons for entertaining, working, relaxing, or whatever you like. The updated kitchen, with large windows overlooking the backyard, offers sleek finishes and contemporary functionality ideal for today’s lifestyle. Upstairs there are four generously sized bedrooms with good natural light.
The spacious attic area offers endless potential —whether you envision a workshop, studio, or future expansion. The house has two full bathrooms, and a clean, well-lit unfinished basement with washer and dryer, tankless water heater, high efficiency HVAC system for low utility bills, and plenty of storage.
Outback the original stable can house two small cars, motorcycles, or bicycles, workshop space, and has loft storage. The long driveway accommodates RV storage and ends in a tall carport for more covered parking with access to the back alley.
Schedule your showing today and call it home tomorrow.
Pending
$345,000
1707 Lake Ave, Pueblo, CO 81004
4beds
2,992sqft
:
Get pre-qualified$2,193/mo
Single Family Residence
Built in 1900
7,840 Square Feet Lot
$341,100 Zestimate®
$115/sqft
$-- HOA
What's special
Roses throughout the summerGenerous dining roomPlenty of storageLarge trees in frontTankless water heater
- 102 days |
- 54 |
- 3 |
Zillow last checked:
Listing updated:
Listed by:
Stephanie Scalfri,
Homesmart Preferred Realty
Source: Royal Gorge AOR,MLS#: 5633353
Facts & features
Interior
Bedrooms & bathrooms
- Bedrooms: 4
- Bathrooms: 2
- Full bathrooms: 2
Heating
- Central, Forced Air
Cooling
- Central Air
Features
- Flooring: Carpet, Tile, Wood
- Has fireplace: Yes
- Fireplace features: Wood Burning
Interior area
- Total structure area: 2,992
- Total interior livable area: 2,992 sqft
Property
Parking
- Parking features: Carport, Detached, Workshop in Garage, Paved Driveway
- Has garage: Yes
- Has carport: Yes
Features
- Stories: 2
- Fencing: Partial
Lot
- Size: 7,840 Square Feet
- Features: See Remarks, Landscaped
Details
- Parcel number: 1511131009
Construction
Type & style
- Home type: SingleFamily
- Property subtype: Single Family Residence
Materials
- Brick, Wood Frame
Condition
- Year built: 1900
Utilities & green energy
- Sewer: Public Sewer
- Water: Public
- Utilities for property: Other
Community & HOA
Location
- Region: Pueblo
Financial & listing details
- Price per square foot: $115/sqft
- Tax assessed value: $339,480
- Annual tax amount: $2,112
- Date on market: 4/16/2026
- Listing terms: Cash,Conventional,FHA,VA Loan
Estimated market value
$341,100
$324,000 - $358,000
$2,255/mo
Price history
| Date | Event | Price |
|---|---|---|
| 6/26/2026 | Pending sale | $345,000$115/sqft |
Source:  Royal Gorge AOR #5633353 Report a problem Royal Gorge AOR #5633353 Report a problem | ||
| 4/16/2026 | Listed for sale | $345,000-4.2%$115/sqft |
Source: Royal Gorge AOR #5633353 Report a problem | ||
| 12/1/2025 | Listing removed | $360,000$120/sqft |
Source:  PAR #234190 Report a problem PAR #234190 Report a problem | ||
| 8/22/2025 | Listed for sale | $360,000+12.5%$120/sqft |
Source: PAR #234190 Report a problem | ||
| 2/22/2022 | Sold | $320,000+3.2%$107/sqft |
Source: PAR #197410 Report a problem | ||
| 11/10/2021 | Contingent | $310,000$104/sqft |
Source:  elevateMLS #3506377 Report a problem elevateMLS #3506377 Report a problem | ||
| 11/4/2021 | Listed for sale | $310,000+226.3%$104/sqft |
Source: PAR #197410 Report a problem | ||
| 3/26/2013 | Sold | $95,000-17.3%$32/sqft |
Source: Public Record Report a problem | ||
| 3/5/2013 | Price change | $114,900-4.2%$38/sqft |
Source: RE/MAX OF PUEBLO INC #141027 Report a problem | ||
| 1/2/2013 | Listed for sale | $119,900$40/sqft |
Source: RE/MAX OF PUEBLO INC #141027 Report a problem | ||
| 11/16/2012 | Listing removed | $119,900$40/sqft |
Source: RE/MAX OF PUEBLO INC #141027 Report a problem | ||
| 7/29/2012 | Price change | $119,900-4%$40/sqft |
Source: RE/MAX OF PUEBLO INC #141027 Report a problem | ||
| 7/16/2012 | Listed for sale | $124,900$42/sqft |
Source: RE/MAX OF PUEBLO INC #141027 Report a problem | ||
Public tax history
| Year | Property taxes | Tax assessment |
|---|---|---|
| 2025 | $1,754 -1.1% | $21,220 -3.7% |
| 2024 | $1,773 +33.1% | $22,030 -1% |
| 2023 | $1,332 -3.1% | $22,250 +62.7% |
| 2022 | $1,375 +6.3% | $13,678 -2.8% |
| 2021 | $1,293 +0% | $14,070 +7.8% |
| 2020 | $1,293 +35.5% | $13,047 +23.9% |
| 2018 | $954 | $10,527 |
| 2017 | $954 +105.7% | $10,527 +2.7% |
| 2016 | $464 | $10,248 |
| 2015 | $464 +22% | $10,248 +22.5% |
| 2014 | $380 -57.2% | $8,368 |
| 2013 | $889 -14.4% | $8,368 -13.8% |
| 2012 | $1,039 | $9,709 |
| 2011 | $1,039 +3.1% | $9,709 -12.2% |
| 2010 | $1,008 -2% | $11,059 0% |
| 2009 | $1,029 -1.8% | $11,060 -0.5% |
| 2008 | $1,047 -3.8% | $11,120 |
| 2007 | $1,089 +4.5% | $11,120 -0.1% |
| 2006 | $1,042 +4.7% | $11,130 +9.4% |
| 2005 | $995 +1.4% | $10,170 |
| 2004 | $981 +8.2% | $10,170 -1% |
| 2003 | $907 +10.8% | $10,270 +7.4% |
| 2002 | $819 +7.6% | $9,560 +1.6% |
| 2001 | $761 | $9,410 |
Find assessor info on the county website
Monthly payment
Est. payment
Payment breakdown
Explore the cost of this home by adjusting the details. Changes won't be saved.Climate risks
Neighborhood: Lakeview
Nearby schools
GreatSchools rating
- 3/10Columbian Elementary SchoolGrades: PK-5Distance: 0.5 mi
- 2/10Pueblo Academy of ArtsGrades: 6-8Distance: 1.8 mi
- 3/10Central High SchoolGrades: 9-12Distance: 1 mi
- $330,7005 bd2 ba3.1k sqft1701 Lake Ave, Pueblo, CO 81004Off Market
- $238,9004 bd1 ba2.5k sqft1715 Lake Ave, Pueblo, CO 81004Off Market
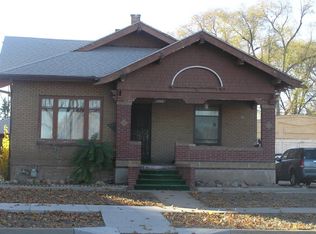
- $162,7002 bd1 ba948 sqft1708 Carteret Ave, Pueblo, CO 81004Off Market
- $192,6003 bd1 ba876 sqft1712 Carteret Ave, Pueblo, CO 81004Off Market
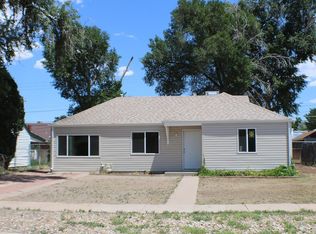
- $192,4002 bd1 ba1.1k sqft1702 Carteret Ave, Pueblo, CO 81004Off Market
- $212,9003 bd2 ba1.4k sqft1716 Carteret Ave, Pueblo, CO 81004Off Market
- $210,3003 bd1 ba1.5k sqft1625 Lake Ave, Pueblo, CO 81004Off Market
- $172,9002 bd1 ba1k sqft1730 Carteret Ave, Pueblo, CO 81004Off Market
A local agent can set up tours, give advice and negotiate with sellers.
A local lender can help you make sure your offer is ready when you are.
Similar homes
- $385,0005 bd2 ba3.6k sqft1710 Palmer Ave, Pueblo, CO 81004For Sale
 MLS ID #240880, Gil Baca, CB Realty. PAR
 - $334,5005 bd2 ba2.5k sqft225 W Evans Ave, Pueblo, CO 81004For Sale
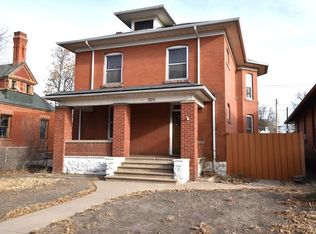 MLS ID #236221, Patrick Logue, ERA Shields Real Estate. PAR
 - $284,9003 bd2 ba2.2k sqft2107 Oakland Ave, Pueblo, CO 81004For Sale
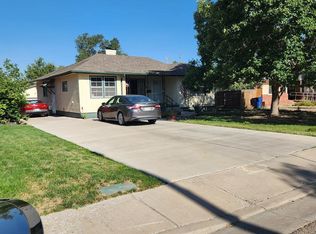 MLS ID #241351, Mary Highline, Believers Realty, Inc.. PAR
 - $389,0005 bd3 ba2.9k sqft316 E Orman Ave, Pueblo, CO 81004For Sale
 MLS ID #240462, Shae Robinson, NAV Real Estate. PAR
 - $335,0004 bd2 ba2.4k sqft211 Dittmer Ave, Pueblo, CO 81004For SaleMLS ID #237409, Your Hometown Team, Sorella Real Estate. PAR
- $334,9004 bd2 ba2.3k sqft187 University Cir, Pueblo, CO 81005For SaleMLS ID #6100058, Stephanie Scalfri, Homesmart Preferred Realty. Royal Gorge AOR
- $272,0004 bd2 ba2.1k sqft310 W Adams Ave, Pueblo, CO 81004For SaleMLS ID #240525, Robin Krueger, REMAX PROPERTIES. PAR
- $375,0006 bd3 ba2.4k sqft305 Alma Ave, Pueblo, CO 81004For SaleMLS ID #241018, Jamie Krakofsky, Keller Williams Partners Realty. PAR
- $279,0003 bd2 ba2.1k sqft511 Broadway Ave, Pueblo, CO 81004For SaleMLS ID #236557, Alyssa Loflin, Real Broker, LLC DBA REAL. PAR
- $297,5004 bd3 ba2k sqft505 Lincoln St, Pueblo, CO 81004For SaleMLS ID #240313, Elizabeth Gladney, RE/MAX Of Pueblo Inc. PAR
- $379,9005 bd3 ba2.4k sqft1820 Saint Clair Ave, Pueblo, CO 81004For SaleMLS ID #239003, Renee Hassebroek, RE/MAX Associates. PAR
- $259,9993 bd2 ba1.6k sqft1627 Berkley Ave, Pueblo, CO 81004For SaleMLS ID #237383, Jami Baker Orr Team, Keller Williams Performance Realty. PAR
- $335,0003 bd3 ba2.8k sqft90 Baylor St, Pueblo, CO 81005For SaleMLS ID #240674, Christopher McEvoy, RE/MAX Of Pueblo Inc. PAR
- $355,0004 bd2 ba1.8k sqft29 Fordham Cir, Pueblo, CO 81005For SaleMLS ID #240566, Janella Sandoval, RE/MAX Associates. PAR
- $274,9004 bd2 ba1.6k sqft1132 Euclid Ave, Pueblo, CO 81004For SaleMLS ID #239834, William Eichelberg, The Cutting Edge Realtors. PAR
- $264,9003 bd2 ba2.2k sqft510 Quincy St, Pueblo, CO 81004For SaleMLS ID #240997, Team Gary Miller, RE/MAX Of Pueblo Inc. PAR
- $227,0003 bd2 ba1.7k sqft1411 Wabash Ave, Pueblo, CO 81004For SaleMLS ID #241007, Julie Batulis, Pink Realty. PAR
- $258,0003 bd2 ba1.9k sqft1037 Berkley Ave, Pueblo, CO 81004For SaleMLS ID #238985, Laurie Broccardo, RealtyPro Colorado Brokers. PAR
- $329,9003 bd4 ba2.1k sqft3914 Bison Ln, Pueblo, CO 81005For SaleMLS ID #241284, C.J. Hathaway-Ryan Cameron Hathaway, HomeSmart Preferred Realty. PAR
- $239,9003 bd1 ba2k sqft1621 E Orman Ave, Pueblo, CO 81004For SaleMLS ID #240544, Jeff Divelbiss, RE/MAX Of Pueblo Inc. PAR
