Welcome to 1707 Red Clay Dr in Lebanon! This inviting home offers a comfortable and functional layout with plenty of space to enjoy everyday living and entertaining. The bright, welcoming interior flows easily from room to room, while the outdoor space provides a great setting for relaxing, grilling, or spending time with family and friends. Conveniently located near shopping, dining, schools, and all that Lebanon has to offer, this home combines comfort with a great location. Come see everything this property has to offer and imagine making it your own!
Active
$464,900
1707 Red Clay Dr, Lebanon, TN 37087
4beds
2,331sqft
Single Family Residence, Residential
Built in 2019
7,840 Square Feet Lot
$-- Zestimate®
$199/sqft
$70/mo HOA
What's special
Comfortable and functional layoutBright welcoming interior
- 12 days
- 154
- 13
Likely to sell faster than
Zillow last checked:
Listing updated:
Listed by:
Natalie Campbell 615-430-4265,
Realty One Group Music City 615-636-8244
Source: RealTracs MLS as distributed by MLS GRID,MLS#: 3547000
Facts & features
Interior
Bedrooms & bathrooms
- Bedrooms: 4
- Bathrooms: 3
- Full bathrooms: 2
- 1/2 bathrooms: 1
- Main level bedrooms: 4
Bedroom 1
- Area: 224 Square Feet
- Dimensions: 16x14
Kitchen
- Area: 150 Square Feet
- Dimensions: 10x15
Living room
- Area: 255 Square Feet
- Dimensions: 17x15
Heating
- Central
Cooling
- Central Air
Appliances
- Included: Electric Oven, Dishwasher
Features
- Air Filter, Ceiling Fan(s), High Ceilings, Open Floorplan, Pantry, Walk-In Closet(s)
- Flooring: Carpet, Laminate
- Basement: None
Interior area
- Total structure area: 2,331
- Total interior livable area: 2,331 sqft
- Finished area above ground: 2,331
Property
Parking
- Total spaces: 4
- Parking features: Attached
- Attached garage spaces: 2
- Uncovered spaces: 2
Features
- Levels: One
- Stories: 2
- Pool features: Association
- Fencing: Back Yard
- Has view: Yes
Lot
- Size: 7,840 Square Feet
- Dimensions: 52 x 135
- Features: Level
- Topography: Level
Details
- Parcel number: 048E A 03000 000
- Special conditions: Standard
- Other equipment: Air Purifier
Construction
Type & style
- Home type: SingleFamily
- Architectural style: Traditional
- Property subtype: Single Family Residence, Residential
Materials
- Stone, Vinyl Siding
Condition
- New construction: No
- Year built: 2019
Utilities & green energy
- Sewer: Public Sewer
- Water: Public
- Utilities for property: Water Available, Underground Utilities
Community & HOA
Community
- Subdivision: Spence Creek Ph30
HOA
- Has HOA: Yes
- Amenities included: Clubhouse, Park, Playground, Pool, Sidewalks, Underground Utilities, Trail(s)
- Services included: Recreation Facilities
- HOA fee: $70 monthly
Location
- Region: Lebanon
Financial & listing details
- Price per square foot: $199/sqft
- Tax assessed value: $298,600
- Annual tax amount: $1,937
- Date on market: 11/7/2026
Estimated market value
Not available
Estimated sales range
Not available
Not available
Price history
| Date | Event | Price |
|---|---|---|
| 11/7/2026 | Listed for sale | $464,900+61.2%$199/sqft |
Source:  RealTracs MLS as distributed by MLS GRID #3547000 Report a problem | ||
| 9/9/2019 | Sold | $288,420$124/sqft |
Source: Public Record Report a problem | ||
| 5/14/2019 | Price change | $288,420$124/sqft |
Source: Centex Homes Report a problem | ||
| 5/13/2019 | Listed for sale | -- |
Source: Centex Homes Report a problem | ||
Public tax history
| Year | Property taxes | Tax assessment |
|---|---|---|
| 2025 | $1,937 | $74,650 |
| 2024 | $1,937 | $74,650 |
| 2023 | $1,937 | $74,650 |
| 2022 | $1,937 | $74,650 |
| 2021 | -- | $74,650 +42.1% |
| 2020 | $1,774 +34% | $52,550 |
| 2019 | $1,324 +205.1% | $52,550 +278.7% |
| 2018 | $434 | $13,875 |
Find assessor info on the county website
Monthly payment
Est. payment
Payment breakdown
Explore the cost of this home by adjusting the details. Changes won't be saved.Climate risks
Neighborhood: 37087
Nearby schools
Schools provided by the listing agent
- Elementary: LaGuardo Elementary School
- Middle: West Wilson Middle School
- High: Mt. Juliet High School
Source: RealTracs MLS as distributed by MLS GRID. This data may not be complete. We recommend contacting the local school district to confirm school assignments for this home.
Similar homes
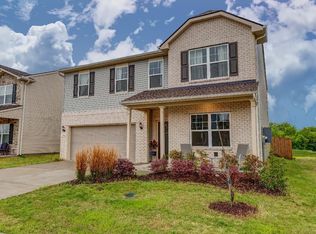
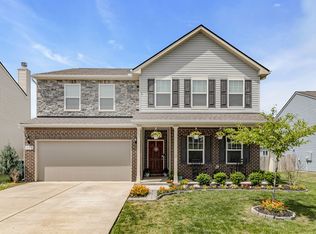
- $410,0004 bd3 ba2.2k sqft108 Suggs Dr, Lebanon, TN 37087For Sale

 MLS ID #3243332, Kerolos Adly. RealTracs MLS as distributed by MLS GRID
- $469,0003 bd2 ba2k sqft1909 Pointe Barton Dr, Lebanon, TN 37087For Sale
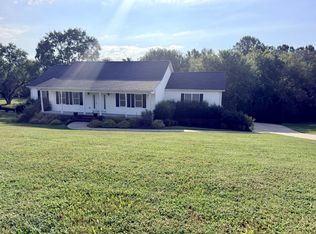 MLS ID #3621495, Katie Briggs. RealTracs MLS as distributed by MLS GRID
- $450,0004 bd3 ba2.4k sqft84 Nokes Dr, Hendersonville, TN 37075For Sale
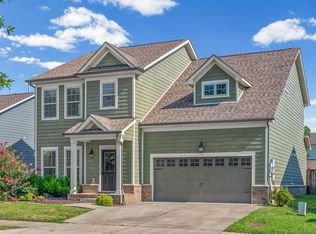 MLS ID #3633885, Michelle Upchurch. RealTracs MLS as distributed by MLS GRID
- $499,9004 bd3 ba2.1k sqft385 Black Thorn Ln, Gallatin, TN 37066For Sale
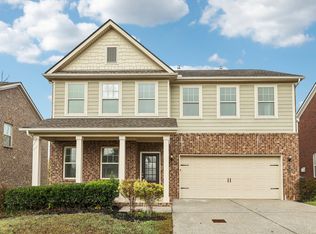 MLS ID #3634688, Dean Nelson. RealTracs MLS as distributed by MLS GRID
- $430,0003 bd3 ba1.5k sqft141 Cages Rd, Hendersonville, TN 37075For SaleMLS ID #3634689, Dean Nelson. RealTracs MLS as distributed by MLS GRID
- $499,9005 bd3 ba2.4k sqft1248 Dutch Peak, Lebanon, TN 37090For SaleMLS ID #3542018, Kay S. Self. RealTracs MLS as distributed by MLS GRID
- $474,9004 bd3 ba2.4k sqft103 Barnwood Rd Lot 37, Gallatin, TN 37066New ConstructionRealTracs MLS as distributed by MLS GRID
- $439,9003 bd3 ba1.8k sqft2006 Blossom Valley Ct, Mount Juliet, TN 37122For SaleMLS ID #3243197, Beth Brown. RealTracs MLS as distributed by MLS GRID
- $495,0003 bd3 ba2.7k sqft101 Vollan Ct, Hendersonville, TN 37075For SaleMLS ID #3514601, Morgan Smith. RealTracs MLS as distributed by MLS GRID
- $455,0003 bd3 ba1.9k sqft1011 Bradford Park Rd, Mount Juliet, TN 37122For SaleMLS ID #3261432, Keith Boykin. RealTracs MLS as distributed by MLS GRID
- $459,9003 bd2 ba1.8k sqft304 Ibis Pl, Mount Juliet, TN 37122For SaleMLS ID #3288305, Heidi Renee Waltz. RealTracs MLS as distributed by MLS GRID
- $482,0004 bd3 ba2.8k sqft1852 Bunting Way Dr, Hermitage, TN 37076For SaleMLS ID #3186844, Jacquelyn Scott. RealTracs MLS as distributed by MLS GRID
- $545,0004 bd3 ba3k sqft104 Settlers Way, Hendersonville, TN 37075For SaleMLS ID #3634417, Karen Albright. RealTracs MLS as distributed by MLS GRID
- $459,9003 bd3 ba2.3k sqft121 Cavalier Dr, Hendersonville, TN 37075For SaleMLS ID #3546078, David Watkins. RealTracs MLS as distributed by MLS GRID
- $429,9903 bd3 ba1.9k sqft5074 Lawler Ln Lot 130, Old Hickory, TN 37138New ConstructionMLS ID #3636414, Melissa Lawrence. RealTracs MLS as distributed by MLS GRID
- $399,9003 bd2 ba1.3k sqft103 Saddle Dr, Hendersonville, TN 37075For SaleMLS ID #3638917, Karen Wrye. RealTracs MLS as distributed by MLS GRID
- $430,0003 bd3 ba1.8k sqft2505 Val Marie Dr, Madison, TN 37115For SaleMLS ID #3614518, Sharon Felton. RealTracs MLS as distributed by MLS GRID
- $499,0003 bd3 ba2.1k sqft139 McKain Xing, Hendersonville, TN 37075For SaleMLS ID #3546293, Emanuel Oliva. RealTracs MLS as distributed by MLS GRID
- $430,0003 bd2 ba1.5k sqft801 Marvin Layne Rd, Mount Juliet, TN 37122For SaleMLS ID #3592514, Karen Albright. RealTracs MLS as distributed by MLS GRID
