This 3 bedroom, 2.5 bath townhouse/condominium is waiting for you to make it your own! Open floor plan with great functionality. Spacious family room flows into the kitchen and dining area and has sliding door access to the newer composite deck. Powder room/half bath on main level is convenient feature. Wood stairs lead to the upper level featuring a primary suite with two slider closets and a private bath with a tub/shower combo, vinyl flooring and linen closet. Two additional bedrooms and a full hall bath complete the upstairs. The walk-out lower level has endless possibilities and gives the new owners the opportunity to finish extra living space as you choose. Walk-out access to the patio. Enjoy the added bonus of an attached two-car oversized garage and low maintenance living with a community pool, basketball court and close proximity to walking trails. Roof, windows and water heater replaced within the last 4-5 years. Wildwood Town Center is just minutes away, offering area shopping, dining and everyday amenities. Located in the highly desired Rockwood School District, just minutes from Lafayette High School. Take advantage of this opportunity for home ownership in Wildwood at an amazing price point!
Pending
Listed by: RedKey Realty Leaders • Chrissy Wagner • 314-412-9938
Price cut: $5K (8/18)
$220,000
17081 Sandalwood Creek Dr, Glencoe, MO 63038
3beds
1,444sqft
Condominium
Built in 1986
-- sqft lot
$-- Zestimate®
$152/sqft
$397/mo HOA
What's special
Newer composite deckBasketball courtCommunity poolAttached two-car oversized garageTwo additional bedroomsLinen closetVinyl flooring
- 27 days
- 1,031
- 25
Zillow last checked:
Listing updated:
Listed by:
Chrissy Wagner 314-412-9938,
RedKey Realty Leaders
Source: MARIS,MLS#: 26045102 Originating MLS: St. Louis Association of REALTORS
Originating MLS: St. Louis Association of REALTORSFacts & features
Interior
Bedrooms & bathrooms
- Bedrooms: 3
- Bathrooms: 3
- Full bathrooms: 2
- 1/2 bathrooms: 1
- Main level bathrooms: 1
Primary bedroom
- Features: Floor Covering: Carpeting
- Level: Upper
- Area: 210
- Dimensions: 15x14
Bedroom 2
- Features: Floor Covering: Carpeting
- Level: Upper
- Area: 90
- Dimensions: 10x9
Bedroom 3
- Features: Floor Covering: Carpeting
- Level: Upper
- Area: 99
- Dimensions: 11x9
Dining room
- Features: Floor Covering: Parquet
- Level: Main
- Area: 143
- Dimensions: 13x11
Kitchen
- Features: Floor Covering: Vinyl
- Level: Main
- Area: 143
- Dimensions: 13x11
Living room
- Features: Floor Covering: Parquet
- Level: Main
- Area: 170
- Dimensions: 17x10
Heating
- Electric, Forced Air
Cooling
- Ceiling Fan(s), Central Air, Electric
Appliances
- Laundry: Electric Dryer Hookup, Lower Level, Washer Hookup
Features
- Basement: Concrete,Full,Walk-Out Access
- Has fireplace: No
Interior area
- Total structure area: 1,444
- Total interior livable area: 1,444 sqft
- Finished area above ground: 1,444
Property
Parking
- Total spaces: 2
- Parking features: Garage - Attached
- Attached garage spaces: 2
Features
- Levels: Two
- Patio & porch: Deck, Patio
- Pool features: In Ground
Lot
- Size: 4,748 Square Feet
- Features: Back Yard, Close to Clubhouse, Front Yard
Details
- Parcel number: 23V230573
- Special conditions: Standard
Construction
Type & style
- Home type: Condo
- Architectural style: Traditional
- Property subtype: Condominium
- Attached to another structure: Yes
Materials
- Brick Veneer, Vinyl Siding
Condition
- Year built: 1986
Utilities & green energy
- Electric: Ameren
- Sewer: Public Sewer
- Water: Public
- Utilities for property: Cable Available
Community & HOA
Community
- Subdivision: Sandalwood Creek Condo Ph Four-
HOA
- Has HOA: Yes
- Amenities included: Basketball Court, Clubhouse, Pool
- Services included: Clubhouse, Common Area Maintenance, Exterior Maintenance, Pool Maintenance, Management, Pool, Roof, Sewer, Snow Removal, Trash, Water
- HOA fee: $397 monthly
- HOA name: Sandalwood Creek Condominiums
Location
- Region: Glencoe
Financial & listing details
- Price per square foot: $152/sqft
- Tax assessed value: $210,600
- Annual tax amount: $2,155
- Date on market: 7/17/2026
- Cumulative days on market: 27 days
- Listing terms: Cash,Other,VA Loan
Estimated market value
Not available
Estimated sales range
Not available
Not available
Price history
| Date | Event | Price |
|---|---|---|
| 8/24/2026 | Pending sale | $220,000$152/sqft |
Source:  MARIS #26045102 Report a problem MARIS #26045102 Report a problem | ||
| 8/18/2026 | Price change | $220,000-2.2%$152/sqft |
Source: MARIS #26045102 Report a problem | ||
| 8/7/2026 | Listed for sale | $225,000$156/sqft |
Source: MARIS #26045102 Report a problem | ||
| 7/19/2026 | Pending sale | $225,000$156/sqft |
Source: MARIS #26045102 Report a problem | ||
| 7/17/2026 | Listed for sale | $225,000$156/sqft |
Source: MARIS #26045102 Report a problem | ||
| 6/6/2000 | Sold | -- |
Source: Public Record Report a problem | ||
Public tax history
| Year | Property taxes | Tax assessment |
|---|---|---|
| 2025 | $2,155 +0.1% | $40,020 +29.3% |
| 2024 | $2,152 +0.1% | $30,950 |
| 2023 | $2,150 +5.1% | $30,950 +13.1% |
| 2022 | $2,047 +0.7% | $27,360 |
| 2021 | $2,032 +4.6% | $27,360 +9.7% |
| 2020 | $1,942 -4.8% | $24,930 |
| 2019 | $2,039 | $24,930 +1.4% |
| 2018 | $2,039 | $24,590 |
| 2017 | $2,039 +2.4% | $24,590 +26.2% |
| 2016 | $1,990 +21.4% | $19,480 |
| 2015 | $1,639 | $19,480 +17.8% |
| 2014 | $1,639 +17.2% | $16,540 |
| 2013 | $1,398 | $16,540 -25.7% |
| 2012 | -- | $22,270 |
| 2011 | -- | $22,270 -11.2% |
| 2010 | $1,896 +5.7% | $25,070 |
| 2009 | $1,793 -10% | $25,070 -12.1% |
| 2008 | $1,993 +25.2% | $28,510 |
| 2007 | $1,592 | $28,510 +35.1% |
| 2006 | $1,592 -0.9% | $21,110 |
| 2005 | $1,606 | $21,110 +13% |
| 2003 | -- | $18,680 -1.5% |
| 2002 | $1,428 +38.4% | $18,960 |
| 2001 | $1,032 | $18,960 |
Find assessor info on the county website
Monthly payment
Est. payment
Payment breakdown
Explore the cost of this home by adjusting the details. Changes won't be saved.Climate risks
Neighborhood: 63038
Nearby schools
Schools provided by the listing agent
- Elementary: Green Pines Elem.
- Middle: Wildwood Middle
- High: Lafayette Sr. High
Source: MARIS. This data may not be complete. We recommend contacting the local school district to confirm school assignments for this home.
- $127,3002 bd2 ba920 sqft17067 Sandalwood Creek Dr APT A, Glencoe, MO 63038Off Market
- $129,1002 bd2 ba960 sqft17067 Sandalwood Creek Dr APT C, Glencoe, MO 63038Off Market
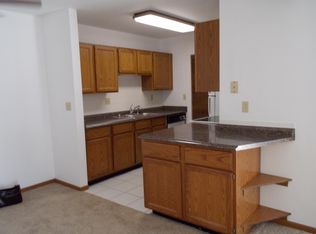
- $--2 bd2 ba920 sqft17065 Sandalwood Creek Dr APT A, Glencoe, MO 63038Sold

- $127,3002 bd2 ba920 sqft17065 Sandalwood Creek Dr APT B, Glencoe, MO 63038Off Market
Similar homes
- $157,5002 bd2 ba944 sqft2419 Sandalwood Creek Ct APT F, Glencoe, MO 63038For Sale

 MLS ID #26050421, Leigh Ann Boyles, RedKey Realty Leaders. MARIS
 - $--3 bd3 ba1.2k sqft158 Beard Dr APT C, Eureka, MO 63025Auction
 Auction.com 2
 - $299,0003 bd2 ba1.5k sqft1236 Highway 109 St, Glencoe, MO 63038For Sale
 MLS ID #26052417, Sabih H Javed, Worth Clark Realty. MARIS
 - $225,0003 bd3 ba1.3k sqft280 Carmel Woods Dr, Ballwin, MO 63021For Sale
 MLS ID #26050472, Yvonne L O'Neill, Elevate Realty, LLC. MARIS
 - $224,9003 bd3 ba1.2k sqft1450 Whispering Creek Dr, Ballwin, MO 63021For SaleMLS ID #26054924, Marie A Powers, Keller Williams Realty West. MARIS
- $179,9002 bd2 ba1k sqft116 Jubilee Hill Dr Unit G, Grover, MO 63040For SaleMLS ID #26042376, Susan C Pigg, Coldwell Banker Realty - Gundaker. MARIS
- $175,0002 bd2 ba868 sqft149 Jubilee Hill Dr Unit G, Grover, MO 63040For SaleMLS ID #26049292, Paul A Griswold, DRG - Delhougne Realty Group. MARIS
- $250,0002 bd2 ba1.4k sqftBirnamwood, Ballwin, MO 63021For SaleMLS ID #26054990, Rob E Niemira, Platinum Realty of St. Louis. MARIS
- $170,0002 bd2 ba868 sqft157 Jubilee Hill Dr Unit I, Grover, MO 63040For SaleMLS ID #26051764, Courtney E Martin, Nettwork Global. MARIS
- $229,0003 bd3 ba1.7k sqft230 Braeshire Dr APT E, Ballwin, MO 63021For SaleMLS ID #26055464, Zafer Syed, RE/MAX Results. MARIS
- $245,0003 bd3 ba1.2k sqft427 Parkview Place Dr, Ballwin, MO 63021For SaleMLS ID #26055014, Angie M Hummel, Nettwork Global. MARIS
- $199,9002 bd2 ba1.2k sqft917 Claytonbrook Dr APT 1, Ballwin, MO 63011For SaleMLS ID #26045478, Erica L Timko, Keller Williams Realty St. Louis. MARIS
- $204,9003 bd3 ba1.4k sqft129 Carmel Woods Dr, Ballwin, MO 63021For SaleMLS ID #26047266, Raj M Kaparthi, Realty Exchange. MARIS
- $190,0002 bd2 ba1k sqft843 Portsdown Rd, Ballwin, MO 63011For SaleMLS ID #26048898, Stephanie Allen, Keller Williams Realty West. MARIS
- $269,9003 bd2 ba1.6k sqft1020 Claytonbrook Dr, Ballwin, MO 63011For SaleMLS ID #26034808, Kyle D Williams, MORE, REALTORS. MARIS
- $249,9992 bd2 ba1.5k sqft15026 Baxter Village Dr APT E, Chesterfield, MO 63017For SaleMLS ID #26051032, Daniel J May, Worth Clark Realty. MARIS
- $229,5002 bd2 ba964 sqft918 Hanna Place Ct APT F, Ballwin, MO 63021For SaleMLS ID #26051778, Felicia Krueger, RE/MAX Integrity. MARIS
- $234,9002 bd2 ba1.1k sqft1530 Bedford Forge Ct APT 11, Chesterfield, MO 63017For SaleMLS ID #26032002, JT Monschein, Compass Realty Group. MARIS
