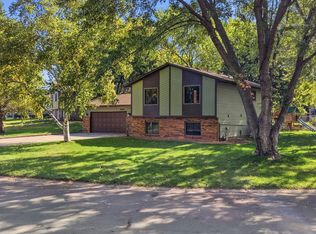
Move right in and enjoy the updates! This beautifully refreshed 4-bedroom, 2-bath home offers the space buyers are looking for with extensive improvements already completed. At the heart of the home is a completely remodeled kitchen featuring brand-new cabinetry, countertops, backsplash, and stainless steel appliances. Refinished hardwood floors highlight the main level, complemented by solid wood doors and updated lighting fixtures throughout. Both bathrooms have been updated, while the lower level features brand-new luxury vinyl plank flooring and additional living space. Furnace/AC 3 years old. Outside, enjoy a spacious, fully fenced backyard with plenty of room to relax, entertain, or play. A freshly painted exterior adds to the home's curb appeal. With an updated kitchen, bathrooms, flooring, lighting, and exterior, this home is ready for its next owner to simply move in and enjoy!
Pending
$399,900
1709 Cochrane Ave, Eagan, MN 55122
4beds
1,990sqft
Single Family
Built in 1973
0.28 Acres Lot
$-- Zestimate®
$201/sqft
$-- HOA
What's special
Spacious fully fenced backyardRefinished hardwood floorsCurb appealFreshly painted exteriorStainless steel appliancesAdditional living spaceUpdated lighting fixtures
- 22 days
- 1,665
- 262
Likely to sell faster than
Zillow last checked:
Listing updated:
Listed by:
Kristopher G. Jacobsen 651-270-5429,
Eos Realty, LLC
Source: NorthstarMLS as distributed by MLS GRID,MLS#: 7149503
Facts & features
Interior
Bedrooms & bathrooms
- Bedrooms: 4
- Bathrooms: 2
- Full bathrooms: 1
- 3/4 bathrooms: 1
Bedroom
- Level: Upper
- Area: 130 Square Feet
- Dimensions: 13 x 10
Bedroom 2
- Level: Upper
- Area: 120 Square Feet
- Dimensions: 12 x 10
Bedroom 3
- Level: Lower
- Area: 130 Square Feet
- Dimensions: 13 x 10
Bedroom 4
- Level: Lower
- Area: 120 Square Feet
- Dimensions: 12 x 10
Family room
- Level: Lower
- Area: 312 Square Feet
- Dimensions: 24 x 13
Kitchen
- Level: Upper
- Area: 169 Square Feet
- Dimensions: 13 x 13
Living room
- Level: Upper
- Area: 273 Square Feet
- Dimensions: 21 x 13
Heating
- Forced Air
Cooling
- Central Air
Appliances
- Included: Dishwasher, Dryer, Microwave, Range, Refrigerator, Stainless Steel Appliance(s), Washer
- Laundry: In Basement, Laundry Room
Features
- Basement: Daylight,Finished,Full
- Number of fireplaces: 1
- Fireplace features: Living Room, Wood Burning
Interior area
- Total structure area: 1,990
- Total interior livable area: 1,990 sqft
- Finished area above ground: 1,000
- Finished area below ground: 990
Property
Parking
- Total spaces: 2
- Parking features: Attached
- Attached garage spaces: 2
Accessibility
- Accessibility features: None
Features
- Levels: Multi/Split
- Patio & porch: Deck
- Pool features: None
- Fencing: Chain Link,Full
Lot
- Size: 0.28 Acres
- Dimensions: 92 x 130
- Features: Near Public Transit, Tree Coverage - Medium
Details
- Foundation area: 1000
- Parcel number: 101670704020
- Zoning description: Residential-Single Family
Construction
Type & style
- Home type: SingleFamily
- Property subtype: Single Family
Condition
- New construction: No
- Year built: 1973
Utilities & green energy
- Gas: Natural Gas
- Sewer: City Sewer/Connected
- Water: City Water/Connected
Community & HOA
Community
- Subdivision: Cedar Grove 8
HOA
- Has HOA: No
Location
- Region: Eagan
Financial & listing details
- Price per square foot: $201/sqft
- Tax assessed value: $345,600
- Annual tax amount: $3,436
- Date on market: 9/25/2026
- Cumulative days on market: 22 days
Estimated market value
Not available
Estimated sales range
Not available
Not available
Price history
| Date | Event | Price |
|---|---|---|
| 10/7/2026 | Pending sale | $399,900$201/sqft |
Source:  NorthstarMLS as distributed by MLS GRID #7149503 Report a problem NorthstarMLS as distributed by MLS GRID #7149503 Report a problem | ||
| 9/25/2026 | Listed for sale | $399,900+145.5%$201/sqft |
Source: NorthstarMLS as distributed by MLS GRID #7149503 Report a problem | ||
| 2/2/2001 | Sold | $162,900+16.4%$82/sqft |
Source: Public Record Report a problem | ||
| 6/24/1999 | Sold | $139,990+36.6%$70/sqft |
Source: Public Record Report a problem | ||
| 4/1/1994 | Sold | $102,500$52/sqft |
Source: Agent Provided Report a problem | ||
Public tax history
| Year | Property taxes | Tax assessment |
|---|---|---|
| 2025 | $4,196 +12.1% | $345,600 +4.2% |
| 2024 | $3,742 +18.4% | $331,600 -1.6% |
| 2023 | $3,160 -4.9% | $337,000 +4.7% |
| 2022 | $3,322 +20.9% | $321,800 +13.6% |
| 2021 | $2,748 +2.2% | $283,200 +13.9% |
| 2020 | $2,688 -8.1% | $248,667 -3.2% |
| 2019 | $2,926 | $256,800 +4% |
| 2018 | $2,926 -0.3% | $247,000 +14.6% |
| 2017 | $2,936 +10.4% | $215,500 +5.6% |
| 2016 | $2,659 +5.3% | $204,100 +15.3% |
| 2015 | $2,524 -0.5% | $177,054 +2.3% |
| 2014 | $2,538 +16.4% | $173,021 +19.5% |
| 2013 | $2,180 +901.8% | $144,790 |
| 2012 | $218 -90.1% | -- |
| 2011 | $2,189 +2.8% | -- |
| 2010 | $2,128 +0.1% | -- |
| 2009 | $2,127 -2.7% | -- |
| 2008 | $2,185 +15.6% | -- |
| 2007 | $1,891 +2% | -- |
| 2006 | $1,854 +21.5% | -- |
| 2004 | $1,526 +2.3% | -- |
| 2003 | $1,491 +16.6% | -- |
| 2002 | $1,279 -16.7% | -- |
| 2001 | $1,536 | -- |
Find assessor info on the county website
Monthly payment
Est. payment
Payment breakdown
Explore the cost of this home by adjusting the details. Changes won't be saved.Climate risks
Neighborhood: 55122
Similar homes
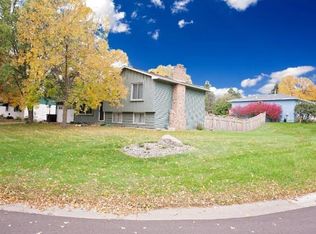
- $385,0004 bd2 ba1.9k sqft1858 Turquoise Trl, Eagan, MN 55122For Sale
 MLS ID #7159256, The Monson and Larson Group, RE/MAX Results. NorthstarMLS as distributed by MLS GRID
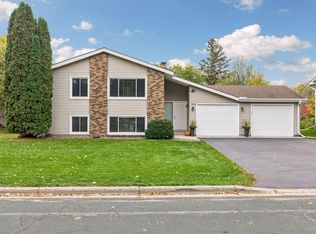
 - $389,0004 bd2 ba1.7k sqft1721 Deerwood Dr, Eagan, MN 55122For Sale
 MLS ID #7142395, Martin P. Morgan, Morgan And Trust Realty. NorthstarMLS as distributed by MLS GRID
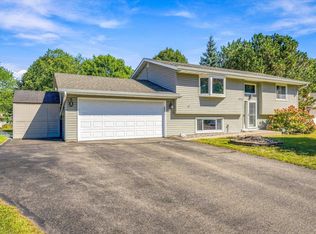
 - $389,9003 bd2 ba1.4k sqft3849 Country Creek Way, Eagan, MN 55122For Sale
 MLS ID #7136778, Lisa A. Handley, RE/MAX Advantage Plus. NorthstarMLS as distributed by MLS GRID
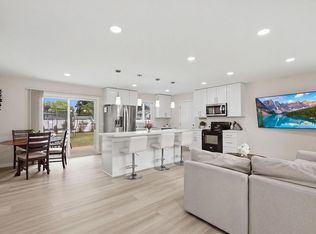
 - $435,0004 bd2 ba2k sqft1980 Timber Wolf Trl N, Eagan, MN 55122For Sale
 MLS ID #7153001, Mallory Garofalo, Keller Williams Realty Integrity. NorthstarMLS as distributed by MLS GRID
 - $359,9003 bd2 ba1.8k sqft2029 Opal Pl, Eagan, MN 55122For SaleMLS ID #7150815, Scotti J. Ringley, Keller Williams Preferred Rlty. NorthstarMLS as distributed by MLS GRID
- $367,9004 bd2 ba1.8k sqft2128 Shale Ln, Eagan, MN 55122For SaleMLS ID #7154586, Daniel A. Ekholm, Keller Williams Select Realty. NorthstarMLS as distributed by MLS GRID
- $400,0003 bd3 ba2k sqft4758 Hauge Cir, Eagan, MN 55122For SaleMLS ID #7143988, Charles Gran, Edina Realty, Inc.. NorthstarMLS as distributed by MLS GRID
- $415,0003 bd2 ba1.8k sqft4292 Eagle Crest Dr, Eagan, MN 55122For SaleMLS ID #7158183, Michael B. Murphy, Epique Realty. NorthstarMLS as distributed by MLS GRID
- $389,9003 bd2 ba1.7k sqft4333 Diamond Dr, Eagan, MN 55122For SaleMLS ID #7153938, Scott A Lindquist, Imagine Realty. NorthstarMLS as distributed by MLS GRID
- $349,9003 bd2 ba1.7k sqft1750 Crestridge Ln, Eagan, MN 55122For SaleMLS ID #7153555, Mary Smeed, GRI, Coldwell Banker Realty. NorthstarMLS as distributed by MLS GRID
- $395,0003 bd2 ba1.6k sqft4712 Covington Ct, Eagan, MN 55122For SaleMLS ID #7152019, Erin P. Young, Re/Max Advantage Plus. NorthstarMLS as distributed by MLS GRID
- $399,9933 bd2 ba2.1k sqft2018 Shale Ln, Eagan, MN 55122For SaleMLS ID #7125371, Charles A Campbell, List With Freedom. NorthstarMLS as distributed by MLS GRID
- $374,9003 bd2 ba2.4k sqft4247 Sandstone Dr, Eagan, MN 55122For SaleMLS ID #7153191, Alexis N. Biondich, Keller Williams Select Realty. NorthstarMLS as distributed by MLS GRID
- $360,0004 bd2 ba1.8k sqft4242 Limestone Dr, Eagan, MN 55122For SaleMLS ID #7144187, Shara Schmidt, eXp Realty. NorthstarMLS as distributed by MLS GRID
- $345,0003 bd2 ba1.7k sqft2033 Bluestone Ln, Eagan, MN 55122For SaleMLS ID #7154997, Taviah Welch, Weichert, REALTORS- Heartland. NorthstarMLS as distributed by MLS GRID
- $449,9003 bd2 ba2.1k sqft4717 Covington Cir, Eagan, MN 55122For SaleMLS ID #7127448, Josh A Pomerleau, JPW Realty. NorthstarMLS as distributed by MLS GRID
- $389,9004 bd4 ba2.4k sqft1783 Talon Trl, Eagan, MN 55122For SaleMLS ID #7143598, Lori A McCahey, Coldwell Banker Realty. NorthstarMLS as distributed by MLS GRID
- $450,0005 bd3 ba2.4k sqft1500 Lakeview Curv, Eagan, MN 55122For SaleMLS ID #7079285, Chad M Skluzacek, Keller Williams Preferred Rlty. NorthstarMLS as distributed by MLS GRID
- $449,9006 bd3 ba2.1k sqft4801 Shevlin Ct, Eagan, MN 55122For SaleMLS ID #7151776, Mitchell H. Brown, RES Realty. NorthstarMLS as distributed by MLS GRID
