Unique opportunity located within a highly sought after school district. Situated on an almost half acre lot, this 4 bedroom, 4 bath home offers a distinctive layout with plenty of interior space, including a media room and dedicated study-home office. The property features an in ground pool and mature trees, with most of the lot situated in the front of the home rather than the backyard. The home will require significant updating and repairs, making it a great opportunity for buyers looking to renovate, restore, or customize a property to their own style. With its uncommon architecture, large lot size, and convenient Arlington location, this property offers strong potential for the right buyer looking for space and a project with character.
For sale
$500,000
1709 Norwood Ln, Arlington, TX 76013
4beds
4,862sqft
:
Get pre-qualified$3,681/mo
Single Family Residence
Built in 1981
0.44 Acres Lot
$477,700 Zestimate®
$103/sqft
$-- HOA
What's special
In ground poolLarge lot sizeDedicated study-home officeAlmost half acre lotMedia roomMature trees
- 73 days |
- 2,239 |
- 117 |
Likely to sell faster than
Zillow last checked:
Listing updated:
Listed by:
Salvador Gallegos 0466070 817-303-0123,
Showcase DFW Realty LLC 817-303-0123
Source: NTREIS,MLS#: 21268743
Facts & features
Interior
Bedrooms & bathrooms
- Bedrooms: 4
- Bathrooms: 5
- Full bathrooms: 4
- 1/2 bathrooms: 1
Primary bedroom
- Level: Second
- Dimensions: 17 x 16
Bedroom
- Level: First
- Dimensions: 20 x 14
Bedroom
- Level: Second
- Dimensions: 17 x 14
Bedroom
- Level: Second
- Dimensions: 24 x 12
Breakfast room nook
- Level: First
- Dimensions: 13 x 15
Dining room
- Level: First
- Dimensions: 15 x 11
Kitchen
- Level: First
- Dimensions: 14 x 10
Living room
- Level: First
- Dimensions: 19 x 47
Media room
- Level: First
- Dimensions: 14 x 15
Other
- Level: Second
- Dimensions: 11 x 17
Office
- Level: First
- Dimensions: 15 x 15
Appliances
- Included: Dishwasher, Disposal, Microwave
Features
- Multiple Staircases
- Flooring: Carpet, Ceramic Tile, Laminate
- Has basement: No
- Number of fireplaces: 1
- Fireplace features: Wood Burning
Interior area
- Total interior livable area: 4,862 sqft
Video & virtual tour
Property
Parking
- Parking features: Converted Garage, Driveway
Features
- Levels: Two,Multi/Split
- Stories: 2
- Pool features: In Ground, Pool Cover, Pool
- Fencing: Block
Lot
- Size: 0.44 Acres
- Residential vegetation: Partially Wooded
Details
- Parcel number: 01095676
Construction
Type & style
- Home type: SingleFamily
- Architectural style: Early American,Split Level,Detached
- Property subtype: Single Family Residence
Materials
- Brick
- Foundation: Slab
- Roof: Composition
Condition
- Year built: 1981
Utilities & green energy
- Sewer: Public Sewer
- Water: Public
- Utilities for property: Electricity Available, Sewer Available, Water Available
Community & HOA
Community
- Security: Security Gate
- Subdivision: Grays Nursery Add
HOA
- Has HOA: No
Location
- Region: Arlington
Financial & listing details
- Price per square foot: $103/sqft
- Tax assessed value: $626,086
- Annual tax amount: $12,237
- Date on market: 5/13/2026
- Cumulative days on market: 25 days
- Listing terms: Cash,Conventional
Estimated market value
$477,700
$454,000 - $502,000
$5,925/mo
Price history
| Date | Event | Price |
|---|---|---|
| 7/14/2026 | Listed for sale | $500,000$103/sqft |
Source: NTREIS #21268743 Report a problem | ||
| 5/30/2026 | Pending sale | $500,000$103/sqft |
Source: NTREIS #21268743 Report a problem | ||
| 5/28/2026 | Listing removed | $500,000$103/sqft |
Source: NTREIS #21268743 Report a problem | ||
| 5/13/2026 | Listed for sale | $500,000$103/sqft |
Source: NTREIS #21268743 Report a problem | ||
Public tax history
| Year | Property taxes | Tax assessment |
|---|---|---|
| 2025 | $3,024 -26% | $626,086 |
| 2024 | $4,088 -35.5% | $626,086 +8.8% |
| 2023 | $6,342 -1.8% | $575,567 +36.9% |
| 2022 | $6,461 -0.6% | $420,551 -3.8% |
| 2021 | $6,498 +0.6% | $437,029 +3.9% |
| 2020 | $6,462 -0.4% | $420,629 -2.7% |
| 2019 | $6,488 -0.3% | $432,468 -2% |
| 2018 | $6,508 +1.4% | $441,279 +8.7% |
| 2017 | $6,418 +1.1% | $406,061 +10.1% |
| 2016 | $6,347 +0% | $368,660 +10.5% |
| 2015 | $6,344 | $333,663 +10.7% |
| 2014 | $6,344 | $301,400 |
| 2013 | -- | $301,400 +0.7% |
| 2012 | -- | $299,200 |
| 2011 | -- | $299,200 -0.3% |
| 2010 | -- | $300,000 -6% |
| 2009 | -- | $319,300 |
| 2008 | -- | $319,300 |
| 2007 | -- | $319,300 |
| 2006 | -- | $319,300 |
| 2005 | -- | $319,300 |
| 2004 | -- | $319,300 +35.7% |
| 2003 | -- | $235,300 |
| 2002 | -- | $235,300 +14.1% |
| 2001 | -- | $206,200 |
| 2000 | -- | $206,200 |
Find assessor info on the county website
Monthly payment
Est. payment
Payment breakdown
Explore the cost of this home by adjusting the details. Changes won't be saved.Climate risks
Neighborhood: West
Nearby schools
GreatSchools rating
- 5/10Swift Elementary SchoolGrades: PK-6Distance: 0.5 mi
- 5/10Bailey Junior High SchoolGrades: 7-8Distance: 1.3 mi
- 3/10Arlington High SchoolGrades: 9-12Distance: 1.3 mi
Schools provided by the listing agent
- Elementary: Ditto
- Middle: Young
- High: Martin
- District: Arlington ISD
Source: NTREIS. This data may not be complete. We recommend contacting the local school district to confirm school assignments for this home.
- $417,4003 bd2 ba2.9k sqft1711 Norwood Ln, Arlington, TX 76013Off Market
- $234,5004 bd3 ba1.7k sqft344 Westview Ter, Arlington, TX 76013Off Market

- $838,9004 bd5 ba6.3k sqft508 S Fielder Rd, Arlington, TX 76013Off Market
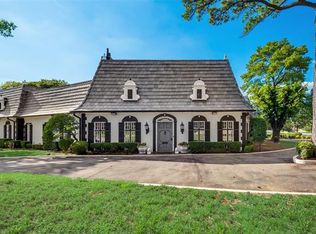
- $254,0003 bd3 ba1.8k sqft346 Westview Ter, Arlington, TX 76013Off Market

- $264,6004 bd3 ba1.8k sqft348 Westview Ter, Arlington, TX 76013Off Market
- $339,5003 bd2 ba2k sqft1717 Norwood Ln, Arlington, TX 76013Off Market
- $366,7003 bd2 ba2.1k sqft1708 Norwood Ln, Arlington, TX 76013Off Market
- $259,2004 bd3 ba1.7k sqft350 Westview Ter, Arlington, TX 76013Off Market
A local agent can set up tours, give advice and negotiate with sellers.
Similar homes
- $495,0004 bd3 ba2.9k sqft1931 Paloma Way, Arlington, TX 76006For Sale
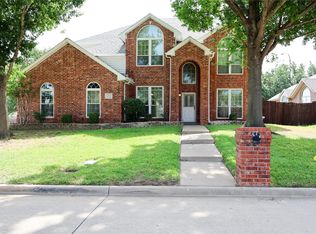 MLS ID #21334400, Swapnil Ramani. NTREIS
 - $499,0006 bd6 ba2.9k sqft2904 S Fielder Rd, Arlington, TX 76015For Sale
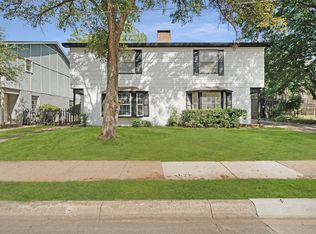 MLS ID #21336849, Vanja Gaither. NTREIS
 - $395,9004 bd4 ba2.5k sqft2110 Juanita Dr, Arlington, TX 76013For Sale
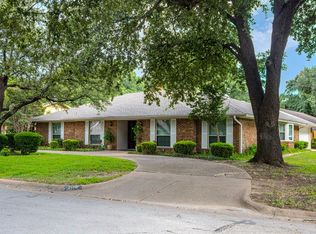 MLS ID #21303094, Naj Ainanshe. NTREIS
 - $499,9504 bd3 ba3.4k sqft7800 Pirate Point Cir, Arlington, TX 76016For Sale
 MLS ID #21258304, Joshua Gomez. NTREIS
 - $680,0005 bd5 ba5.5k sqft1434 Crownhill Dr, Arlington, TX 76012For SaleMLS ID #21237873, Sara Mason. NTREIS
- $475,0003 bd2 ba2.5k sqft3602 Patty Ln, Arlington, TX 76016For SaleMLS ID #21248193, Shannon Jung Jung. NTREIS
- $439,0004 bd2 ba2.6k sqft5730 Champion Ct, Arlington, TX 76017For SaleMLS ID #21271377, Hokyung Chang. NTREIS
- $410,0003 bd3 ba2.4k sqft1316 Cog Hill Dr, Fort Worth, TX 76120For SaleMLS ID #21337898, Luke Pham. NTREIS
- $669,0004 bd4 ba3.4k sqft6004 Lakehurst Dr, Arlington, TX 76016For SaleMLS ID #21250008, Cheryl Jones. NTREIS
- $416,9004 bd3 ba2.6k sqft5725 Champion Ct, Arlington, TX 76017For SaleMLS ID #21298913, Scott Kirkpatrick. NTREIS
- $685,0005 bd5 ba4.4k sqft2417 Laguna Ln, Arlington, TX 76012For SaleMLS ID #21325834, Erin Green. NTREIS
- $524,9004 bd5 ba3.9k sqft5731 Mona Ln, Dallas, TX 75236For SaleMLS ID #21186908, Amber Hatley. NTREIS
- $515,0004 bd3 ba3.1k sqft7817 Longbow Ln, Arlington, TX 76002For SaleMLS ID #21285120, Stephen Eaton. NTREIS
- $640,0004 bd4 ba3.8k sqft2405 Castle Rock Rd, Arlington, TX 76006For SaleMLS ID #21265785, Amber Broadway. NTREIS
- $540,0004 bd3 ba2.9k sqft5210 Cliff Haven Dr, Dallas, TX 75236For SaleMLS ID #21284809, Steve Koleno. NTREIS
- $530,0004 bd3 ba2.8k sqft21 Crosslands Rd, Benbrook, TX 76132For SaleMLS ID #21290520, Justin Glass. NTREIS
- $500,0004 bd4 ba2.8k sqft833 Tennessee Dr, Euless, TX 76040For SaleMLS ID #21302327, Stephen Park. NTREIS
- $425,0007 bd5 ba3.3k sqft1938 El Paso St, Grand Prairie, TX 75051For SaleMLS ID #21333790, Rose Ruiz. NTREIS
- $--4 bd2 ba2.7k sqft5017 Carrotwood Dr, Fort Worth, TX 76244AuctionAuction.com 2
- $599,9006 bd4 ba3k sqft6701 Mount Vernon Ct, Arlington, TX 76017For SaleMLS ID #21326435, Kenniah Hixson. NTREIS
