Welcome to 1710 Hilltop, a cozy, character-filled home designed for both everyday living and memorable gatherings. The expansive living room, anchored by rich brick flooring and a stunning brick fireplace, offers incredible flexibility with space to create multiple seating areas, a dining setup, and reading nooks—making it the ideal home for holidays and celebrations.
The thoughtfully updated kitchen features beautiful quartz countertops and an oversized walk-in pantry, blending style and functionality. The primary suite is conveniently located downstairs and includes an updated bathroom with a tub and separate stand-up shower.
Upstairs, you’ll find two additional bedrooms with warm wood flooring, vaulted ceilings, and an updated bathroom that adds to the home’s inviting charm.
Step outside to your private backyard retreat, where a 5-year-old pool and spa set the stage for relaxing summers and effortless entertaining. The detached garage offers endless potential—ideal for a pool house or creative studio. A large brick driveway and covered porch create the perfect setup for grilling and outdoor gatherings.
Additional highlights include updated double-pane windows for improved energy efficiency and comfort.
Located just a short walk from Bicentennial Park, you’ll enjoy pickleball courts, a splash park, and scenic walking trails. Also within walking distance to Hill Elementary and Bailey Junior High.
This home blends charm, flexibility, and lifestyle in one inviting package.
For sale
$415,000
1710 Hilltop Ln, Pantego, TX 76013
3beds
2,430sqft
:
Get pre-qualified$3,083/mo
Single Family Residence
Built in 1966
0.25 Acres Lot
$411,100 Zestimate®
$171/sqft
$-- HOA
What's special
Stunning brick fireplaceDetached garageUpdated double-pane windowsMultiple seating areasPrivate backyard retreatRich brick flooringThoughtfully updated kitchen
- 8 days |
- 334 |
- 24 |
Zillow last checked:
Listing updated:
Listed by:
Erin Bergin 0504306 817-360-3470,
The Collective Living Co 817-360-3470
Source: NTREIS,MLS#: 21333203
Facts & features
Interior
Bedrooms & bathrooms
- Bedrooms: 3
- Bathrooms: 2
- Full bathrooms: 2
Primary bedroom
- Features: Dual Sinks, Separate Shower
- Level: First
- Dimensions: 25 x 13
Bedroom
- Level: First
- Dimensions: 16 x 14
Bedroom
- Level: First
- Dimensions: 14 x 14
Breakfast room nook
- Features: Eat-in Kitchen
- Level: First
- Dimensions: 11 x 9
Kitchen
- Features: Built-in Features, Stone Counters, Walk-In Pantry
- Level: First
- Dimensions: 18 x 10
Living room
- Features: Ceiling Fan(s), Fireplace
- Level: First
- Dimensions: 25 x 18
Heating
- Central, Fireplace(s), Natural Gas
Cooling
- Central Air, Ceiling Fan(s), Electric
Appliances
- Included: Double Oven, Dishwasher, Electric Oven, Gas Cooktop, Disposal, Microwave
- Laundry: Washer Hookup, Dryer Hookup, ElectricDryer Hookup, Laundry in Utility Room
Features
- Built-in Features, Decorative/Designer Lighting Fixtures, Eat-in Kitchen, High Speed Internet, Pantry, Paneling/Wainscoting, Vaulted Ceiling(s)
- Flooring: Brick, Carpet, Hardwood
- Windows: Window Coverings
- Has basement: No
- Number of fireplaces: 1
- Fireplace features: Family Room, Gas, Masonry
Interior area
- Total interior livable area: 2,430 sqft
Video & virtual tour
Property
Parking
- Total spaces: 2
- Parking features: Additional Parking, Driveway, Garage, Paver Block, Garage Faces Rear, Storage
- Attached garage spaces: 2
Features
- Levels: Two
- Stories: 2
- Patio & porch: Enclosed
- Exterior features: Rain Gutters
- Has private pool: Yes
- Pool features: Gunite, In Ground, Pool, Private, Pool/Spa Combo
- Fencing: Wood
Lot
- Size: 0.25 Acres
- Features: Back Yard, Interior Lot, Lawn, Landscaped, Many Trees, Subdivision, Sprinkler System
- Residential vegetation: Grassed
Details
- Parcel number: 02958287
Construction
Type & style
- Home type: SingleFamily
- Architectural style: Traditional,Detached
- Property subtype: Single Family Residence
Materials
- Brick
- Foundation: Slab
- Roof: Composition
Condition
- Year built: 1966
Utilities & green energy
- Sewer: Public Sewer
- Water: Public
- Utilities for property: Natural Gas Available, Sewer Available, Separate Meters, Water Available
Community & HOA
Community
- Subdivision: Stolper Add
HOA
- Has HOA: No
Location
- Region: Pantego
Financial & listing details
- Price per square foot: $171/sqft
- Tax assessed value: $262,000
- Annual tax amount: $5,728
- Date on market: 7/16/2026
- Cumulative days on market: 79 days
- Listing terms: Cash,Conventional,FHA,VA Loan
- Exclusions: TV and TV mount outside on the brick, Fireplace Screen and all potted plants. (upstairs TV mount will stay)
Estimated market value
$411,100
$391,000 - $432,000
$3,604/mo
Price history
| Date | Event | Price |
|---|---|---|
| 7/16/2026 | Listed for sale | $415,000$171/sqft |
Source: NTREIS #21333203 Report a problem | ||
| 6/19/2026 | Contingent | $415,000$171/sqft |
Source: NTREIS #21261770 Report a problem | ||
| 5/28/2026 | Listed for sale | $415,000$171/sqft |
Source: NTREIS #21261770 Report a problem | ||
| 5/24/2026 | Contingent | $415,000$171/sqft |
Source: NTREIS #21261770 Report a problem | ||
| 5/6/2026 | Listed for sale | $415,000$171/sqft |
Source: NTREIS #21261770 Report a problem | ||
Public tax history
| Year | Property taxes | Tax assessment |
|---|---|---|
| 2025 | $3,679 -16.8% | $262,000 -6.8% |
| 2024 | $4,421 -2.5% | $281,039 -3.9% |
| 2023 | $4,535 -13% | $292,321 +14.8% |
| 2022 | $5,211 +16.1% | $254,619 +20.3% |
| 2021 | $4,486 -9.9% | $211,658 -8.1% |
| 2020 | $4,977 +3.8% | $230,306 |
| 2019 | $4,796 +0.4% | $230,306 +3.4% |
| 2018 | $4,779 +5.3% | $222,727 -0.2% |
| 2017 | $4,539 +9% | $223,092 +14.7% |
| 2016 | $4,166 +8.1% | $194,430 +11.5% |
| 2015 | $3,853 | $174,400 |
| 2014 | $3,853 | $174,400 +5.4% |
| 2013 | -- | $165,400 +0.2% |
| 2012 | -- | $165,100 |
| 2011 | -- | $165,100 +9.6% |
| 2010 | -- | $150,700 -6.5% |
| 2009 | -- | $161,100 +7.4% |
| 2008 | -- | $150,000 |
| 2007 | -- | $150,000 |
| 2006 | -- | $150,000 +25.2% |
| 2005 | -- | $119,800 |
| 2004 | -- | $119,800 |
| 2003 | -- | $119,800 |
| 2002 | -- | $119,800 -2.9% |
| 2001 | -- | $123,400 |
| 2000 | -- | $123,400 |
Find assessor info on the county website
Monthly payment
Est. payment
Payment breakdown
Explore the cost of this home by adjusting the details. Changes won't be saved.Climate risks
Neighborhood: 76013
Nearby schools
GreatSchools rating
- 6/10Hill Elementary SchoolGrades: PK-6Distance: 0.8 mi
- 5/10Bailey Junior High SchoolGrades: 7-8Distance: 0.4 mi
- 3/10Arlington High SchoolGrades: 9-12Distance: 2.1 mi
Schools provided by the listing agent
- Elementary: Hill
- Middle: Bailey
- High: Arlington
- District: Arlington ISD
Source: NTREIS. This data may not be complete. We recommend contacting the local school district to confirm school assignments for this home.
- $408,4004 bd3 ba2.3k sqft1708 Hilltop Ln, Pantego, TX 76013Off Market

- $311,9003 bd2 ba1.8k sqft1712 Hilltop Ln, Pantego, TX 76013Off Market
- $332,4003 bd2 ba2k sqft1709 Dickerson Dr, Pantego, TX 76013Off Market
- $307,8003 bd2 ba2k sqft1711 Dickerson Dr, Pantego, TX 76013Off Market
- $--3 bd3 ba2.3k sqft1707 Hilltop Ln, Pantego, TX 76013Sold
- $427,4004 bd3 ba2.7k sqft1707 Dickerson Dr, Pantego, TX 76013Off Market
- $569,0005 bd4 ba3.8k sqft1706 Hilltop Ln, Pantego, TX 76013Off Market
- $332,0003 bd2 ba2.2k sqft1713 Conley Dr, Pantego, TX 76013Off Market
A local agent can set up tours, give advice and negotiate with sellers.
Similar homes
- $529,0003 bd2 ba2.8k sqft1710 N Dickerson Dr, Arlington, TX 76013For Sale
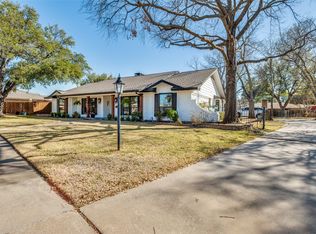 MLS ID #21189562, Kat Villarreal. NTREIS
 - $329,0003 bd2 ba1.6k sqft2727 Buffalo Dr, Arlington, TX 76013For Sale
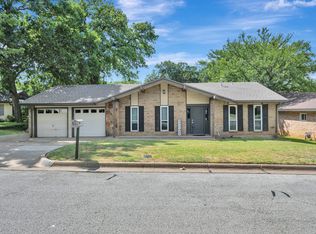 MLS ID #21311978, Chandler Crouch. NTREIS
 - $315,0003 bd2 ba1.4k sqft712 Briarwood Blvd, Arlington, TX 76013For Sale
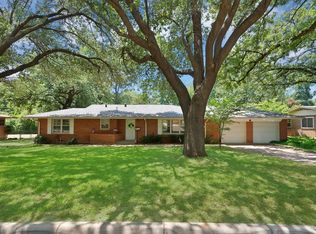 MLS ID #21323806, Erin Bergin. NTREIS
 - $459,0004 bd3 ba3k sqft2910 Glasgow Dr, Arlington, TX 76015For Sale
 MLS ID #21309320, Becky Hanley. NTREIS
 - $415,0004 bd3 ba2.7k sqft2214 Wilson Dr, Arlington, TX 76011For SaleMLS ID #21314328, Roslyn Gauntt. NTREIS
- $485,0003 bd2 ba2.3k sqft4812 Arabian Ct, Arlington, TX 76017For SaleMLS ID #21323906, Troy Olson. NTREIS
- $295,0004 bd3 ba2.2k sqft3411 Sheffield Dr, Arlington, TX 76013For SaleMLS ID #21299865, Marion Napoleon. NTREIS
- $410,0003 bd2 ba1.8k sqft2113 Yucca Ave, Fort Worth, TX 76111For SaleMLS ID #21329868, Kara Elswick. NTREIS
- $380,0004 bd3 ba2.3k sqft3512 Wosley Dr, Fort Worth, TX 76133For SaleMLS ID #21321719, Tracey Amaya. NTREIS
- $435,0004 bd4 ba2.7k sqft3710 Falcon Lake Dr, Arlington, TX 76016For SaleMLS ID #21267827, Amy Cearnal. NTREIS
- $420,0003 bd2 ba2.3k sqft517 E Beady Rd, Arlington, TX 76006For SaleMLS ID #21233529, Cara Hackley. NTREIS
- $419,0003 bd2 ba1.3k sqft1119 Normandy Dr, Grapevine, TX 76051For SaleMLS ID #21333316, Jennifer Broussard. NTREIS
- $450,0004 bd3 ba2.3k sqft729 Surrey Cir, Grand Prairie, TX 75050For SaleMLS ID #21331424, Connie Delacruz. NTREIS
- $594,9004 bd3 ba3.2k sqft1816 Southpark Dr, Arlington, TX 76013For SaleMLS ID #21192613, James Hook. NTREIS
- $456,9004 bd3 ba2.2k sqft1023 Auburn Dr, Arlington, TX 76012For SaleMLS ID #21260013, Miguel Picart. NTREIS
- $465,0003 bd3 ba3.4k sqft320 S Irving Heights Dr, Irving, TX 75060For SaleMLS ID #21264369, Annie Anderson. NTREIS
- $329,9903 bd2 ba1.9k sqft3407 Dovecreek Dr, Arlington, TX 76016For SaleMLS ID #21241262, Marian Porter. NTREIS
- $450,0003 bd2 ba2k sqft1438 Vicki Dr, Cedar Hill, TX 75104For SaleMLS ID #21318603, Lillian Hudson. NTREIS
- $369,0003 bd2 ba2k sqft5024 Fall River Dr, Fort Worth, TX 76103For SaleMLS ID #21320849, Suzanne Burt. NTREIS
- $439,9904 bd3 ba2.6k sqft2303 Fall River Dr, Arlington, TX 76006For SaleMLS ID #21304294, Karen Kaloust. NTREIS
