Seller is serious and ready to negotiate! Arlington, offers an exceptional home in the Township of Pantego. Set along a picturesque, tree-lined street, this extensively renovated residence blends timeless architecture with sophisticated modern upgrades. From the moment you arrive, the home’s striking curb appeal and refined details set the tone for what awaits inside. A light-filled, flowing floor plan enhanced by crown molding connects the main living and dining areas with effortless elegance. The grand family room features soaring exposed beams and a wood-burning fireplace, creating a dramatic yet inviting focal point. An expansive media room provides versatility as a private lounge, executive study, or entertainment retreat. The chef-inspired kitchen is both warm and refined, showcasing a wood plank ceiling, custom-style cabinetry, quartz tops, designer backsplash, and layered recessed and under-cabinet lighting. A charming breakfast nook with bay windows and built-ins for space. The sunroom serves as a stunning sanctuary with skylights, walls of windows, wet bar, and travertine flooring. The primary suite offers a serene escape with private sunroom access and a spa-caliber bath featuring a frameless glass walk-in shower with dual shower heads, dual vanities with soft-close drawers, and an oversized walk-in closet. Two additional bedrooms and a beautifully updated secondary bath ensure comfort for family and guests.
The outdoor living space is equally impressive, with mature trees, cedar privacy fencing, a custom pergola, and an expansive crushed granite patio designed for elevated entertaining. Major 2025 enhancements include a 5-ton Carrier HVAC system, spray foam insulation, new ductwork with attic decking, Andersen double-pane windows, and a new water heater. Ideally located near Centennial Park and minutes from UT Arlington and nationally acclaimed Oakridge School, this home represents refined living in one of Arlington's most desirable settings.
Pending
Price cut: $10K (7/7)
$529,000
1710 N Dickerson Dr, Arlington, TX 76013
3beds
2,863sqft
:
Get pre-qualified$3,891/mo
Single Family Residence
Built in 1967
0.28 Acres Lot
$519,200 Zestimate®
$185/sqft
$-- HOA
What's special
Wood-burning fireplaceRefined detailsCedar privacy fencingLight-filled flowing floor planBeautifully updated secondary bathStriking curb appealGrand family room
- 156 days |
- 293 |
- 15 |
Zillow last checked:
Listing updated:
Listed by:
Kat Villarreal 0588249,
Option One Real Estate 210-389-5266
Source: NTREIS,MLS#: 21189562
Facts & features
Interior
Bedrooms & bathrooms
- Bedrooms: 3
- Bathrooms: 2
- Full bathrooms: 2
Primary bedroom
- Features: Ceiling Fan(s), En Suite Bathroom, Walk-In Closet(s)
- Level: First
- Dimensions: 16 x 14
Bedroom
- Features: Ceiling Fan(s)
- Level: First
- Dimensions: 13 x 12
Bedroom
- Features: Ceiling Fan(s)
- Level: First
- Dimensions: 12 x 12
Primary bathroom
- Features: Dual Sinks, En Suite Bathroom
- Level: First
- Dimensions: 9 x 6
Breakfast room nook
- Level: First
- Dimensions: 11 x 11
Dining room
- Level: First
- Dimensions: 14 x 11
Family room
- Level: First
- Dimensions: 23 x 16
Kitchen
- Features: Ceiling Fan(s), Eat-in Kitchen, Kitchen Island
- Level: First
- Dimensions: 15 x 9
Living room
- Level: First
- Dimensions: 15 x 14
Media room
- Level: First
- Dimensions: 20 x 13
Office
- Level: First
- Dimensions: 11 x 7
Heating
- Central
Cooling
- Central Air, Ceiling Fan(s)
Appliances
- Included: Dishwasher, Electric Cooktop, Disposal, Microwave, Vented Exhaust Fan
- Laundry: Washer Hookup, Dryer Hookup, ElectricDryer Hookup
Features
- Chandelier, Eat-in Kitchen, High Speed Internet, Paneling/Wainscoting, Cable TV
- Flooring: Carpet, Ceramic Tile, Vinyl
- Windows: Skylight(s)
- Has basement: No
- Number of fireplaces: 1
- Fireplace features: Family Room, Glass Doors
Interior area
- Total interior livable area: 2,863 sqft
Video & virtual tour
Property
Parking
- Total spaces: 2
- Parking features: Driveway
- Attached garage spaces: 2
Features
- Levels: One
- Stories: 1
- Patio & porch: Other, Covered
- Pool features: None
- Fencing: Fenced,Wood
Lot
- Size: 0.28 Acres
- Features: Sprinkler System
Details
- Parcel number: 0257981
- Other equipment: None
Construction
Type & style
- Home type: SingleFamily
- Architectural style: Traditional,Detached
- Property subtype: Single Family Residence
Materials
- Brick
- Foundation: Slab
- Roof: Composition
Condition
- Year built: 1967
Utilities & green energy
- Sewer: Public Sewer
- Water: Public
- Utilities for property: Phone Available, Sewer Available, Water Available, Cable Available
Community & HOA
Community
- Security: Smoke Detector(s)
- Subdivision: Stopler
HOA
- Has HOA: No
Location
- Region: Arlington
Financial & listing details
- Price per square foot: $185/sqft
- Annual tax amount: $7,018
- Date on market: 3/2/2026
- Cumulative days on market: 144 days
- Listing terms: Cash,Conventional,FHA,VA Loan
- Exclusions: Curtains in living room, dining room, guest bedroom.
Estimated market value
$519,200
$493,000 - $545,000
$2,998/mo
Price history
| Date | Event | Price |
|---|---|---|
| 8/3/2026 | Pending sale | $529,000$185/sqft |
Source: NTREIS #21189562 Report a problem | ||
| 7/25/2026 | Contingent | $529,000$185/sqft |
Source: NTREIS #21189562 Report a problem | ||
| 7/7/2026 | Price change | $529,000-1.9%$185/sqft |
Source: NTREIS #21189562 Report a problem | ||
| 5/19/2026 | Price change | $539,000-2.9%$188/sqft |
Source: NTREIS #21189562 Report a problem | ||
| 4/22/2026 | Price change | $555,000-1.8%$194/sqft |
Source: NTREIS #21189562 Report a problem | ||
| 3/31/2026 | Price change | $564,900-2.4%$197/sqft |
Source: NTREIS #21189562 Report a problem | ||
| 3/2/2026 | Listed for sale | $579,000$202/sqft |
Source: NTREIS #21189562 Report a problem | ||
Public tax history
Tax history is unavailable.
Monthly payment
Est. payment
Payment breakdown
Explore the cost of this home by adjusting the details. Changes won't be saved.Climate risks
Neighborhood: 76013
Nearby schools
GreatSchools rating
- 6/10Hill Elementary SchoolGrades: PK-6Distance: 0.7 mi
- 5/10Bailey Junior High SchoolGrades: 7-8Distance: 0.4 mi
- 3/10Arlington High SchoolGrades: 9-12Distance: 2.2 mi
Schools provided by the listing agent
- Elementary: Hill
- Middle: Bailey
- High: Arlington
- District: Arlington ISD
Source: NTREIS. This data may not be complete. We recommend contacting the local school district to confirm school assignments for this home.
- $381,0003 bd2 ba2.8k sqft1710 Dickerson Dr, Pantego, TX 76013Off Market

- $309,1003 bd2 ba1.5k sqft1712 Dickerson Dr, Pantego, TX 76013Off Market
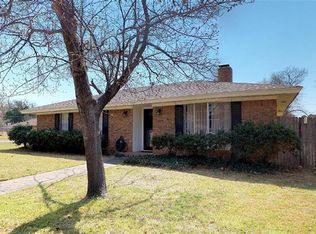
- $349,7003 bd2 ba2.1k sqft1708 Dickerson Dr, Pantego, TX 76013Off Market
- $346,5003 bd2 ba1.9k sqft2609 Smith Barry Rd, Pantego, TX 76013Off Market
- $338,0003 bd2 ba1.8k sqft2611 Smith Barry Rd, Pantego, TX 76013Off Market
- $352,6003 bd2 ba2.1k sqft2607 Smith Barry Rd, Pantego, TX 76013Off Market
- $330,2003 bd2 ba2.2k sqft1713 Conley Dr, Pantego, TX 76013Off Market
- $--3 bd2 ba1.9k sqft2613 Smith Barry Rd, Pantego, TX 76013Sold
A local agent can set up tours, give advice and negotiate with sellers.
Similar homes
- $599,0005 bd4 ba3.3k sqft3410 Country Club Rd, Pantego, TX 76013For Sale
 MLS ID #21327801, Irina Bobrenkova. NTREIS
 - $454,9005 bd3 ba3.1k sqft1810 Lakeside Dr, Arlington, TX 76013For Sale
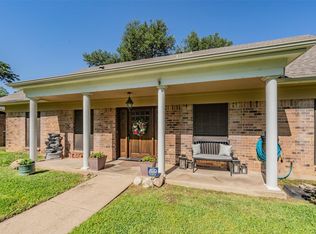 MLS ID #21254420, Emily Heinz. NTREIS
 - $580,0004 bd3 ba2.9k sqft1411 Clubview Ct, Arlington, TX 76013For Sale
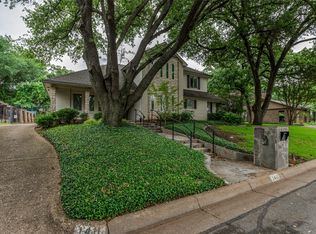 MLS ID #21265645, Susan Long. NTREIS
 - $594,9004 bd3 ba3.2k sqft1816 Southpark Dr, Arlington, TX 76013For Sale
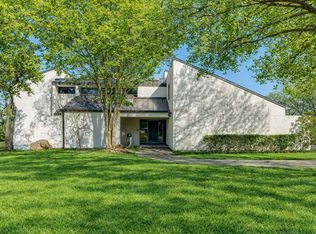 MLS ID #21192613, James Hook. NTREIS
 - $485,0003 bd2 ba2.3k sqft4812 Arabian Ct, Arlington, TX 76017For SaleMLS ID #21323906, Troy Olson. NTREIS
- $459,0004 bd3 ba3k sqft2910 Glasgow Dr, Arlington, TX 76015For SaleMLS ID #21309320, Becky Hanley. NTREIS
- $415,0003 bd2 ba2.5k sqft3823 Rochelle Dr, Arlington, TX 76016For SaleMLS ID #21344164, Onofre OC Chapa. NTREIS
- $465,0004 bd3 ba2.6k sqft6303 Bramble Creek Ct, Arlington, TX 76001For SaleMLS ID #21344976, Jennifer Cathcart. NTREIS
- $465,0004 bd3 ba2.5k sqft1800 Briarcrest Ln, Arlington, TX 76012For SaleMLS ID #21313351, Whitney Gillaspie. NTREIS
- $440,0003 bd3 ba2.4k sqft1830 Rhinevalley Dr, Arlington, TX 76012For SaleMLS ID #21319167, Cindy Schmidt. NTREIS
- $499,7003 bd3 ba2.3k sqft709 Chaffee Ct, Arlington, TX 76006For SaleMLS ID #21295937, Shokor Jawshan. NTREIS
- $525,0004 bd2 ba2.7k sqft905 Killian Dr, Mansfield, TX 76063For SaleMLS ID #21282278, Kathy Lakatta. NTREIS
- $524,9003 bd2 ba2.4k sqft2536 Oak Brook Dr, Bedford, TX 76021For SaleMLS ID #21311950, Johnny Williams. NTREIS
- $650,0004 bd4 ba3.4k sqft1509 Riverview Dr, Arlington, TX 76012For SaleMLS ID #21196657, Don Lawyer. NTREIS
- $429,0004 bd4 ba2.8k sqft1719 Autumn Ln, Arlington, TX 76012For SaleMLS ID #21121745, Sean Hale. NTREIS
- $580,0004 bd3 ba3.1k sqft6 Crosslands Rd, Benbrook, TX 76132For SaleMLS ID #21343827, Wendy Tockey. NTREIS
- $419,0004 bd3 ba2.4k sqft404 Green River Trl, Fort Worth, TX 76103For SaleMLS ID #21338690, Melanie Mulamba. NTREIS
- $375,0004 bd2 ba2.2k sqft3811 Helmsford Dr, Arlington, TX 76016For SaleMLS ID #21345121, Janene Casey. NTREIS
- $579,9004 bd3 ba3k sqft909 Edgecliff Dr, Bedford, TX 76022For SaleMLS ID #21306164, Maggie Cleveland. NTREIS
- $620,0004 bd3 ba3.1k sqft809 Shady Creek Dr, Kennedale, TX 76060For SaleMLS ID #21336612, Tim Angel. NTREIS
