NEW LISTIING! FANTASTIC 4 Bedroom 3 Bath Full Brick Rancher w/Inground Pool and 6 Car Garage. (2 Car Attached Plus 4 Car Detached 1000 sqft & work area). Wonderfully updated and maintained home one block from the golf course! Enjoy One Level 4 BR w/Entrance Foyer, Beautiful Kitchen w/SS Appliances, Granite Countertops, Eat-In Breakfast Area, Family Rm w/Gas Fireplace Opens to Huge Patio Area and Inground Pool. Elegant Dining Rm and Living Rm Area. Lots of Hardwood Floors, Plantation Shutters, Sprinkler System and More. Located Just Minutes to Recreation Parks, Target Supercenter, Shopping, Banks, Restaurants, Pharmacies, Gym & Quick Access to Redstone Arsenal. THIS HOME WILL SELL QUICKLY!
Under contract
$429,900
1710 Willowbrook Dr SE, Huntsville, AL 35802
4beds
2,260sqft
:
Get pre-qualified$2,709/mo
Single Family Residence
Built in 1976
-- sqft lot
$-- Zestimate®
$190/sqft
$-- HOA
What's special
Inground poolSprinkler systemLots of hardwood floorsPlantation shuttersEat-in breakfast areaGranite countertops
- 31 days |
- 487 |
- 28 |
Likely to sell faster than
Zillow last checked:
Listing updated:
Listed by:
Victor Englert 256-468-0597,
CRYE-LEIKE REALTORS - Hsv
Source: ValleyMLS,MLS#: 21922252
Facts & features
Interior
Bedrooms & bathrooms
- Bedrooms: 4
- Bathrooms: 3
- Full bathrooms: 2
- 3/4 bathrooms: 1
Rooms
- Room types: Master Bedroom, Living Room, Bedroom 2, Dining Room, Bedroom 3, Kitchen, Bedroom 4, Family Room, Breakfast
Primary bedroom
- Features: Ceiling Fan(s), Walk-In Closet(s)
- Level: First
- Area: 270
- Dimensions: 15 x 18
Bedroom 2
- Features: Ceiling Fan(s), Crown Molding, Wood Floor
- Level: First
- Area: 156
- Dimensions: 12 x 13
Bedroom 3
- Features: Ceiling Fan(s), Crown Molding, Wood Floor
- Level: First
- Area: 132
- Dimensions: 11 x 12
Bedroom 4
- Features: Ceiling Fan(s), Crown Molding, Wood Floor
- Level: First
- Area: 110
- Dimensions: 10 x 11
Dining room
- Features: Crown Molding, Wood Floor, Wainscoting
- Level: First
- Area: 110
- Dimensions: 10 x 11
Family room
- Features: Ceiling Fan(s), Crown Molding, Fireplace, Wood Floor
- Level: First
- Area: 255
- Dimensions: 15 x 17
Kitchen
- Features: Eat-in Kitchen, Granite Counters, Pantry, Recessed Lighting, Wood Floor
- Level: First
- Area: 117
- Dimensions: 9 x 13
Living room
- Features: Crown Molding, Wood Floor
- Level: First
- Area: 182
- Dimensions: 13 x 14
Heating
- Central 1
Cooling
- Central 1
Appliances
- Included: Range, Dishwasher, Microwave
Features
- Has basement: No
- Number of fireplaces: 1
- Fireplace features: Gas Log, One
Interior area
- Total interior livable area: 2,260 sqft
Property
Parking
- Parking features: Garage-Two Car, Garage-Attached, Garage-Detached, Workshop in Garage, Garage Door Opener, Garage Faces Front, Garage Faces Side, Garage-Four Car, Garage-Five+ Car, Driveway-Concrete, Oversized
Features
- Levels: One
- Stories: 1
- Patio & porch: Patio
- Exterior features: Curb/Gutters, Sidewalk, Sprinkler Sys
- Has private pool: Yes
Lot
- Dimensions: 100 x 177 x 91 x 194
Details
- Parcel number: 1808284002007.000
Construction
Type & style
- Home type: SingleFamily
- Architectural style: Ranch
- Property subtype: Single Family Residence
Materials
- Foundation: Slab
Condition
- New construction: No
- Year built: 1976
Utilities & green energy
- Sewer: Public Sewer
- Water: Public
Community & HOA
Community
- Features: Curbs
- Subdivision: Double Tree
HOA
- Has HOA: No
Location
- Region: Huntsville
Financial & listing details
- Price per square foot: $190/sqft
- Tax assessed value: $328,800
- Annual tax amount: $1,672
- Date on market: 6/29/2026
Estimated market value
Not available
Estimated sales range
Not available
Not available
Price history
| Date | Event | Price |
|---|---|---|
| 7/2/2026 | Contingent | $429,900$190/sqft |
Source:  ValleyMLS #21922252 Report a problem ValleyMLS #21922252 Report a problem | ||
| 6/29/2026 | Listed for sale | $429,900$190/sqft |
Source: ValleyMLS #21922252 Report a problem | ||
Public tax history
| Year | Property taxes | Tax assessment |
|---|---|---|
| 2025 | $1,672 +3.6% | $32,900 +3.6% |
| 2024 | $1,614 +3.1% | $31,760 +3% |
| 2023 | $1,565 +12.8% | $30,820 +12.6% |
| 2022 | $1,387 +8.6% | $27,360 +8.5% |
| 2021 | $1,277 +7.8% | $25,220 +7.7% |
| 2020 | $1,184 | $23,420 |
| 2019 | $1,184 | $23,420 +5.4% |
| 2018 | $1,184 +7.2% | $22,220 +1.6% |
| 2017 | $1,105 | $21,880 |
| 2016 | $1,105 | $21,880 |
| 2015 | $1,105 -8.1% | $21,880 +1.5% |
| 2014 | $1,202 | $21,560 +3.2% |
| 2013 | -- | $20,900 |
| 2012 | -- | $20,900 |
| 2011 | -- | $20,900 |
Find assessor info on the county website
Monthly payment
Est. payment
Payment breakdown
Explore the cost of this home by adjusting the details. Changes won't be saved.Climate risks
Neighborhood: 35802
Nearby schools
GreatSchools rating
- 7/10Weatherly Heights Elementary SchoolGrades: PK-5Distance: 1.7 mi
- 10/10Mountain Gap Middle SchoolGrades: 6-8Distance: 2.6 mi
- 8/10Virgil Grissom High SchoolGrades: 9-12Distance: 3.1 mi
Schools provided by the listing agent
- Elementary: Weatherly Heights
- Middle: Whitesburg
- High: Grissom High School
Source: ValleyMLS. This data may not be complete. We recommend contacting the local school district to confirm school assignments for this home.
- $356,200-- bd1 ba2.4k sqft1712 Willowbrook Dr SE, Huntsville, AL 35802Off Market
- $361,600-- bd1 ba2.2k sqft1708 Willowbrook Dr SE, Huntsville, AL 35802Off Market
- $365,100-- bd1 ba2.7k sqft1714 Willowbrook Dr SE, Huntsville, AL 35802Off Market
- $425,300-- bd2 ba2.4k sqft1707 Willowbrook Dr SE, Huntsville, AL 35802Off Market
- $384,400-- bd1 ba2.3k sqft7808 Valley Bend Dr SE, Huntsville, AL 35802Off Market
- $365,700-- bd1 ba1.8k sqft7806 Valley Bend Dr SE, Huntsville, AL 35802Off Market
- $447,4004 bd3 ba2.7k sqft7811 Bridgewell Run SE, Huntsville, AL 35802Off Market
- $469,4004 bd3 ba3.4k sqft7810 Valley Bend Dr SE, Huntsville, AL 35802Off Market
A local agent can set up tours, give advice and negotiate with sellers.
Similar homes
- $399,9005 bd3 ba2.7k sqft8119 Hillside Ln SE, Huntsville, AL 35802For Sale
 MLS ID #21919531, Debbie Hill. ValleyMLS
 - $424,9004 bd3 ba2.6k sqft2629 Gawain Rd SE, Huntsville, AL 35803For Sale
 MLS ID #21922061, Samantha Walker. ValleyMLS
 - $490,0003 bd2 ba2.3k sqft900 Cornelia Dr SE, Huntsville, AL 35802For Sale
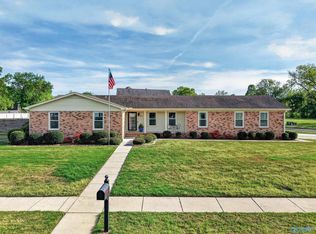 MLS ID #21915252, Susan Gatlin. ValleyMLS
 - $400,0003 bd3 ba2.4k sqft7011 Freedom Park Cir SE, Owens Cross Roads, AL 35763For Sale
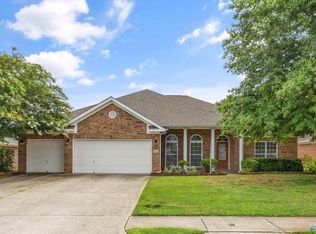 MLS ID #21925203, Leah Miller. ValleyMLS
 - $369,0004 bd2 ba2.7k sqft1119 Chesterfield Rd SE, Huntsville, AL 35803For SaleMLS ID #21915889, Kathy Passon. ValleyMLS
- $420,0004 bd3 ba2.3k sqft6701 McEachern Ln SE, Owens Cross Roads, AL 35763For SaleMLS ID #21921279, Carey Rosenblum. ValleyMLS
- $424,5004 bd4 ba2.6k sqft7104 Tull Water Dr SE, Owens Cross Roads, AL 35763For SaleMLS ID #21915394, Jessica Nuckols. ValleyMLS
- $320,0004 bd3 ba2.6k sqft1924 Wrenwood Dr SE, Huntsville, AL 35803For SaleMLS ID #21923395, Renea Horton. ValleyMLS
- $424,8223 bd3 ba2.3k sqft6735 McEachern Ln SE, Owens Cross Roads, AL 35763For SaleMLS ID #21921943, Allison Click. ValleyMLS
- $450,0004 bd3 ba3k sqft7003 Southcreek Dr SE, Owens Cross Roads, AL 35763For SaleMLS ID #21924019, Jan Camp. ValleyMLS
- $464,9004 bd3 ba2.2k sqft106 Abbottsford Rd, Huntsville, AL 35811For SaleMLS ID #21919978, Kevin Walter. ValleyMLS
- $499,0004 bd3 ba3.3k sqft15033 Greentree Trl SE, Huntsville, AL 35803For SaleMLS ID #21920771, Melinda Tsang. ValleyMLS
- $429,9003 bd2 ba2.7k sqft6606 Lizzie Ln SE, Owens Cross Roads, AL 35763For SaleMLS ID #21913061, Julie Brown. ValleyMLS
- $489,9005 bd4 ba2.8k sqft7553 Crestridge Dr, Owens Cross Roads, AL 35763For SaleMLS ID #21922601, Kayla Baugh. ValleyMLS
- $384,9004 bd3 ba2.3k sqft128 River Downs Dr, Huntsville, AL 35811For SaleMLS ID #21924759, Sheila Watson. ValleyMLS
- $440,0004 bd3 ba2.7k sqft102 Redcliffe Dr, Huntsville, AL 35806For SaleMLS ID #21917870, Benjamin Waye. ValleyMLS
- $500,0003 bd2 ba2.4k sqft2117 Shades Crest Rd SE, Huntsville, AL 35801For SaleMLS ID #21920485, Jen Lockwood. ValleyMLS
- $487,0004 bd3 ba2.9k sqft7106 Mossy Bank Trl SE, Owens Cross Roads, AL 35763For SaleMLS ID #21909992, Leah Waldrop. ValleyMLS
- $499,9003 bd3 ba2.3k sqft120 Ada Dr SE, Owens Cross Roads, AL 35763For SaleMLS ID #21918070, Jennifer Murdock. ValleyMLS
- $314,9003 bd2 ba1.8k sqft12018 Comanche Trl SE, Huntsville, AL 35803For SaleMLS ID #21923441, Paytee Beddingfield Pohl. ValleyMLS
