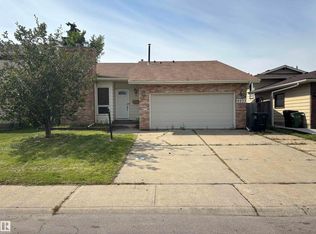
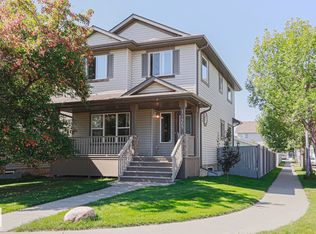
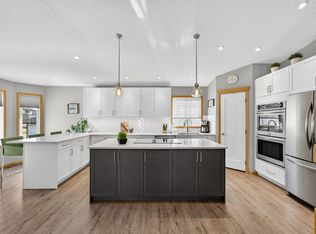
STUNNING FAMILY HOME | QUIET CUL-DE-SAC | SOUTH-FACING PIE LOT! Welcome to this 4-level split offering 1,944 SQFT above grade, 4 bedrooms, 3 full bathrooms and an impressive 8,425 SQFT pie-shaped lot! Tucked away in a peaceful cul-de-sac, this bright and spacious home delivers style, comfort and function. Soaring vaulted ceilings and an open-concept design welcome you inside, complemented by updated rustic hardwood flooring and abundant natural light. The spacious kitchen flows into the inviting family room, complete with a cozy gas fireplace—perfect for family gatherings. The private primary retreat features a walk-in closet and relaxing jacuzzi ensuite. Enjoy year-round comfort with A/C, plus newer shingles. Outside is your own private oasis, featuring a south-facing backyard, mature trees and a two-tier deck built for summer BBQs, lounging and entertaining. With living space, a massive lot and an unbeatable cul-de-sac setting, this is the family home you’ve been waiting for. Move in and enjoy Love it!!
For sale
C$474,900
17103 92nd St NW, Edmonton, AB T5Z 2N1
4beds
1,943sqft
Single Family Residence
Built in 1981
8,425 Square Feet Lot
$-- Zestimate®
C$244/sqft
C$-- HOA
What's special
Quiet cul-de-sacSouth-facing pie lotBright and spacious homeSoaring vaulted ceilingsOpen-concept designUpdated rustic hardwood flooringAbundant natural light
- 9 hours
- 25
- 2
Zillow last checked:
Listing updated:
Listed by:
Vincenzo C Fiacco,
RE/MAX Excellence
Source: RAE,MLS®#: E4506728
Facts & features
Interior
Bedrooms & bathrooms
- Bedrooms: 4
- Bathrooms: 4
- Full bathrooms: 3
- 1/2 bathrooms: 1
Primary bedroom
- Level: Upper
Heating
- Forced Air-1, Natural Gas
Cooling
- Air Conditioner, Air Conditioning-Central
Appliances
- Included: Dishwasher-Built-In, Microwave Hood Fan, Refrigerator, Electric Stove
Features
- Vaulted Ceiling(s)
- Flooring: Carpet, Hardwood
- Windows: Window Coverings
- Basement: Full, Finished
Interior area
- Total structure area: 1,943
- Total interior livable area: 1,943 sqft
Property
Parking
- Total spaces: 2
- Parking features: Double Garage Attached
- Attached garage spaces: 2
Features
- Levels: 4 Level Split,4
- Patio & porch: Deck
- Spa features: Hot Tub, Community
Lot
- Size: 8,425 Square Feet
- Features: Near Public Transit, Schools, Shopping Nearby, Public Transportation
Construction
Type & style
- Home type: SingleFamily
- Property subtype: Single Family Residence
Materials
- Foundation: Concrete Perimeter
- Roof: Asphalt
Condition
- Year built: 1981
Community & HOA
Community
- Features: Deck, Vaulted Ceiling, See Remarks
Location
- Region: Edmonton
Financial & listing details
- Price per square foot: C$244/sqft
- Date on market: 9/3/2026
- Ownership: Private
Price history
Price history is unavailable.
Public tax history
Tax history is unavailable.
Climate risks
Neighborhood: Lake District
Nearby schools
GreatSchools rating
No schools nearby
We couldn't find any schools near this home.
Similar homes
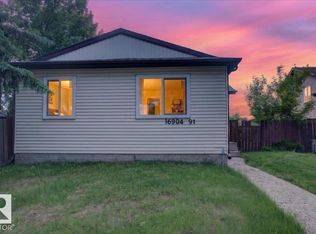
- C$459,9004 bd4 ba1.2k sqft9007 169th Ave NW, Edmonton, AB T5Z 2X5For Sale
 MLS ID #E4504891, Joseph Yisak, MaxWell Devonshire Realty. RAE
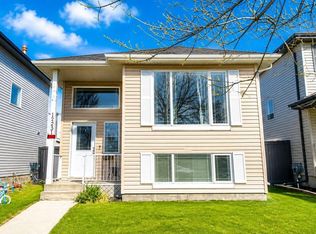
 - C$489,9004 bd3 ba1.3k sqft17468 89th St NW, Edmonton, AB T5Z 3X9For Sale
 MLS ID #E4505961, Angela Hayduk, MaxWell Devonshire Realty. RAE
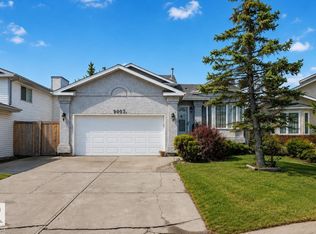
 - C$585,0004 bd4 ba1.9k sqft522 Klarvatten Lake Wynd NW, Edmonton, AB T5Z 3E4For Sale
 MLS ID #E4506333, David C St. Jean, Exp Realty. RAE
 - C$548,8004 bd2 ba1.8k sqft8329 171a Ave NW, Edmonton, AB T5Z 3E4For Sale
 MLS ID #E4506604, Brad Richardson, MaxWell Progressive. RAE
