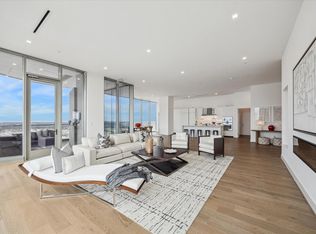

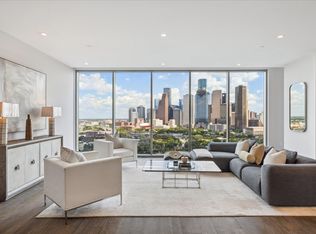
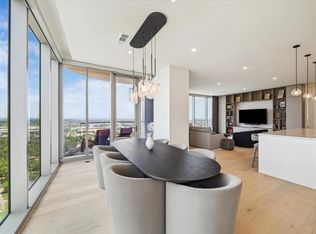
Experience elevated luxury in this elegant, spacious 3-bedroom corner residence on the 23rd floor of The Allen. Expansive northwest views frame open-concept living & dining spaces, complemented by a private covered terrace w outdoor kitchen. A dramatic entrance gallery sets the tone, while the gourmet Pedini island kitchen w Thermador appliances is both stylish & functional. The serene primary suite features gorgeous views, a refined ensuite bath & generous built out closet. The two secondary bedrooms, each w stunning views & built out closets, share a lavish bath. Residents enjoy exemplary Thompson Hotel amenities,24/7 room service, wellness spa, fitness center, scenic pool terrace w cabanas; plus exclusive privileges such as a private lounge, indoor pool, & dedicated valet/concierge. Nestled along Buffalo Bayou Park w quick access to Downtown & River Oaks, this residence epitomizes refined inner-loop living & convenience. Shows beautifully.
Pending
$1,995,000
1711 Allen Pkwy #2301, Houston, TX 77019
3beds
2,797sqft
:
Get pre-qualified$16,255/mo
Condominium
Built in 2023
-- sqft lot
$1,888,300 Zestimate®
$713/sqft
$2,515/mo HOA
What's special
Indoor poolExpansive northwest viewsGorgeous viewsLavish bathGenerous built out closetDramatic entrance gallerySerene primary suite
- 150 days |
- 44 |
- 0 |
Zillow last checked:
Listing updated:
Listed by:
Kimberly Perdomo TREC #0496319 713-443-8911,
Compass RE Texas, LLC - Memorial
Source: HAR,MLS#: 86174614
Facts & features
Interior
Bedrooms & bathrooms
- Bedrooms: 3
- Bathrooms: 3
- Full bathrooms: 2
- 1/2 bathrooms: 1
Rooms
- Room types: Utility Room
Primary bathroom
- Features: Primary Bath: Double Sinks, Primary Bath: Separate Shower, Primary Bath: Soaking Tub, Secondary Bath(s): Double Sinks, Secondary Bath(s): Shower Only
Kitchen
- Features: Breakfast Bar, Kitchen Island, Kitchen open to Family Room, Pantry, Pots/Pans Drawers, Soft Closing Cabinets, Soft Closing Drawers, Under Cabinet Lighting
Heating
- Electric
Cooling
- Electric, Zoned
Appliances
- Included: Disposal, Refrigerator, Convection Oven, Oven, Microwave, Gas Cooktop, Full Size, Dishwasher, Washer/Dryer
- Laundry: Electric Dryer Hookup
Features
- Balcony, Formal Entry/Foyer, All Bedrooms Down, Walk-In Closet(s)
- Flooring: Engineered Hardwood
- Windows: Insulated/Low-E windows, Window Coverings
Interior area
- Total structure area: 2,797
- Total interior livable area: 2,797 sqft
Video & virtual tour
Property
Parking
- Parking features: Additional Parking, Auto Garage Door Opener, Secured, Electric Vehicle Charging Station(s), Unassigned, Valet
- Has garage: Yes
Features
- Levels: 9 or More Story
- Patio & porch: Terrace
- Exterior features: Balcony/Terrace, Exercise Room, Trash Chute, Outdoor Kitchen
- Spa features: Spa
Details
- Parcel number: 1422240230001
Construction
Type & style
- Home type: Condo
- Property subtype: Condominium
Condition
- New construction: Yes
- Year built: 2023
Details
- Builder name: GT Leach Constructors
Utilities & green energy
Green energy
- Energy efficient items: Thermostat, HVAC
Community & HOA
Community
- Features: Party Room
- Subdivision: Residences At The Allen
HOA
- HOA fee: $2,515 monthly
Location
- Region: Houston
Financial & listing details
- Price per square foot: $713/sqft
- Tax assessed value: $2,188,222
- Annual tax amount: $38,254
- Date on market: 2/23/2026
- Listing terms: Cash,Conventional
Estimated market value
$1,888,300
$1.79M - $1.98M
$7,813/mo
Price history
| Date | Event | Price |
|---|---|---|
| 6/19/2026 | Pending sale | $1,995,000$713/sqft |
Source:  HAR #86174614 Report a problem HAR #86174614 Report a problem | ||
| 3/30/2026 | Price change | $1,995,000-9.1%$713/sqft |
Source: HAR #86174614 Report a problem | ||
| 2/23/2026 | Price change | $2,195,000-4.4%$785/sqft |
Source: HAR #86174614 Report a problem | ||
| 10/20/2025 | Price change | $2,295,000-4.2%$821/sqft |
Source: HAR #30429828 Report a problem | ||
| 2/4/2025 | Price change | $2,395,000-4%$856/sqft |
Source: HAR #40425203 Report a problem | ||
| 9/11/2024 | Listed for sale | $2,495,000$892/sqft |
Source: HAR #40425203 Report a problem | ||
| 7/1/2024 | Listing removed | -- |
Source: HAR #77524270 Report a problem | ||
| 12/23/2023 | Listed for sale | $2,495,000$892/sqft |
Source: HAR #77524270 Report a problem | ||
Public tax history
| Year | Property taxes | Tax assessment |
|---|---|---|
| 2025 | $38,254 +21.9% | $2,188,222 -2.7% |
| 2024 | $31,385 | $2,247,890 |
Find assessor info on the county website
Monthly payment
Est. payment
Payment breakdown
Explore the cost of this home by adjusting the details. Changes won't be saved.Climate risks
Neighborhood: Fourth Ward
Nearby schools
GreatSchools rating
- 6/10Gregory-Lincoln Ed CenterGrades: PK-8Distance: 0.4 mi
- 7/10Heights High SchoolGrades: 9-12Distance: 2.5 mi
Schools provided by the listing agent
- Elementary: Gregory-Lincoln Elementary School
- Middle: Gregory-Lincoln Middle School
- High: Heights High School
Source: HAR. This data may not be complete. We recommend contacting the local school district to confirm school assignments for this home.
- $4,900,0003 bd4 ba4.9k sqft1711 Allen Pkwy #3401, Houston, TX 77019Pending
- $1,825,0002 bd3 ba2.1k sqft1711 Allen Pkwy #2605, Houston, TX 77019New Construction
- $2,095,0002 bd3 ba2.6k sqft1711 Allen Pkwy #1805, Houston, TX 77019New Construction
- $2,199,0003 bd3 ba2.7k sqft1711 Allen Pkwy #2601, Houston, TX 77019For Sale
- $3,850,0003 bd4 ba3.7k sqft1711 Allen Pkwy #3204, Houston, TX 77019For Sale
- $1,250,0002 bd2 ba1.3k sqft1711 Allen Pkwy UNIT 1907, Houston, TX 77019For Sale
- $2,500,0002 bd3 ba2.1k sqft1711 Allen Pkwy #2505, Houston, TX 77019New Construction
- $11,5002 bd3 ba2.3k sqft1711 Allen Pkwy UNIT 2506, Houston, TX 77019For Rent
- $1,991,7002 bd2 ba2.1k sqft1711 Allen Pkwy #2604, Houston, TX 77019Off Market
A local agent can set up tours, give advice and negotiate with sellers.
A local lender can help you make sure your offer is ready when you are.
Similar homes
- $1,974,9002 bd3 ba2.3k sqft1711 Allen Pkwy #2503, Houston, TX 77019New Construction
 MLS ID #30387346, Rubina Khan-Byramji, HomeSmart. HAR
 - $2,199,0003 bd3 ba2.7k sqft1711 Allen Pkwy #2601, Houston, TX 77019For SaleMLS ID #78905643, Kathryn Principe, Martha Turner Sotheby's International Realty. HAR
- $2,095,0002 bd3 ba2.6k sqft1711 Allen Pkwy #1805, Houston, TX 77019New ConstructionMLS ID #87716495, Samuel Katz, Argent Realty Advisors. HAR
- $1,850,0002 bd3 ba2.1k sqft1711 Allen Pkwy Unit 2705, Houston, TX 77019For Sale
 MLS ID #19438760, Bonnie Rasmussen, Walzel Properties - Corporate Office. HAR
 - $1,825,0002 bd3 ba2.1k sqft1711 Allen Pkwy #2605, Houston, TX 77019New ConstructionMLS ID #40985047, Samuel Katz, Argent Realty Advisors. HAR
- $1,825,0002 bd3 ba2.4k sqft1711 Allen Pkwy #2602, Houston, TX 77019New ConstructionMLS ID #41765690, Samuel Katz, Argent Realty Advisors. HAR
- $1,750,0002 bd3 ba2.4k sqft1711 Allen Pkwy #2502, Houston, TX 77019New ConstructionMLS ID #32005378, Samuel Katz, Argent Realty Advisors. HAR
- $2,950,0003 bd4 ba3k sqft1711 Allen Pkwy Unit 2106, Houston, TX 77019For SaleMLS ID #45774076, Kelly Labanowski, Martha Turner Sotheby's International Realty. HAR
- $1,895,0002 bd3 ba2.3k sqft2325 Welch St #704, Houston, TX 77019For SaleMLS ID #65923888, Dee Dee Guggenheim Howes, Compass RE Texas, LLC - Houston. HAR
- $2,500,0002 bd3 ba2.1k sqft1711 Allen Pkwy #2505, Houston, TX 77019New ConstructionMLS ID #71641283, Samuel Katz, Argent Realty Advisors. HAR
- $1,985,0003 bd4 ba3k sqft2727 Kirby Dr APT 27J, Houston, TX 77098For SaleMLS ID #94374716, Lary Barton, Martha Turner Sotheby's International Realty. HAR
- $1,490,0002 bd3 ba1.9k sqft1711 Allen Pkwy Unit 2203, Houston, TX 77019For SaleMLS ID #59058193, Paula Forno-Engler, The LaRose Kaileh Group. HAR
- $1,399,9002 bd3 ba1.7k sqft1711 Allen Pkwy #1703, Houston, TX 77019For SaleMLS ID #80889145, Patricia Tello, Keller Williams Realty Metropolitan. HAR
- $2,149,0002 bd3 ba2.4k sqft3433 Westheimer Rd #702, Houston, TX 77027For SaleMLS ID #58037959, Monica Villasenor, Berkshire Hathaway HomeServices Premier Properties. HAR
- $1,795,0002 bd3 ba2.9k sqft2727 Kirby Dr APT 19F, Houston, TX 77098For SaleMLS ID #40015272, Lary Barton, Martha Turner Sotheby's International Realty. HAR
- $1,295,0001 bd2 ba1.6k sqft1711 Allen Pkwy #2102, Houston, TX 77019For SaleMLS ID #92782642, Anne Park, Douglas Elliman Real Estate. HAR
- $2,450,0003 bd5 ba2.9k sqft2323 San Felipe St #901, Houston, TX 77019New ConstructionMLS ID #88675108, Amy Bernstein, Bernstein Realty. HAR
- $1,600,0003 bd6 ba3k sqft1807 Indiana St, Houston, TX 77019For SaleMLS ID #18819348, Jamie Miller, LPT Realty, LLC. HAR
- $1,790,0003 bd4 ba2.9k sqft4521 San Felipe St Unit 2501, Houston, TX 77027For SaleMLS ID #78119434, Gina Li, Homesource Investments Group Inc. HAR
- $1,670,0003 bd3 ba2.7k sqft1701 Hermann Dr #27CE, Houston, TX 77004For SaleMLS ID #42587753, Jade Luney, Compass RE Texas, LLC - Houston. HAR
