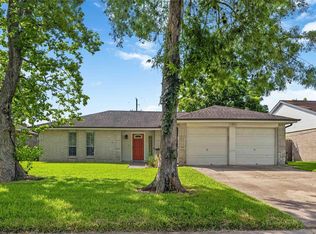
Welcome to this charming 3-bedroom, 2-bathroom home nestled in an established neighborhood. Inside, you’ll find a warm and welcoming layout with spacious, updated living areas and freshly installed carpet in the primary bedroom, adding a cozy touch to your private retreat. The backyard is complete with a screened in patio for you to enjoy the outdoors...without the bugs! Also, thoughtfully updated for comfort and peace of mind, this property features a newer A/C unit and ductwork installed in 2023, ensuring efficient cooling for our warm summers! In 2024, the new fencing was added to enhance privacy—paired perfectly with the rare bonus of no back neighbors.
The home’s location is also notable: enjoy walking-distance access to two beautiful parks, ideal for morning strolls, weekend picnics, or outdoor play.
With its blend of updates and charm, this home is ready to welcome its next owners.
Pending
$279,900
17115 Bougainvilla Ln, Friendswood, TX 77546
3beds
1,688sqft
:
Get pre-qualified$2,221/mo
Single Family Residence
Built in 1976
7,801 Square Feet Lot
$275,900 Zestimate®
$166/sqft
$13/mo HOA
What's special
Warm and welcoming layoutScreened in patio
- 42 days |
- 142 |
- 11 |
Zillow last checked:
Listing updated:
Listed by:
Meagan Minter TREC #0755588 713-376-0868,
CB&A, Realtors- Southeast
Source: HAR,MLS#: 90745274
Facts & features
Interior
Bedrooms & bathrooms
- Bedrooms: 3
- Bathrooms: 2
- Full bathrooms: 2
Primary bedroom
- Level: First
- Area: 195
- Dimensions: 15 X 13
Bedroom
- Level: First
- Area: 121
- Dimensions: 11 X 11
Bedroom
- Level: First
- Area: 110
- Dimensions: 11 X 10
Dining room
- Level: First
- Area: 180
- Dimensions: 15 X 12
Kitchen
- Level: First
- Area: 50
- Dimensions: 5 X 10
Living room
- Level: First
- Area: 285
- Dimensions: 19 X 15
Heating
- Electric
Cooling
- Ceiling Fan(s), Electric
Appliances
- Included: Disposal, Electric Oven, Electric Range, Dishwasher
- Laundry: Electric Dryer Hookup, Washer Hookup
Features
- High Ceilings, All Bedrooms Down, En-Suite Bath, Walk-In Closet(s)
- Flooring: Carpet, Tile
- Windows: Window Coverings
- Number of fireplaces: 1
- Fireplace features: Decorative
Interior area
- Total structure area: 1,688
- Total interior livable area: 1,688 sqft
Video & virtual tour
Property
Parking
- Total spaces: 2
- Parking features: Attached, Additional Parking, Garage Door Opener, Double-Wide Driveway
- Attached garage spaces: 2
Features
- Stories: 1
- Patio & porch: Covered, Patio/Deck, Screened
- Fencing: Back Yard
Lot
- Size: 7,801 Square Feet
- Features: Back Yard, Subdivided, 0 Up To 1/4 Acre
Details
- Parcel number: 1043970000004
Construction
Type & style
- Home type: SingleFamily
- Architectural style: Traditional
- Property subtype: Single Family Residence
Materials
- Spray Foam Insulation, Brick
- Foundation: Slab
- Roof: Composition
Condition
- New construction: No
- Year built: 1976
Utilities & green energy
- Sewer: Public Sewer
- Water: Public
Green energy
- Energy efficient items: Attic Vents
Community & HOA
Community
- Subdivision: Forest Bend Sec 03
HOA
- Has HOA: Yes
- HOA fee: $160 annually
Location
- Region: Friendswood
Financial & listing details
- Price per square foot: $166/sqft
- Tax assessed value: $335,566
- Annual tax amount: $7,020
- Date on market: 7/2/2026
- Exclusions: None
- Road surface type: Concrete, Curbs
Estimated market value
$275,900
$262,000 - $290,000
$2,119/mo
Price history
| Date | Event | Price |
|---|---|---|
| 7/22/2026 | Pending sale | $279,900$166/sqft |
Source:  HAR #90745274 Report a problem HAR #90745274 Report a problem | ||
| 7/2/2026 | Listed for sale | $279,900-1.8%$166/sqft |
Source: HAR #90745274 Report a problem | ||
| 6/22/2026 | Listing removed | $285,000$169/sqft |
Source: HAR #16795672 Report a problem | ||
| 5/22/2026 | Price change | $285,000-4.7%$169/sqft |
Source: HAR #16795672 Report a problem | ||
| 4/3/2026 | Price change | $299,000-3.5%$177/sqft |
Source: HAR #16795672 Report a problem | ||
| 2/6/2026 | Listed for sale | $310,000+12.7%$184/sqft |
Source: HAR #16795672 Report a problem | ||
| 3/27/2023 | Listing removed | -- |
Source: HAR #51235587 Report a problem | ||
| 2/27/2023 | Pending sale | $275,000$163/sqft |
Source: HAR #51235587 Report a problem | ||
| 2/1/2023 | Listed for sale | $275,000+25%$163/sqft |
Source: HAR #51235587 Report a problem | ||
| 1/14/2021 | Listing removed | -- |
Source:  HAR Report a problem HAR Report a problem | ||
| 12/24/2020 | Pending sale | $220,000$130/sqft |
Source: eXp Realty, LLC #55979278 Report a problem | ||
| 12/8/2020 | Listed for sale | $220,000$130/sqft |
Source: eXp Realty, LLC #55979278 Report a problem | ||
| 12/7/2020 | Pending sale | $220,000$130/sqft |
Source: eXp Realty, LLC #55979278 Report a problem | ||
| 11/30/2020 | Listed for sale | $220,000$130/sqft |
Source: eXp Realty, LLC #55979278 Report a problem | ||
Public tax history
| Year | Property taxes | Tax assessment |
|---|---|---|
| 2025 | $2,110 +42.4% | $335,566 +10.2% |
| 2024 | $1,482 +6.7% | $304,421 +17.3% |
| 2023 | $1,389 +9.9% | $259,631 +9.9% |
| 2022 | $1,265 | $236,167 +16.1% |
| 2021 | -- | $203,378 +9.7% |
| 2020 | $896 +5.1% | $185,356 +7.3% |
| 2019 | $852 -73.5% | $172,754 +9.3% |
| 2018 | $3,222 | $158,048 |
| 2017 | $3,222 +5.6% | $158,048 +1.7% |
| 2016 | $3,052 +15.3% | $155,415 +9.5% |
| 2015 | $2,647 | $141,959 +14.6% |
| 2014 | $2,647 | $123,892 +10.3% |
| 2013 | -- | $112,357 |
| 2012 | -- | $112,357 |
| 2011 | -- | $112,357 |
| 2010 | -- | $112,357 |
| 2009 | -- | $112,357 |
| 2008 | -- | $112,357 -0.8% |
| 2007 | -- | $113,320 |
| 2006 | -- | $113,320 +11.4% |
| 2005 | -- | $101,740 |
| 2004 | -- | $101,740 +1.8% |
| 2003 | -- | $99,900 +9.9% |
| 2002 | -- | $90,900 +9.9% |
| 2001 | -- | $82,700 +9.9% |
| 2000 | -- | $75,220 |
Find assessor info on the county website
Monthly payment
Est. payment
Payment breakdown
Explore the cost of this home by adjusting the details. Changes won't be saved.Climate risks
Neighborhood: Forest Bend
Nearby schools
GreatSchools rating
- 7/10Wedgewood Elementary SchoolGrades: PK-5Distance: 0.8 mi
- 7/10Brookside Intermediate SchoolGrades: 6-8Distance: 0.5 mi
- 7/10Clear Brook High SchoolGrades: 9-12Distance: 1.8 mi
Schools provided by the listing agent
- Elementary: Wedgewood Elementary School
- Middle: Brookside Intermediate School
- High: Clear Brook High School
Source: HAR. This data may not be complete. We recommend contacting the local school district to confirm school assignments for this home.
- $248,5003 bd2 ba1.6k sqft17111 Bougainvilla Ln, Friendswood, TX 77546Off Market
- $306,5004 bd3 ba2.1k sqft17119 Bougainvilla Ln, Friendswood, TX 77546Off Market

- $261,0003 bd2 ba1.5k sqft17107 Bougainvilla Ln, Friendswood, TX 77546Off Market
- $266,9003 bd2 ba1.7k sqft17123 Bougainvilla Ln, Friendswood, TX 77546Off Market
- $302,4004 bd2 ba1.6k sqft17114 Bougainvilla Ln, Friendswood, TX 77546Off Market
- $325,7003 bd2 ba1.7k sqft17110 Bougainvilla Ln, Friendswood, TX 77546Off Market
- $258,2003 bd2 ba1.5k sqft17118 Bougainvilla Ln, Friendswood, TX 77546Off Market
- $296,6003 bd2 ba1.6k sqft17103 Bougainvilla Ln, Friendswood, TX 77546Off Market
A local agent can set up tours, give advice and negotiate with sellers.
Similar homes
- $285,0003 bd2 ba1.5k sqft5427 Timpani Dr, Friendswood, TX 77546For Sale
 MLS ID #92199036, Ayesha Shelton, Braden Real Estate Group. HAR
 - $279,0004 bd2 ba1.6k sqft5415 Timpani Dr, Friendswood, TX 77546For Sale
 MLS ID #34624151, Dell Tamblyn, RE/MAX Space Center. HAR
 - $269,9003 bd2 ba1.5k sqft15811 Wandering Trl, Friendswood, TX 77546For Sale
 MLS ID #20673946, David Karstedt, 1st Texas, Realtors. HAR
 - $282,0003 bd2 ba1.6k sqft16830 Carrack Turn Dr, Friendswood, TX 77546For Sale
 MLS ID #82043738, Shelby Avery, LPT Realty, LLC. HAR
 - $275,0003 bd2 ba1.5k sqft2506 Bisontine St, Friendswood, TX 77546For SaleMLS ID #48360524, Brandon Walsh, HomeSmart. HAR
- $274,9003 bd2 ba1.4k sqft5110 Geneva Dr, Friendswood, TX 77546For SaleMLS ID #79546178, Monica Foster, eXp Realty, LLC. HAR
- $249,5004 bd2 ba1.2k sqft16615 Barcelona Dr, Friendswood, TX 77546For SaleMLS ID #32677721, Deborah Burr, Berkshire Hathaway HomeServices Premier Properties. HAR
- $265,0003 bd2 ba1.5k sqft2527 Corral Trl, Friendswood, TX 77546For SaleMLS ID #86220018, Vanessa Esma, Keller Williams Preferred. HAR
- $315,0003 bd2 ba1.9k sqft5206 Abercreek St, Friendswood, TX 77546For SaleMLS ID #46484886, Debra Carico, Compass RE Texas, LLC - Houston. HAR
- $318,0004 bd2 ba1.8k sqft15819 Contender Ln, Friendswood, TX 77546For SaleMLS ID #92660747, Rene Sorola, Keller Williams Realty Metropolitan. HAR
- $275,0003 bd2 ba1.6k sqft17815 Heritage Colony Ct, Webster, TX 77598For SaleMLS ID #11553526, Julie Harrison, KSP. HAR
- $345,0004 bd2 ba2.2k sqft5451 Appleblossom Ln, Friendswood, TX 77546For SaleMLS ID #83873445, Debra Spurr, Grace Team Realty. HAR
- $350,0003 bd3 ba2.1k sqft2814 Rolling Fog Dr, Friendswood, TX 77546For SaleMLS ID #79910211, Danielle Miller, Grace Team Realty. HAR
- $340,0004 bd2 ba1.9k sqft1207 Yorkshire Dr, Friendswood, TX 77546For SaleMLS ID #69802909, Debra Carico, Compass RE Texas, LLC - Houston. HAR
- $300,0004 bd2 ba2.3k sqft628 E Castle Harbour Dr, Friendswood, TX 77546For SaleMLS ID #25743097, Julie Martin, Martin & Black Real Estate LLC. HAR
- $285,0003 bd2 ba1.5k sqft2109 Victoria Ct, League City, TX 77573For SaleMLS ID #90681962, Pedro Iznaga, Redfin Corporation. HAR
- $315,0003 bd3 ba1.6k sqft2710 Merrimac Dr, League City, TX 77573For SaleMLS ID #28205357, Nick Hughey, Stanfield Properties. HAR
- $265,0003 bd2 ba1.5k sqft16131 White Star Dr, Houston, TX 77062For SaleMLS ID #89375101, Lauren Harper-Dunn, Griffin Realty & Associates. HAR
- $295,0003 bd3 ba1.6k sqft205 Oak Harbor Dr, Houston, TX 77062For SaleMLS ID #91739271, Nena Hernandez, Elev8 Properties. HAR
- $285,0003 bd3 ba2k sqft13739 Kensington Pl, Houston, TX 77034For SaleMLS ID #22803659, Rafael Fuentes, Real Broker, LLC. HAR
