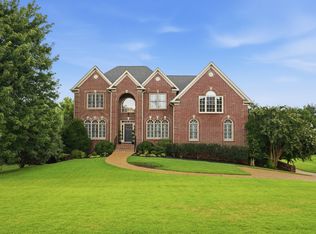
Introducing 1714 Andrew Crockett Ct, a 5-bedroom home set on over an acre in Brentwood. The kitchen features stainless steel appliances and a large center island, opening to a living area with a fireplace. The primary suite includes a spacious walk-in closet and a bath with a separate tub and shower. Additional highlights include a 4-car garage, covered front and back porches, and well-maintained grounds.
Under contract - not showing
$2,000,000
1714 Andrew Crockett Ct, Brentwood, TN 37027
6beds
5,622sqft
Single Family Residence, Residential
Built in 2018
1.39 Acres Lot
$-- Zestimate®
$356/sqft
$-- HOA
What's special
Large center islandWell-maintained grounds
- 5 days
- 1,706
- 105
Likely to sell faster than
Zillow last checked:
Listing updated:
Listed by:
Karen Albright 480-462-5392,
OPENDOOR BROKERAGE, LLC 480-462-5392
Source: RealTracs MLS as distributed by MLS GRID,MLS#: 3526932
Facts & features
Interior
Bedrooms & bathrooms
- Bedrooms: 6
- Bathrooms: 6
- Full bathrooms: 5
- 1/2 bathrooms: 1
- Main level bedrooms: 3
Heating
- Central
Cooling
- Central Air
Appliances
- Included: Gas Oven, Gas Range, Dishwasher, Microwave, Refrigerator
Features
- Flooring: Carpet, Wood, Tile
- Basement: None
Interior area
- Total structure area: 5,622
- Total interior livable area: 5,622 sqft
- Finished area above ground: 5,622
Property
Parking
- Total spaces: 3
- Parking features: Attached
- Attached garage spaces: 3
Features
- Levels: Two
- Stories: 2
Lot
- Size: 1.39 Acres
Details
- Parcel number: 094054 03000 00015054
- Special conditions: Standard
Construction
Type & style
- Home type: SingleFamily
- Property subtype: Single Family Residence, Residential
Materials
- Brick
Condition
- New construction: No
- Year built: 2018
Utilities & green energy
- Sewer: Public Sewer
- Water: Public
- Utilities for property: Water Available
Community & HOA
Community
- Subdivision: Crockett Springs Sec 1
HOA
- Has HOA: No
Location
- Region: Brentwood
Financial & listing details
- Price per square foot: $356/sqft
- Tax assessed value: $2,200,000
- Annual tax amount: $8,195
- Date on market: 8/26/2026
Estimated market value
Not available
Estimated sales range
Not available
Not available
Price history
| Date | Event | Price |
|---|---|---|
| 8/27/2026 | Pending sale | $2,000,000$356/sqft |
Source:  RealTracs MLS as distributed by MLS GRID #3526932 Report a problem RealTracs MLS as distributed by MLS GRID #3526932 Report a problem | ||
| 8/26/2026 | Listed for sale | $2,000,000+2.6%$356/sqft |
Source: RealTracs MLS as distributed by MLS GRID #3526932 Report a problem | ||
| 8/17/2026 | Sold | $1,950,000+18.2%$347/sqft |
Source: Public Record Report a problem | ||
| 10/25/2019 | Sold | $1,650,000-8.1%$293/sqft |
Source: RealTracs MLS as distributed by MLS GRID #2074247 Report a problem | ||
| 10/17/2019 | Pending sale | $1,795,000$319/sqft |
Source: PARKS #RTC2074247 Report a problem | ||
| 8/22/2019 | Listed for sale | $1,795,000+259%$319/sqft |
Source: PARKS #2074247 Report a problem | ||
| 12/12/2017 | Sold | $500,000-9.1%$89/sqft |
Source: Public Record Report a problem | ||
| 9/1/2016 | Listing removed | $550,000$98/sqft |
Source: Bob Parks Realty #1709373 Report a problem | ||
| 3/5/2016 | Price change | $550,000-73.7%$98/sqft |
Source: Bob Parks Realty #1709373 Report a problem | ||
| 2/23/2016 | Listed for sale | $2,095,000$373/sqft |
Source: Bob Parks Realty #1672798 Report a problem | ||
Public tax history
| Year | Property taxes | Tax assessment |
|---|---|---|
| 2025 | $8,195 -15.7% | $707,700 +58% |
| 2024 | $9,720 | $447,950 |
| 2023 | $9,720 | $447,950 |
| 2022 | $9,720 | $447,950 |
| 2021 | $9,720 -10% | $447,950 +7.1% |
| 2020 | $10,795 | $418,425 |
| 2019 | $10,795 +819.5% | $418,425 +794.1% |
| 2018 | $1,174 | $46,800 |
| 2017 | $1,174 | $46,800 |
| 2016 | -- | $46,800 +25.1% |
| 2015 | -- | $37,425 |
| 2014 | -- | $37,425 |
| 2013 | -- | $37,425 |
| 2012 | -- | $37,425 |
| 2011 | -- | $37,425 +2.9% |
| 2007 | $1,001 | $36,383 |
| 2006 | $1,001 +23.9% | $36,383 +52.2% |
| 2005 | $808 | $23,900 |
| 2004 | $808 | $23,900 |
| 2002 | $808 | $23,900 |
| 2001 | -- | $23,900 -75% |
| 2000 | -- | $95,600 |
Find assessor info on the county website
Monthly payment
Est. payment
Payment breakdown
Explore the cost of this home by adjusting the details. Changes won't be saved.Climate risks
Neighborhood: 37027
Nearby schools
Schools provided by the listing agent
- Elementary: Crockett Elementary
- Middle: Woodland Middle School
- High: Ravenwood High School
Source: RealTracs MLS as distributed by MLS GRID. This data may not be complete. We recommend contacting the local school district to confirm school assignments for this home.
- $1,683,5004 bd4 ba4k sqft1716 Andrew Crockett Ct, Brentwood, TN 37027Off Market

- $1,580,400-- bd-- ba-- sqftCrockett Springs Trl, Brentwood, TN 37027Off Market
- $911,100-- bd-- ba-- sqft1709 Crockett Springs Trl, Brentwood, TN 37027Off Market
- $1,910,700-- bd6 ba7.2k sqft1718 Andrew Crockett Ct, Brentwood, TN 37027Off Market
Similar homes
- $1,989,0004 bd6 ba6k sqft1833 Bronwyn Ct, Brentwood, TN 37027For Sale

 MLS ID #3526878, Julie Casassa. RealTracs MLS as distributed by MLS GRID
 - $1,560,0006 bd5 ba5.3k sqft9759 Concord Pass, Brentwood, TN 37027For Sale
 MLS ID #3319283, Janis J. Martin. RealTracs MLS as distributed by MLS GRID
 - $1,925,0005 bd5 ba4.3k sqft9442 Foothills Dr, Brentwood, TN 37027For Sale
 MLS ID #3520720, Christopher Barton. RealTracs MLS as distributed by MLS GRID
 - $1,875,0005 bd5 ba5.6k sqft1236 Monarch Way, Brentwood, TN 37027For Sale
 MLS ID #3305307, Kyle Smallen. RealTracs MLS as distributed by MLS GRID
 - $2,125,0005 bd5 ba4.8k sqft1908 New Bristol Ln, Brentwood, TN 37027For SaleMLS ID #3506126, Vini Moolchandani. RealTracs MLS as distributed by MLS GRID
- $2,075,0005 bd5 ba6.7k sqft9619 Deer Track Ct, Brentwood, TN 37027For SaleMLS ID #3281368, Allison Ellis. RealTracs MLS as distributed by MLS GRID
- $2,149,9006 bd6 ba6.9k sqft9510 Eldwick Dr, Brentwood, TN 37027For SaleMLS ID #3317666, Susan Gregory. RealTracs MLS as distributed by MLS GRID
- $2,499,0007 bd7 ba7.5k sqft1806 Burland Cres, Brentwood, TN 37027For SaleMLS ID #3527118, Erin Krueger. RealTracs MLS as distributed by MLS GRID
- $1,849,0004 bd5 ba4.1k sqft9067 Fallswood Ln, Brentwood, TN 37027For SaleMLS ID #3510769, Holly Vaezi. RealTracs MLS as distributed by MLS GRID
- $2,399,9005 bd6 ba5.8k sqft9266 Chevoit Dr, Brentwood, TN 37027For SaleMLS ID #3278645, Brandon C. Knox. RealTracs MLS as distributed by MLS GRID
- $2,100,0004 bd5 ba6.1k sqft2713 Deer Haven Ct, Franklin, TN 37067For SaleMLS ID #3520968, Jennifer Telwar. RealTracs MLS as distributed by MLS GRID
- $2,600,0005 bd6 ba5.3k sqft1510 Beckham Dr, Brentwood, TN 37027For SaleMLS ID #3268427, Erin Krueger. RealTracs MLS as distributed by MLS GRID
- $1,590,0004 bd4 ba4.4k sqft3 Ironwood Ln, Brentwood, TN 37027For SaleMLS ID #3232451, Jennifer Klein. RealTracs MLS as distributed by MLS GRID
- $2,699,0005 bd6 ba5.9k sqft504 Doubleday Ln, Brentwood, TN 37027For SaleMLS ID #3221506, Laura Baugh. RealTracs MLS as distributed by MLS GRID
- $1,565,0005 bd6 ba5.6k sqft1818 Eaves Ct, Nolensville, TN 37135For SaleMLS ID #3229346, Stephanie Jameson. RealTracs MLS as distributed by MLS GRID
- $1,999,9004 bd6 ba5.5k sqft238 Bishops Gate Dr, Franklin, TN 37064For SaleMLS ID #3262118, Lisa Culp Taylor. RealTracs MLS as distributed by MLS GRID
- $2,399,0005 bd5 ba6.2k sqft1112 Radnor Glen Dr, Brentwood, TN 37027For SaleMLS ID #3263458, Kevin Patterson. RealTracs MLS as distributed by MLS GRID
- $1,700,0005 bd6 ba4k sqft710 Ashley Run, Brentwood, TN 37027For SaleMLS ID #3223686, Johnna Scott. RealTracs MLS as distributed by MLS GRID
- $2,500,0005 bd7 ba6.2k sqft512 Grand Oaks Dr, Brentwood, TN 37027For SaleMLS ID #3216410, Teresa Bishop. RealTracs MLS as distributed by MLS GRID
- $1,500,0004 bd5 ba4.5k sqft111 Harlinsdale Ct, Franklin, TN 37069For SaleMLS ID #3524759, Nathan Throneberry. RealTracs MLS as distributed by MLS GRID
