Short Sale. Modern Corner Home with Exceptional Design & Location!Experience sleek modern living in this true corner-lot home with expansive windows that flood the space with natural light. Built in 2021, this 1,879 sqft, 3 bed / 3 bath home features dramatic modern rooflines, an open-concept kitchen with modern finishes, and stylish bathrooms that exude sophistication.Enjoy the convenience of a 2-car garage, electric car charger, and low-maintenance Trex decking. A front patio seating area and a spacious back deck provide perfect outdoor entertaining options.Inside, you'll find vaulted ceilings in the primary bedroom, an additional room on the main level (ideal for a home office or guest space), and ducted heating/AC for year-round comfort.Located in the sought-after Scholls Heights and Mountainside school boundaries, and close to major employers and Hwy 217 for an easy commute. This home truly blends modern design, comfort, and an unbeatable location!
Short sale pending
$450,000
17163 SW Woodpecker Ln, Beaverton, OR 97007
3beds
1,879sqft
Residential, Townhouse
Built in 2021
2,178 Square Feet Lot
$-- Zestimate®
$239/sqft
$214/mo HOA
What's special
Spacious back deckLow-maintenance trex deckingDramatic modern rooflinesCorner-lot homeFront patio seating area
- 474 days
- 52
- 0
Zillow last checked:
Listing updated:
Listed by:
Marc Fox 971-221-2631,
Keller Williams Realty Portland Premiere,
Chris Merz 971-221-2631,
Keller Williams Realty Portland Premiere
Source: RMLS (OR),MLS#: 566545170
Facts & features
Interior
Bedrooms & bathrooms
- Bedrooms: 3
- Bathrooms: 3
- Full bathrooms: 2
- Partial bathrooms: 1
- Main level bathrooms: 1
Rooms
- Room types: Bedroom 4, Laundry, Bedroom 2, Bedroom 3, Dining Room, Family Room, Kitchen, Living Room, Primary Bedroom
Primary bedroom
- Features: Daylight, Closet, Vaulted Ceiling, Wallto Wall Carpet
- Level: Upper
- Area: 195
- Dimensions: 15 x 13
Bedroom 2
- Features: Closet, High Ceilings, Wallto Wall Carpet
- Level: Upper
- Area: 144
- Dimensions: 12 x 12
Bedroom 3
- Features: Daylight, Closet, Wallto Wall Carpet
- Level: Upper
- Area: 120
- Dimensions: 12 x 10
Bedroom 4
- Features: Daylight, Closet, Wood Floors
- Level: Main
- Area: 225
- Dimensions: 15 x 15
Dining room
- Features: Daylight, Deck, Laminate Flooring
- Level: Main
- Area: 156
- Dimensions: 13 x 12
Kitchen
- Features: Eat Bar, Gas Appliances, Gourmet Kitchen, Island, Kitchen Dining Room Combo, Microwave, Pantry, Builtin Oven, Free Standing Refrigerator, Plumbed For Ice Maker, Quartz
- Level: Main
- Area: 256
- Width: 16
Living room
- Features: Daylight, High Ceilings, Laminate Flooring
- Level: Main
- Area: 210
- Dimensions: 15 x 14
Heating
- Heat Pump
Cooling
- Central Air
Appliances
- Included: Built In Oven, Dishwasher, Disposal, Free-Standing Range, Free-Standing Refrigerator, Gas Appliances, Microwave, Plumbed For Ice Maker, Stainless Steel Appliance(s), Electric Water Heater
- Laundry: Laundry Room
Features
- Floor 3rd, High Ceilings, Quartz, Vaulted Ceiling(s), Closet, Eat Bar, Gourmet Kitchen, Kitchen Island, Kitchen Dining Room Combo, Pantry, Cook Island, Tile
- Flooring: Hardwood, Laminate, Wall to Wall Carpet, Wood
- Windows: Vinyl Frames, Daylight
Interior area
- Total structure area: 1,879
- Total interior livable area: 1,879 sqft
Property
Parking
- Total spaces: 2
- Parking features: Driveway, On Street, Garage Door Opener, Attached
- Attached garage spaces: 2
- Has uncovered spaces: Yes
Features
- Stories: 3
- Patio & porch: Deck, Patio, Porch
Lot
- Size: 2,178 Square Feet
- Features: Level, SqFt 0K to 2999
Details
- Parcel number: R2207244
Construction
Type & style
- Home type: Townhouse
- Property subtype: Residential, Townhouse
- Attached to another structure: Yes
Materials
- Cement Siding
- Roof: Composition
Condition
- Resale
- New construction: No
- Year built: 2021
Details
- Warranty included: Yes
Utilities & green energy
- Gas: Gas
- Sewer: Public Sewer
- Water: Public
Community & HOA
Community
- Security: Security System Owned
- Subdivision: Scholls Heights
HOA
- Has HOA: Yes
- HOA fee: $214 monthly
Location
- Region: Beaverton
Financial & listing details
- Price per square foot: $239/sqft
- Tax assessed value: $515,700
- Annual tax amount: $6,365
- Date on market: 7/7/2025
- Listing terms: Cash,Conventional,FHA,VA Loan
- Road surface type: Paved
Foreclosure details
Estimated market value
Not available
Estimated sales range
Not available
Not available
Price history
| Date | Event | Price |
|---|---|---|
| 7/8/2026 | Contingent | $450,000$239/sqft |
Source:  RMLS (OR) #566545170 Report a problem RMLS (OR) #566545170 Report a problem | ||
| 7/1/2026 | Listed for sale | $450,000-10%$239/sqft |
Source: RMLS (OR) #566545170 Report a problem | ||
| 5/12/2026 | Contingent | $500,000$266/sqft |
Source: RMLS (OR) #566545170 Report a problem | ||
| 3/13/2026 | Price change | $500,000-4.7%$266/sqft |
Source: RMLS (OR) #566545170 Report a problem | ||
| 12/29/2025 | Price change | $524,900-3.7%$279/sqft |
Source: RMLS (OR) #566545170 Report a problem | ||
| 12/1/2025 | Price change | $544,900-2.5%$290/sqft |
Source: RMLS (OR) #566545170 Report a problem | ||
| 10/13/2025 | Price change | $559,000-3.5%$297/sqft |
Source: RMLS (OR) #566545170 Report a problem | ||
| 9/4/2025 | Price change | $579,000-3.5%$308/sqft |
Source: RMLS (OR) #566545170 Report a problem | ||
| 7/26/2025 | Price change | $599,900-3.1%$319/sqft |
Source: RMLS (OR) #566545170 Report a problem | ||
| 7/7/2025 | Listed for sale | $619,000+12.6%$329/sqft |
Source: RMLS (OR) #566545170 Report a problem | ||
| 2/10/2022 | Sold | $549,950$293/sqft |
Source: Public Record Report a problem | ||
Public tax history
| Year | Property taxes | Tax assessment |
|---|---|---|
| 2025 | $6,628 +4.1% | $301,680 +3% |
| 2024 | $6,365 +5.9% | $292,900 +3% |
| 2023 | $6,010 +34% | $284,370 +32.1% |
| 2022 | $4,486 +321% | $215,320 |
| 2021 | $1,066 +3.1% | -- |
| 2020 | $1,033 +3.3% | $49,970 +3% |
| 2019 | $1,001 | $48,520 |
Find assessor info on the county website
Monthly payment
Est. payment
Payment breakdown
Explore the cost of this home by adjusting the details. Changes won't be saved.Climate risks
Neighborhood: 97007
Nearby schools
Schools provided by the listing agent
- Elementary: Scholls Hts
- Middle: Conestoga
- High: Mountainside
Source: RMLS (OR). This data may not be complete. We recommend contacting the local school district to confirm school assignments for this home.
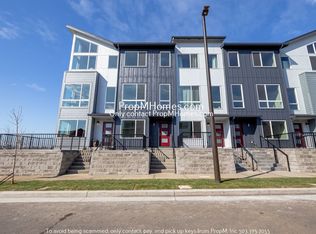
- $462,0003 bd3 ba1.6k sqft17157 SW Woodpecker Ln, Beaverton, OR 97007Off Market
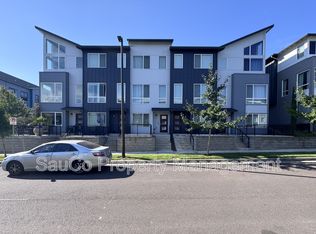
- $2,5003 bd3 ba1.6k sqft17153 SW Woodpecker Ln, Beaverton, OR 97007For Rent
- $467,0002 bd3 ba1.6k sqft17147 SW Woodpecker Ln, Beaverton, OR 97007Off Market
- $523,8003 bd3 ba1.8k sqft17143 SW Woodpecker Ln, Beaverton, OR 97007Off Market
Similar homes
- $415,0002 bd3 ba1.6k sqft12418 SW 171st Ter, Beaverton, OR 97007Active

 MLS ID #457129827, Kimberly Gellatly, Berkshire Hathaway HomeServices NW Real Estate. RMLS (OR)
 - $439,9003 bd3 ba1.7k sqft14476 SW 165th Ave, Tigard, OR 97224Active
 MLS ID #127519862, Marshall Rosario, Real Broker. RMLS (OR)
 - $465,0002 bd3 ba1.4k sqft14340 SW Burlwood Ln, Beaverton, OR 97005Active
 MLS ID #762926093, Jeff Birndorf, Cascade Hasson Sotheby's International Realty. RMLS (OR)
 - $468,0003 bd2 ba1.2k sqft16682 SW Sunshine Coast St, Tigard, OR 97224Active
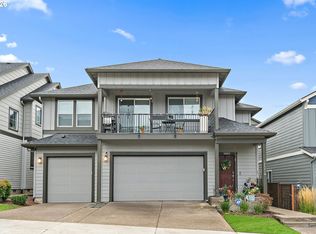 MLS ID #540147451, Julie Williams, ELEETE Real Estate. RMLS (OR)
 - $415,0003 bd3 ba1.5k sqft21662 SW Berkshire Ter, Sherwood, OR 97140ActiveMLS ID #494015322, Judy Adler, Windermere Heritage. RMLS (OR)
- $474,9004 bd3 ba2k sqft16618 SW Townsville St, Tigard, OR 97224ActiveMLS ID #401172287, Sheryl Lyons, Opt. RMLS (OR)
- $455,0003 bd3 ba1.4k sqft11367 SW Capitol Hwy, Portland, OR 97219ActiveMLS ID #664457104, Joe Skipper, eXp Realty, LLC. RMLS (OR)
- $350,0002 bd2 ba1.2k sqft17030 SW Rocky Ramble Ln, Sherwood, OR 97140ActiveMLS ID #194429894, Jonathan Schweitzer, Redfin. RMLS (OR)
- $370,0003 bd3 ba1.5k sqft16260 SW Mason Ln, Beaverton, OR 97006ActiveMLS ID #515155228, Andrew Misk, The Agency Portland. RMLS (OR)
- $524,5004 bd3 ba1.9k sqft19954 SW Bernhardt Dr #L-7, Beaverton, OR 97007ActiveRMLS (OR)
- $599,0004 bd4 ba2.1k sqft8840 SW Serenity Ter, Beaverton, OR 97007ActiveMLS ID #603884744, Tonya Bunick, Avery Bunick Properties. RMLS (OR)
- $430,0003 bd3 ba1.6k sqft16545 SE Sunshower Pl, Happy Valley, OR 97086ActiveMLS ID #141853273, Darcie VanderZanden, Keller Williams Sunset Corridor. RMLS (OR)
- $479,0003 bd3 ba1.6k sqft818 NW 118th Ave APT 105, Portland, OR 97229ActiveMLS ID #496463110, Tamiko Warren, eXp Realty, LLC. RMLS (OR)
- $489,0004 bd3 ba1.8k sqft20881 SW Edgemont St, Beaverton, OR 97003ActiveMLS ID #179297326, Dill Ward, eXp Realty, LLC. RMLS (OR)
- $475,0003 bd4 ba1.6k sqft7162 NW Elise Ave, Portland, OR 97229ActiveMLS ID #570370277, Genie Shook, John L. Scott. RMLS (OR)
- $565,0003 bd4 ba2k sqft19718 SW Brandy Ln, Beaverton, OR 97007ActiveMLS ID #494337265, Denver Lamont, Cascade Hasson Sotheby's International Realty. RMLS (OR)
- $639,0003 bd3 ba1.9k sqft8774 SW 176th Ave, Beaverton, OR 97007ActiveMLS ID #543170330, Tonya Bunick, Avery Bunick Properties. RMLS (OR)
- $649,9603 bd3 ba1.8k sqft12695 SW Trask St, Beaverton, OR 97007ActiveRMLS (OR)
- $429,0002 bd3 ba1.4k sqft8095 SE Kinnaman St, Hillsboro, OR 97123ActiveMLS ID #276658604, Rick Widman, MORE Realty. RMLS (OR)
- $569,5004 bd3 ba2.2k sqft19898 SW Lou Ln, Beaverton, OR 97007ActiveRMLS (OR)
