Welcome to this beautifully maintained 2-bedroom, 2-bath townhome in the highly sought-after Kipling Estates community. Surrounded by scenic ponds, colorful landscaping, and picturesque walking paths, this home offers the perfect blend of comfort, convenience, and resort-style living. Step inside to discover a spacious, open-concept floor plan that shows like new. Impeccably clean and exceptionally cared for, the bright and inviting living spaces provide plenty of room to relax and entertain. The home features an updated kitchen complete with new Red Mahogany granite counter tops, new refrigerator and stove, all updated in 2020. The southern exposure shining from the outside patio and many windows provide so much warmth and sunshine all day throughout the main floor. This home also includes 2 generous bedrooms, both with walk in closets. A large main bath and another spacious master bath. Conveniently located main floor laundry and many added closets, plus the attached 2 car garage provide plenty of room for storage. Other recent updates include a new roof (2024) new driveway (2025) nee HVAC, HWH, and washer and dryer (2020). This home is move-in-ready condition, allowing you to settle in and start enjoying immediately. Beyond the home, Kipling Estates offers outstanding amenities including a clubhouse, outdoor pool, tennis courts, fitness center, playground, party room, and more. Whether you're looking for recreation, relaxation, or a vibrant community atmosphere, you'll find it here. This is a rare opportunity to own a beautiful, low-maintenance home in one of the area's most desirable neighborhoods. Don't delay, schedule your showing today! Home being sold as-is.
Contingent
$279,900
1717 Fieldstone Dr S, Shorewood, IL 60404
2beds
1,493sqft
:
Get pre-qualified$2,168/mo
Townhouse, Single Family Residence
Built in 2004
-- sqft lot
$-- Zestimate®
$187/sqft
$180/mo HOA
What's special
Colorful landscapingPicturesque walking pathsSpacious open-concept floor planUpdated kitchenSurrounded by scenic pondsNew refrigerator and stoveMany added closets
- --
- on Zillow |
- 68
- views |
- 1
- save |
Zillow last checked:
Listing updated:
Listed by:
Denita Wuske 708-243-4088,
Keller Williams Preferred Rlty
Source: MRED as distributed by MLS GRID,MLS#: 12673610
Facts & features
Interior
Bedrooms & bathrooms
- Bedrooms: 2
- Bathrooms: 2
- Full bathrooms: 2
Rooms
- Room types: No additional rooms
Primary bedroom
- Features: Flooring (Carpet), Bathroom (Full)
- Level: Main
- Area: 247 Square Feet
- Dimensions: 19X13
Bedroom 2
- Features: Flooring (Carpet)
- Level: Main
- Area: 121 Square Feet
- Dimensions: 11X11
Dining room
- Features: Flooring (Carpet)
- Level: Main
- Area: 156 Square Feet
- Dimensions: 13X12
Kitchen
- Features: Kitchen (Eating Area-Breakfast Bar, Pantry-Closet), Flooring (Wood Laminate)
- Level: Main
- Area: 238 Square Feet
- Dimensions: 17X14
Living room
- Features: Flooring (Carpet)
- Level: Main
- Area: 260 Square Feet
- Dimensions: 20X13
Heating
- Natural Gas, Forced Air
Cooling
- Central Air
Appliances
- Included: Range, Microwave, Dishwasher, Refrigerator, Washer, Dryer, Disposal
- Laundry: In Unit, Laundry Closet
Features
- Basement: None
Interior area
- Total structure area: 0
- Total interior livable area: 1,493 sqft
Property
Parking
- Total spaces: 2
- Parking features: Asphalt, Garage Door Opener, Yes, Garage Owned, Attached, Garage
- Attached garage spaces: 2
- Has uncovered spaces: Yes
Accessibility
- Accessibility features: No Disability Access
Details
- Parcel number: 0506201030471003
- Special conditions: None
Construction
Type & style
- Home type: Townhouse
- Property subtype: Townhouse, Single Family Residence
Materials
- Brick
Condition
- New construction: No
- Year built: 2004
Utilities & green energy
- Sewer: Public Sewer
- Water: Public
Community & HOA
HOA
- Has HOA: Yes
- Amenities included: Bike Room/Bike Trails, Exercise Room, On Site Manager/Engineer, Park, Party Room, Pool, Tennis Court(s), Clubhouse
- Services included: Insurance, Clubhouse, Exercise Facilities, Pool, Exterior Maintenance, Lawn Care, Snow Removal
- HOA fee: $180 monthly
Location
- Region: Shorewood
Financial & listing details
- Price per square foot: $187/sqft
- Tax assessed value: $247,104
- Annual tax amount: $5,662
- Date on market: 6/11/2026
- Ownership: Fee Simple w/ HO Assn.
Estimated market value
Not available
Estimated sales range
Not available
Not available
Price history
| Date | Event | Price |
|---|---|---|
| 7/24/2020 | Sold | $190,000+0.1%$127/sqft |
Source:  MRED as distributed by MLS GRID #10742837 Report a problem MRED as distributed by MLS GRID #10742837 Report a problem | ||
| 7/24/2020 | Listed for sale | $189,900$127/sqft |
Source: RE/MAX Ultimate Professionals #10742837 Report a problem | ||
| 6/14/2020 | Pending sale | $189,900$127/sqft |
Source: RE/MAX Ultimate Professionals #10742837 Report a problem | ||
| 6/10/2020 | Listed for sale | $189,900+30.1%$127/sqft |
Source: RE/MAX Ultimate Professionals #10742837 Report a problem | ||
| 10/13/2013 | Listing removed | $1,375$1/sqft |
Source: Owner Report a problem | ||
| 9/5/2013 | Listed for rent | $1,375$1/sqft |
Source: Owner Report a problem | ||
| 6/24/2010 | Sold | $146,000-8.8%$98/sqft |
Source: MRED as distributed by MLS GRID #07414571 Report a problem | ||
| 4/17/2010 | Price change | $160,000-3%$107/sqft |
Source: NRT Chicago #07414571 Report a problem | ||
| 3/16/2010 | Price change | $164,900-2.4%$110/sqft |
Source: NRT Chicago #07414571 Report a problem | ||
| 1/15/2010 | Listed for sale | $169,000$113/sqft |
Source: NRT Chicago #07414571 Report a problem | ||
Public tax history
| Year | Property taxes | Tax assessment |
|---|---|---|
| 2024 | $5,662 +10.1% | $82,368 +11.3% |
| 2023 | $5,141 +11.4% | $74,005 +13.7% |
| 2022 | $4,614 +6.5% | $65,088 +6.3% |
| 2021 | $4,331 -1.5% | $61,230 |
| 2020 | $4,399 +2.2% | $61,230 +4.2% |
| 2019 | $4,303 +27.9% | $58,734 +25.7% |
| 2018 | $3,366 +5% | $46,710 +5.5% |
| 2017 | $3,207 +4.5% | $44,260 +5.3% |
| 2016 | $3,068 +17.4% | $42,020 +5.5% |
| 2015 | $2,614 | $39,823 +6.5% |
| 2014 | $2,614 +2.8% | $37,383 |
| 2013 | $2,542 -5.2% | $37,383 -7.3% |
| 2012 | $2,683 -10.1% | $40,326 -12% |
| 2011 | $2,985 -4.2% | $45,800 -7.8% |
| 2010 | $3,114 -26.4% | $49,667 -23.2% |
| 2009 | $4,231 -0.1% | $64,666 -0.5% |
| 2008 | $4,234 | $64,985 +2.2% |
| 2007 | -- | $63,592 +25.4% |
| 2006 | $3,305 -7.5% | $50,725 +3.5% |
| 2005 | $3,572 | $49,000 |
Find assessor info on the county website
Monthly payment
Est. payment
Payment breakdown
Explore the cost of this home by adjusting the details. Changes won't be saved.Climate risks
Neighborhood: 60404
Nearby schools
GreatSchools rating
- 9/10Walnut Trails Elementary SchoolGrades: K-4Distance: 0.9 mi
- 6/10Minooka Jr High SchoolGrades: 7-8Distance: 4.2 mi
- 10/10Minooka Community High SchoolGrades: 9-12Distance: 6 mi
Schools provided by the listing agent
- High: Minooka Community High School
- District: 201
Source: MRED as distributed by MLS GRID. This data may not be complete. We recommend contacting the local school district to confirm school assignments for this home.
- $305,6002 bd2 ba1.7k sqft1701 Fieldstone Dr S, Shorewood, IL 60404Off Market
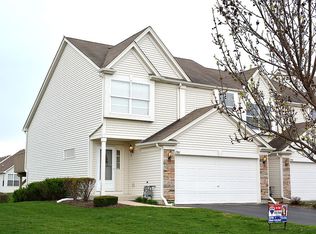
- $293,6002 bd2 ba1.7k sqft1701 Fieldstone Dr S, Shorewood, IL 60404Off Market

- $3-- bd-- ba-- sqftDevonshire Ln, Shorewood, IL 60404Off Market
- $288,3002 bd2 ba1.6k sqft1721 Fieldstone Dr S, Shorewood, IL 60404Off Market
- $314,3003 bd2 ba1.6k sqft1723 Fieldstone Dr S, Shorewood, IL 60404Off Market
- $278,6002 bd2 ba1.1k sqft1721 Fieldstone Dr S, Shorewood, IL 60404Off Market
- $287,9002 bd1 ba1.4k sqft1723 Fieldstone Dr S, Shorewood, IL 60404Off Market
- $257,9002 bd2 ba1.1k sqft1731 Fieldstone Dr S, Shorewood, IL 60404Off Market
A local agent can set up tours, give advice and negotiate with sellers.
Similar homes
- $259,9002 bd2 ba1.1k sqft1972 Parkside Dr #1972, Shorewood, IL 60404Active
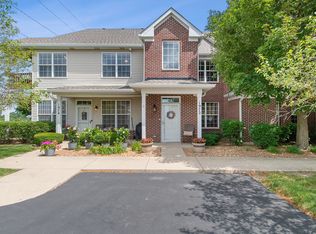 MLS ID #12685298, Marie Duhig, CSC, Charles Rutenberg Realty of IL. MRED as distributed by MLS GRID
 - $289,0003 bd3 ba2k sqft817 Summit Creek Dr, Shorewood, IL 60404Active
 MLS ID #12682809, DJ Wall, Baird & Warner Real Estate. MRED as distributed by MLS GRID
 - $270,0002 bd1 ba1.7k sqft124 Andrew Taras Ct #2D, Joliet, IL 60435New
 MLS ID #12703378, Oscar Ochoa, Redfin Corporation. MRED as distributed by MLS GRID
 - $309,9003 bd2 ba1.6k sqft2399 Caton Crest Dr, Crest Hill, IL 60403New
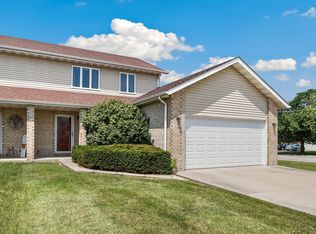 MLS ID #12708682, Elizabeth Behling, Redfin Corporation. MRED as distributed by MLS GRID
 - $276,0003 bd2 ba1.4k sqft1212 Courtland Cir, Plainfield, IL 60586ActiveMLS ID #12643276, Shelby Hernandez, Opendoor Brokerage, LLC. MRED as distributed by MLS GRID
- $250,0002 bd2 ba914 sqft2824 Sun Valley Dr, Plainfield, IL 60586NewMLS ID #12712503, Jessica Eiler, Keller Williams Infinity. MRED as distributed by MLS GRID
- $340,0002 bd2 ba1.1k sqft3193 Ketch Ct, Aurora, IL 60503NewMLS ID #12711456, Kim Alden, Compass. MRED as distributed by MLS GRID
- $319,9003 bd3 ba1.8k sqft2005 Sutton Ct, Joliet, IL 60435NewMLS ID #12706842, Raquel Goggin, CSC, Goggin Real Estate LLC. MRED as distributed by MLS GRID
- $349,9002 bd2 ba1.7k sqft23840 W Dayfield Dr, Plainfield, IL 60586NewMLS ID #12712181, Barbara Nelson, Coldwell Banker Realty. MRED as distributed by MLS GRID
- $269,8003 bd2 ba1.6k sqft4313 Timber Ridge Ct, Joliet, IL 60431Re-activatedMLS ID #12648371, Shannon Simotes, Re/Max Ultimate Professionals. MRED as distributed by MLS GRID
- $280,0002 bd1 ba1.1k sqft24850 W Franklin Ln, Plainfield, IL 60585ActiveMLS ID #12708724, Karolina Klinowski, Coldwell Banker Realty. MRED as distributed by MLS GRID
- $375,0005 bd3 ba1.8k sqft1119 Cathy Dr, Joliet, IL 60431NewMLS ID #12709097, Sarah Lewis, HomeSmart Connect LLC. MRED as distributed by MLS GRID
- $300,0002 bd2 ba1.4k sqft3721 Harms Rd, Joliet, IL 60435NewMLS ID #12711488, Juan Tamayo, Better Homes and Gardens. MRED as distributed by MLS GRID
- $279,9002 bd2 ba1.3k sqft1901 W Crestview Cir Unit 1901, Romeoville, IL 60446ActiveMLS ID #12700287, Christine Kaczmarski, CRIS Realty. MRED as distributed by MLS GRID
- $249,9992 bd2 ba1.2k sqft2325 Graystone Dr, Joliet, IL 60431ActiveMLS ID #12691698, Jake Wirtz, Wirtz Real Estate Group Inc.. MRED as distributed by MLS GRID
- $399,0003 bd2 ba1.8k sqft1935 Moran Dr, Shorewood, IL 60404ActiveMLS ID #12685237, Raquel Goggin, CSC, Goggin Real Estate LLC. MRED as distributed by MLS GRID
- $399,5003 bd2 ba1.6k sqft1911 Chestnut Hill Rd, Plainfield, IL 60586NewMLS ID #12698936, Thomas Mulvey, Dow Realty. MRED as distributed by MLS GRID
- $282,0002 bd3 ba1.3k sqft2588 Dickens Ct, Aurora, IL 60503ActiveMLS ID #12695391, Abhijit Leekha, Property Economics Inc.. MRED as distributed by MLS GRID
- $279,0002 bd2 ba1.2k sqft1820 Willow Circle Dr Unit 1820, Crest Hill, IL 60403ActiveMLS ID #12670158, Marie Clucas, RE/MAX Ultimate Professionals. MRED as distributed by MLS GRID
- $264,9002 bd2 ba1.5k sqft1466 Root St #1, Crest Hill, IL 60403ActiveMLS ID #12642751, Donald Shedor, Shedor Realty Group. MRED as distributed by MLS GRID
