**$30k Price Change!! UPDATED ONE-STORY IN PRIME NORTH CENTRAL SA NEIGHBORHOOD**GATED**BRAND-NEW RICH HARDWOOD FLOORS THROUGHOUT LIVING AREAS**MODERN OPEN FLOORPLAN** HUGE KITCHEN W/ ISLAND & GRANITE & STAINLESS GAS APPLIANCES**SOARING ROCK/GAS FIREPLACE**WALL OF WINDOWS W/TREE TOP VIEWS **STUNNING OWNERS RETREAT HAS CUSTOM CABINETS**HUGE CLOSET**STUDY/OFFICE OR SECOND DINING ROOM ~ PLUS TWO GENEROUS GUEST ROOMS**PRIME NORTHCENTRAL LOCATION**EZ ACCESS TO AIRPORT, STONE OAK SHOPPING/ MEDICAL & DOWNTOWN **COME SEE IT TODAY!
Pending
Price cut: $16K (6/10)
$479,000
1719 Alpine Circle, San Antonio, TX 78248
3beds
2,345sqft
:
Get pre-qualified$3,477/mo
Single Family Residence
Built in 2014
8,712 Square Feet Lot
$469,800 Zestimate®
$204/sqft
$65/mo HOA
What's special
Modern open floorplanHuge closetTwo generous guest rooms
- 87 days |
- 204 |
- 4 |
Zillow last checked:
Listing updated:
Listed by:
Monique Bordelon TREC #489197 (210) 393-6571,
RE/MAX Preferred, REALTORS
Source: LERA MLS,MLS#: 1963373
Facts & features
Interior
Bedrooms & bathrooms
- Bedrooms: 3
- Bathrooms: 2
- Full bathrooms: 2
Primary bedroom
- Features: Split, Walk-In Closet(s), Ceiling Fan(s), Full Bath
- Area: 300
- Dimensions: 20 x 15
Bedroom 2
- Area: 169
- Dimensions: 13 x 13
Bedroom 3
- Area: 168
- Dimensions: 12 x 14
Primary bathroom
- Features: Tub/Shower Separate, Double Vanity
- Area: 126
- Dimensions: 9 x 14
Dining room
- Area: 144
- Dimensions: 12 x 12
Kitchen
- Area: 224
- Dimensions: 16 x 14
Living room
- Area: 437
- Dimensions: 23 x 19
Office
- Area: 144
- Dimensions: 12 x 12
Heating
- Central, Natural Gas
Cooling
- 13-15 SEER AX, Central Air
Appliances
- Included: Washer, Dryer, Cooktop, Built-In Oven, Self Cleaning Oven, Microwave, Gas Cooktop, Refrigerator, Disposal, Dishwasher, Plumbed For Ice Maker, Water Softener Owned, Gas Water Heater, Plumb for Water Softener, Tankless Water Heater
- Laundry: Main Level, Laundry Room, Washer Hookup, Dryer Connection
Features
- One Living Area, Two Living Area, Separate Dining Room, Eat-in Kitchen, Two Eating Areas, Kitchen Island, Breakfast Bar, Pantry, Study/Library, Utility Room Inside, Secondary Bedroom Down, 1st Floor Lvl/No Steps, High Ceilings, Open Floorplan, High Speed Internet, All Bedrooms Downstairs, Walk-In Closet(s), Master Downstairs, Ceiling Fan(s), Chandelier, Solid Counter Tops, Custom Cabinets, Programmable Thermostat
- Flooring: Carpet, Ceramic Tile, Wood
- Windows: Double Pane Windows, Window Coverings
- Has basement: No
- Attic: Pull Down Storage
- Number of fireplaces: 1
- Fireplace features: One, Living Room, Gas Logs Included, Gas, Stone/Rock/Brick, Glass Doors
Interior area
- Total interior livable area: 2,345 sqft
Video & virtual tour
Property
Parking
- Total spaces: 2
- Parking features: Two Car Garage, Garage Door Opener
- Garage spaces: 2
Accessibility
- Accessibility features: Entry Slope less than 1 foot, No Steps Down, Level Drive, First Floor Bath, Full Bath/Bed on 1st Flr, First Floor Bedroom, Stall Shower
Features
- Levels: One
- Stories: 1
- Patio & porch: Patio, Covered, Deck
- Exterior features: Sprinkler System
- Pool features: None
- Fencing: Privacy
Lot
- Size: 8,712 Square Feet
- Features: Cul-De-Sac, Greenbelt
- Residential vegetation: Mature Trees
Details
- Parcel number: 183500010130
Construction
Type & style
- Home type: SingleFamily
- Architectural style: Traditional,Craftsman
- Property subtype: Single Family Residence
Materials
- 4 Sides Masonry, Stone, Stucco
- Foundation: Slab
- Roof: Composition
Condition
- Pre-Owned
- New construction: No
- Year built: 2014
Details
- Builder name: Green Homebuilders
Utilities & green energy
- Electric: CPS
- Gas: CPS
- Sewer: SAWS, Sewer System
- Water: SAWS, Water System
- Utilities for property: Cable Available
Green energy
- Green verification: HERS 0-85, ENERGY STAR Certified Homes, Build San Antonio Green
- Indoor air quality: Mechanical Fresh Air, Contaminant Control
- Water conservation: Water-Smart Landscaping
Community & HOA
Community
- Features: Playground
- Security: Smoke Detector(s), Security System Owned, Prewired, Controlled Access
- Subdivision: Deerfield
HOA
- Has HOA: Yes
- HOA fee: $196 quarterly
- HOA name: RIDGE AT DEERFIELD HOME OWNERS ASSOCIATION
Location
- Region: San Antonio
Financial & listing details
- Price per square foot: $204/sqft
- Tax assessed value: $483,000
- Annual tax amount: $10,952
- Price range: $479K - $479K
- Date on market: 5/2/2026
- Cumulative days on market: 86 days
- Listing terms: Conventional,FHA,VA Loan
- Road surface type: Paved
Estimated market value
$469,800
$446,000 - $493,000
$2,799/mo
Price history
| Date | Event | Price |
|---|---|---|
| 7/21/2026 | Pending sale | $479,000$204/sqft |
Source:  LERA MLS #1963373 Report a problem LERA MLS #1963373 Report a problem | ||
| 7/9/2026 | Contingent | $479,000$204/sqft |
Source: LERA MLS #1963373 Report a problem | ||
| 6/10/2026 | Price change | $479,000-3.2%$204/sqft |
Source: LERA MLS #1963373 Report a problem | ||
| 6/7/2026 | Price change | $495,000-1%$211/sqft |
Source: LERA MLS #1963373 Report a problem | ||
| 5/27/2026 | Price change | $500,000-1.9%$213/sqft |
Source: LERA MLS #1963373 Report a problem | ||
| 5/15/2026 | Price change | $509,900-1%$217/sqft |
Source: LERA MLS #1963373 Report a problem | ||
| 5/2/2026 | Listed for sale | $514,900+58.5%$220/sqft |
Source: LERA MLS #1963373 Report a problem | ||
| 9/8/2014 | Sold | -- |
Source: LERA MLS #1059437 Report a problem | ||
| 8/8/2014 | Price change | $324,900-1.5%$139/sqft |
Source: Realty Executives Of S.A. #1059437 Report a problem | ||
| 8/2/2014 | Price change | $329,900-2.9%$141/sqft |
Source: Realty Executives Of S.A. #1059437 Report a problem | ||
| 7/12/2014 | Listed for sale | $339,900$145/sqft |
Source: Realty Executives of San Antonio #1059437 Report a problem | ||
| 6/5/2014 | Listing removed | $339,900$145/sqft |
Source: Realty Executives Of S.A. #1059437 Report a problem | ||
| 5/31/2014 | Listed for sale | $339,900+467.4%$145/sqft |
Source: Realty Executives of San Antonio #1059437 Report a problem | ||
| 12/16/2013 | Sold | -- |
Source: Agent Provided Report a problem | ||
| 10/8/2013 | Price change | $59,900-7.8%$26/sqft |
Source: Keller Williams Heritage #1014457 Report a problem | ||
| 9/12/2013 | Price change | $65,000-7.1%$28/sqft |
Source: Keller Williams Heritage #1014457 Report a problem | ||
| 8/4/2013 | Listed for sale | $70,000$30/sqft |
Source: Keller Williams Heritage #1014457 Report a problem | ||
Public tax history
| Year | Property taxes | Tax assessment |
|---|---|---|
| 2025 | $2,955 -16.9% | $483,000 -2.2% |
| 2024 | $3,555 -5.1% | $494,000 +3.5% |
| 2023 | $3,748 -34% | $477,400 +10% |
| 2022 | $5,678 | $434,000 +4.4% |
| 2021 | -- | $415,620 +4.8% |
| 2020 | -- | $396,680 +1.8% |
| 2019 | $5,606 | $389,500 +8.9% |
| 2018 | $5,606 +3.1% | $357,599 +10% |
| 2017 | $5,439 +1% | $325,090 +5.8% |
| 2016 | $5,387 +358% | $307,300 +0.8% |
| 2015 | $1,176 | $304,780 +616.1% |
| 2014 | $1,176 | $42,560 |
| 2013 | -- | $42,560 |
| 2012 | -- | $42,560 |
| 2011 | -- | $42,560 |
| 2010 | -- | $42,560 |
| 2009 | -- | $42,560 |
| 2008 | -- | $42,560 |
| 2007 | -- | $42,560 |
| 2006 | -- | $42,560 +112.8% |
| 2005 | -- | $20,000 |
Find assessor info on the county website
Monthly payment
Est. payment
Payment breakdown
Explore the cost of this home by adjusting the details. Changes won't be saved.Climate risks
Neighborhood: Ridge at Deerfield
Nearby schools
GreatSchools rating
- 9/10Huebner Elementary SchoolGrades: PK-5Distance: 1 mi
- 4/10Eisenhower Middle SchoolGrades: 6-8Distance: 2.9 mi
- 5/10Churchill High SchoolGrades: 9-12Distance: 2.2 mi
Schools provided by the listing agent
- Elementary: Huebner
- Middle: Eisenhower
- High: Churchill
- District: North East I.S.D.
Source: LERA MLS. This data may not be complete. We recommend contacting the local school district to confirm school assignments for this home.
- $615,8004 bd4 ba3k sqft1715 Alpine Cir, San Antonio, TX 78248Off Market
- $489,3004 bd3 ba3k sqft1723 Alpine Cir, San Antonio, TX 78248Off Market
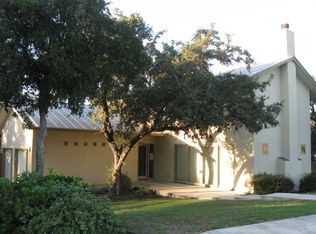
- $660-- bd-- ba-- sqftAlpine Cir, San Antonio, TX 78248Off Market
- $426,0003 bd3 ba2k sqft1711 Alpine Cir, San Antonio, TX 78248Off Market
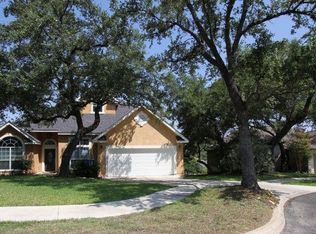
- $145,0703 bd2 ba2k sqft1718 Junction Rdg, San Antonio, TX 78248Off Market
- $397,5003 bd2 ba2k sqft1722 Alpine Cir, San Antonio, TX 78248Off Market
- $398,7003 bd2 ba1.8k sqft1718 Alpine Cir, San Antonio, TX 78248Off Market
- $475,2003 bd2 ba2.5k sqft1722 Junction Rdg, San Antonio, TX 78248Off Market
A local agent can set up tours, give advice and negotiate with sellers.
Similar homes
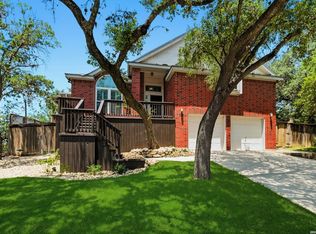
- $525,0003 bd3 ba2.8k sqft14607 Dauber, San Antonio, TX 78248For Sale
 MLS ID #1968660, Yvonne Kall TREC #521599, RE/MAX Preferred, REALTORS. LERA MLS
 - $480,0004 bd3 ba2.3k sqft3 Greens Whisper, San Antonio, TX 78216For Sale
 MLS ID #1994923, Jason Mazzurana TREC #501384, Affinity Real Estate Brokerage. LERA MLS
 - $550,0004 bd3 ba2.8k sqft2515 Ashton Village Dr, San Antonio, TX 78248For Sale
 MLS ID #2002575, Sandra Rangel TREC #579513, Real Broker, LLC. LERA MLS
 - $515,0004 bd3 ba2.9k sqft17407 Oak Canyon, San Antonio, TX 78248For Sale
 MLS ID #1973539, Lisa Vaughn TREC #721726, Coldwell Banker D'Ann Harper. LERA MLS
 - $515,0003 bd3 ba2.2k sqft13402 VISTA DEL REY, San Antonio, TX 78216For SaleMLS ID #1973622, Shana Kounse TREC #635872, Keller Williams Heritage. LERA MLS
- $600,0003 bd3 ba2.6k sqft6 Ancient Bend, San Antonio, TX 78248For SaleMLS ID #1955823, Cheryl Julian TREC #409369, All City San Antonio Registered Series. LERA MLS
- $485,0004 bd3 ba3.2k sqft17319 Sapphire Rim, San Antonio, TX 78232For SaleMLS ID #1997757, Eric Wiegel TREC #714687, Real Broker, LLC. LERA MLS
- $545,0004 bd3 ba2.8k sqft13518 Orchard Ridge, San Antonio, TX 78231For SaleMLS ID #1964442, Sandra Farhart TREC #680291, Keller Williams City-View. LERA MLS
- $589,9003 bd3 ba3k sqft7 Greens Shadow, San Antonio, TX 78216For SaleMLS ID #1993236, Carlos Canales TREC #528758, Windsor International Realty. LERA MLS
- $489,0004 bd4 ba2.5k sqft16406 Rough Oak St, San Antonio, TX 78232For SaleNextHome
- $459,9005 bd4 ba2.6k sqft3038 Whisper Fern, San Antonio, TX 78230For SaleMLS ID #1949403, Analisa Gutierrez TREC #731759, Real Broker, LLC. LERA MLS
- $649,0004 bd3 ba2.9k sqft1619 Fawn Bluff, San Antonio, TX 78248For SaleMLS ID #1932307, Rich Valadez TREC #730303, JB Goodwin, REALTORS. LERA MLS
- $499,9903 bd3 ba2.5k sqft416 TURTLE HL, San Antonio, TX 78260For SaleMLS ID #1999368, Dayton Schrader TREC #312921, eXp Realty. LERA MLS
- $525,0004 bd3 ba2.5k sqft257 DEER CROSS LN, San Antonio, TX 78260For SaleMLS ID #1995062, Anthony Boelens TREC #658082, JPAR San Antonio. LERA MLS
- $455,0004 bd3 ba2.6k sqft815 Stoneway Dr, San Antonio, TX 78258For SaleMLS ID #1994696, Michael Gillispie TREC #710459, Kuper Sotheby's Int'l Realty. LERA MLS
- $440,0003 bd2 ba2.3k sqft25003 Woodmont, San Antonio, TX 78260For SaleMLS ID #1994785, Christyne Bongiorno TREC #703644, Keller Williams City-View. LERA MLS
- $569,9995 bd4 ba2.8k sqft13502 CHARTER BEND DR, San Antonio, TX 78231For SaleMLS ID #1993273, Kelly Hanson TREC #520539, NextHome Generations. LERA MLS
- $499,0004 bd3 ba3.5k sqft22227 Pelican Edge, San Antonio, TX 78258For SaleMLS ID #1950497, Anna Nicolai-Knopf TREC #817240, Keller Williams Heritage. LERA MLS
- $559,0004 bd4 ba3.2k sqft510 Chardonnet, San Antonio, TX 78232For SaleMLS ID #1952419, Lisa Sinn TREC #555396, Keller Williams Heritage. LERA MLS
- $399,9904 bd2 ba2k sqft21009 PEDREGOSO LN, San Antonio, TX 78258For SaleMLS ID #1995693, Susan Brand TREC #635039, Coldwell Banker D'Ann Harper. LERA MLS
