Refinement meets results. This spacious property transcends the standard market offering. It has been meticulously updated to satisfy the most analytical buyer. The kitchen serves as the home's functional core, featuring wood and euro style cabinetry, sleek quartz countertops, and high end stainless steel appliances. New floors run throughout the space. Den with custom bookshelves offer sophisticated organization. The luxurious primary suite features a large walk in closet and a primary bathroom equipped with a contemporary walk in shower, double sinks and integrated cabinetry. Both bathrooms have been elevated with striking blue subway tile, quartz surfaces, and modern lighting. The split floorplan offers a private primary bedrooom. All closets with Closet by Design systems except one. Dedicated laundry room with an in unit washer and dryer plus extra storage. Even the hallway includes a custom built in cabinet to ensure there is a place for everything. Huge private balcony with southern exposure for outdoor cooking and entertainment. Enjoy spectacular views of the lake & Chicago skyline. Flowing natural light and calming views of the lake. Floor to ceiling windows in every room. Freshly painted. Outstanding downtown Evaston location close to the Northlight Theater, local jazz clubs, shops, restaurants, transportation, medical campus, AMC movie theater. Well-managed building with amenities that include an indoor pool, fitness center, 24-hour door staff, and indoor heated parking and storage locker. This unit represents a premier investment in lifestyle and quality. Exceptional opportunity!
Active
$800,000
1720 Maple Ave APT 1750, Evanston, IL 60201
3beds
1,815sqft
Condominium, Single Family Residence
Built in 2003
-- sqft lot
$-- Zestimate®
$441/sqft
$1,506/mo HOA
What's special
Modern lightingSleek quartz countertopsLuxurious primary suiteFlowing natural lightDen with custom bookshelvesFreshly paintedIntegrated cabinetry
- 15 days
- 377
- 20
Likely to sell faster than
Zillow last checked:
Listing updated:
Listed by:
Jenni Gordon (847)778-0359,
Compass
Source: MRED as distributed by MLS GRID,MLS#: 12733213
Facts & features
Interior
Bedrooms & bathrooms
- Bedrooms: 3
- Bathrooms: 2
- Full bathrooms: 2
Rooms
- Room types: Den, Foyer
Primary bedroom
- Features: Flooring (Luxury Vinyl), Window Treatments (Blinds), Bathroom (Full, Double Sink, Shower Only)
- Level: Main
- Area: 270 Square Feet
- Dimensions: 18X15
Bedroom 2
- Features: Flooring (Luxury Vinyl)
- Level: Main
- Area: 117 Square Feet
- Dimensions: 13X9
Bedroom 3
- Features: Flooring (Luxury Vinyl)
- Level: Main
- Area: 117 Square Feet
- Dimensions: 13X9
Den
- Features: Flooring (Hardwood)
- Level: Main
- Area: 154 Square Feet
- Dimensions: 14X11
Dining room
- Features: Flooring (Luxury Vinyl)
- Level: Main
- Dimensions: COMBO
Foyer
- Features: Flooring (Hardwood)
- Level: Main
- Area: 65 Square Feet
- Dimensions: 13X5
Kitchen
- Features: Kitchen (Eating Area-Breakfast Bar, Galley), Flooring (Luxury Vinyl)
- Level: Main
- Area: 143 Square Feet
- Dimensions: 13X11
Laundry
- Level: Main
- Area: 12 Square Feet
- Dimensions: 4X3
Living room
- Features: Flooring (Luxury Vinyl), Window Treatments (Blinds)
- Level: Main
- Area: 374 Square Feet
- Dimensions: 22X17
Heating
- Has Heating (Unspecified Type)
Cooling
- Central Air
Appliances
- Included: Microwave, Dishwasher, Refrigerator, Washer, Dryer, Disposal, Stainless Steel Appliance(s), Cooktop, Oven, Range Hood, Gas Cooktop
- Laundry: In Unit
Features
- Basement: None
Interior area
- Total structure area: 0
- Total interior livable area: 1,815 sqft
Property
Parking
- Total spaces: 1
- Parking features: Yes, Garage Owned, Attached, Garage
- Attached garage spaces: 1
Accessibility
- Accessibility features: Bath Grab Bars, No Interior Steps, Disability Access
Details
- Parcel number: 11181170141122
- Special conditions: List Broker Must Accompany
Construction
Type & style
- Home type: Condo
- Property subtype: Condominium, Single Family Residence
Materials
- Glass, Concrete
Condition
- New construction: No
- Year built: 2003
- Major remodel year: 2024
Utilities & green energy
- Sewer: Public Sewer
- Water: Lake Michigan
Community & HOA
HOA
- Has HOA: Yes
- Amenities included: Bike Room/Bike Trails, Door Person, Elevator in Residence, Exercise Room, Storage, On Site Manager/Engineer, Party Room, Sundeck, Indoor Pool, Service Elevator(s), Spa/Hot Tub
- Services included: Heat, Air Conditioning, Water, Gas, Parking, Insurance, Security, Doorman, Cable TV, Exercise Facilities, Pool, Exterior Maintenance, Lawn Care, Scavenger, Snow Removal
- HOA fee: $1,506 monthly
Location
- Region: Evanston
Financial & listing details
- Price per square foot: $441/sqft
- Tax assessed value: $619,230
- Annual tax amount: $14,188
- Date on market: 10/21/2026
- Ownership: Condo
Estimated market value
Not available
Estimated sales range
Not available
Not available
Price history
| Date | Event | Price |
|---|---|---|
| 10/21/2026 | Listed for sale | $800,000+23.2%$441/sqft |
Source:  MRED as distributed by MLS GRID #12733213 Report a problem | ||
| 10/31/2023 | Sold | $649,500$358/sqft |
Source: MRED as distributed by MLS GRID #11877737 Report a problem | ||
| 10/31/2023 | Listed for sale | $649,500$358/sqft |
Source: MRED as distributed by MLS GRID #11877737 Report a problem | ||
| 10/17/2023 | Contingent | $649,500$358/sqft |
Source: MRED as distributed by MLS GRID #11877737 Report a problem | ||
| 9/25/2023 | Price change | $649,500-5.2%$358/sqft |
Source: MRED as distributed by MLS GRID #11877737 Report a problem | ||
| 9/18/2023 | Price change | $685,000-2.1%$377/sqft |
Source: MRED as distributed by MLS GRID #11877737 Report a problem | ||
| 9/5/2023 | Listed for sale | $699,800$386/sqft |
Source: MRED as distributed by MLS GRID #11877737 Report a problem | ||
| 9/5/2023 | Listing removed | -- |
Source: MRED as distributed by MLS GRID #11855060 Report a problem | ||
| 8/9/2023 | Listed for sale | $699,800$386/sqft |
Source: MRED as distributed by MLS GRID #11855060 Report a problem | ||
| 8/8/2023 | Listing removed | -- |
Source: MRED as distributed by MLS GRID #11837278 Report a problem | ||
| 8/2/2023 | Contingent | $699,800$386/sqft |
Source: MRED as distributed by MLS GRID #11837278 Report a problem | ||
| 7/19/2023 | Listed for sale | $699,800$386/sqft |
Source: MRED as distributed by MLS GRID #11837278 Report a problem | ||
| 7/19/2023 | Listing removed | -- |
Source: MRED as distributed by MLS GRID #11819353 Report a problem | ||
| 6/28/2023 | Listed for sale | $699,800+29.6%$386/sqft |
Source: MRED as distributed by MLS GRID #11819353 Report a problem | ||
| 11/26/2008 | Sold | $540,000+14.8%$298/sqft |
Source: MRED as distributed by MLS GRID #07010012 Report a problem | ||
| 9/16/2003 | Sold | $470,500$259/sqft |
Source: Agent Provided Report a problem | ||
Public tax history
| Year | Property taxes | Tax assessment |
|---|---|---|
| 2024 | $13,832 -2.5% | $61,923 +0% |
| 2023 | $14,188 +4.4% | $61,921 |
| 2022 | $13,589 +3% | $61,921 +16.7% |
| 2021 | $13,194 +0.9% | $53,047 |
| 2020 | $13,077 +2.3% | $53,047 -8.6% |
| 2019 | $12,789 -2.2% | $58,014 +13.4% |
| 2018 | $13,079 +2.6% | $51,173 |
| 2017 | $12,753 +3.5% | $51,173 |
| 2016 | $12,319 +4.8% | $51,173 +10.1% |
| 2015 | $11,754 +0.8% | $46,460 |
| 2014 | $11,657 +2.5% | $46,460 |
| 2013 | $11,373 +5.5% | $46,460 -3.4% |
| 2012 | $10,780 +3.7% | $48,119 |
| 2011 | $10,397 -14.1% | $48,119 -13.7% |
| 2010 | $12,108 +10.8% | $55,765 +2.1% |
| 2009 | $10,930 -2.7% | $54,634 -9.2% |
| 2008 | $11,228 -2.6% | $60,146 |
| 2007 | $11,530 +5.6% | $60,146 +15.6% |
| 2006 | $10,915 +1.7% | $52,016 |
| 2005 | $10,732 +2.6% | $52,016 |
| 2004 | $10,464 | $52,016 |
Find assessor info on the county website
Monthly payment
Est. payment
Payment breakdown
Explore the cost of this home by adjusting the details. Changes won't be saved.Climate risks
Neighborhood: Downtown
Nearby schools
Schools provided by the listing agent
- Elementary: Dewey Elementary School
- Middle: Nichols Middle School
- High: Evanston Twp High School
- District: 65
Source: MRED as distributed by MLS GRID. This data may not be complete. We recommend contacting the local school district to confirm school assignments for this home.
- $699,8002 bd2 ba1.7k sqft1720 Maple Ave APT 910, Evanston, IL 60201For Sale
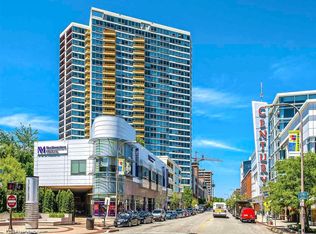
- $922,8003 bd2 ba1.7k sqft1720 Maple Ave APT 2410, Evanston, IL 60201Off Market
- $464,8002 bd-- ba362k sqft1720 Maple Ave APT 1740, Evanston, IL 60201Off Market
- $462,6002 bd-- ba362k sqft1720 Maple Ave APT 201, Evanston, IL 60201Off Market
Similar homes
- $405,0002 bd2 ba1.1k sqft800 Elgin Rd APT 1419, Evanston, IL 60201Price Change
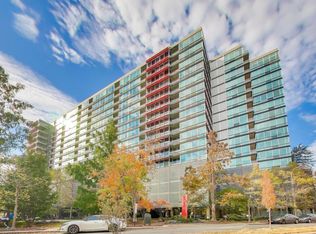 MLS ID #12752680, Deborah Richwine, @properties Christie's International Real Estate. MRED as distributed by MLS GRID
- $479,0005 bd3 ba1.5k sqft1836 Hartrey Ave, Evanston, IL 60201Active
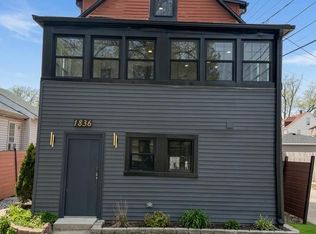 MLS ID #12792210, Misael Chacon, Beycome Brokerage Realty LLC. MRED as distributed by MLS GRID
- $450,0003 bd2 ba1.6k sqft811 Chicago Ave APT 308, Evanston, IL 60202Active
 MLS ID #12713758, Patty Moran-Barocio, Berkshire Hathaway HomeServices Chicago. MRED as distributed by MLS GRID
- $785,0003 bd3 ba2.2k sqft827 N Rockwell St #1, Chicago, IL 60622Active
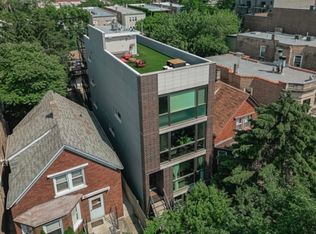 MLS ID #12787587, Rosa Arriaga, ABR,PSA, Coldwell Banker Realty. MRED as distributed by MLS GRID
