Welcome home to this delightful raised ranch in the heart of Kearney! This move-in ready home offers fresh interior paint, a charming covered front porch, and a spacious open floor plan designed for comfortable everyday living. The vaulted living room features a cozy fireplace and flows seamlessly into the formal dining area, where two additional storage cabinets will remain with the home.
The eat-in kitchen is complete with stainless steel appliances, a freestanding island, and the refrigerator stays, making your move even easier. The spacious primary suite features two closets and a private bath, while two additional bedrooms and a second full bath complete the main level.
The finished lower level offers a versatile rec room, full bath, laundry area, and access to the oversized two-car garage. The washer and dryer also remain with the property, providing even more value for the new owner.
Situated on a large fenced corner lot with no HOA, this property offers plenty of space for kids, pets, gardening, or entertaining. Conveniently located near Kearney schools, parks, shopping, and easy highway access, this move-in ready home offers the perfect combination of comfort, convenience, and value. Don't miss your opportunity to make it yours!
Pending
$310,000
1720 Regency Dr, Kearney, MO 64060
3beds
1,988sqft
:
Get pre-qualified$2,020/mo
Single Family Residence
Built in 1987
9,583 Square Feet Lot
$-- Zestimate®
$156/sqft
$-- HOA
What's special
- 18 days |
- 1,088 |
- 67 |
Likely to sell faster than
Zillow last checked:
Listing updated:
Listed by:
Tiffany Allen 816-506-8147,
BHG Kansas City Homes
Source: Heartland MLS as distributed by MLS GRID,MLS#: 2627221
Facts & features
Interior
Bedrooms & bathrooms
- Bedrooms: 3
- Bathrooms: 3
- Full bathrooms: 3
Bedroom 1
- Level: First
Bedroom 2
- Level: First
Bedroom 3
- Level: First
Bathroom 1
- Level: First
Bathroom 2
- Level: First
Bathroom 3
- Level: Lower
Dining room
- Features: All Carpet, Built-in Features
- Level: First
Family room
- Features: All Carpet, Ceiling Fan(s), Fireplace
- Level: First
Kitchen
- Features: Granite Counters, Kitchen Island, Luxury Vinyl
- Level: First
Heating
- Forced Air
Cooling
- Electric
Appliances
- Included: Dishwasher, Disposal, Microwave, Refrigerator, Stainless Steel Appliance(s)
- Laundry: In Basement
Features
- Flooring: Carpet, Luxury Vinyl
- Basement: Finished,Full
- Number of fireplaces: 1
- Fireplace features: Gas Starter, Great Room
Interior area
- Total structure area: 1,988
- Total interior livable area: 1,988 sqft
- Finished area above ground: 1,388
- Finished area below ground: 600
Property
Parking
- Total spaces: 2
- Parking features: Attached, Garage Faces Side
- Attached garage spaces: 2
Features
- Patio & porch: Patio, Porch
- Fencing: Privacy,Wood
Lot
- Size: 9,583 Square Feet
- Features: City Limits
Details
- Parcel number: 078200003001.00
Construction
Type & style
- Home type: SingleFamily
- Architectural style: Traditional
- Property subtype: Single Family Residence
Materials
- Vinyl Siding
- Roof: Composition
Condition
- Year built: 1987
Utilities & green energy
- Water: Public
Community & HOA
Community
- Subdivision: Regency Park
HOA
- Has HOA: No
Location
- Region: Kearney
Financial & listing details
- Price per square foot: $156/sqft
- Tax assessed value: $45,260
- Annual tax amount: $2,961
- Date on market: 7/6/2026
- Listing terms: Cash,Conventional,FHA,VA Loan
- Ownership: Corporate Relo
- Road surface type: Paved
Estimated market value
Not available
Estimated sales range
Not available
Not available
Price history
| Date | Event | Price |
|---|---|---|
| 7/10/2026 | Pending sale | $310,000$156/sqft |
Source:  Heartland MLS as distributed by MLS GRID #2627221 Report a problem Heartland MLS as distributed by MLS GRID #2627221 Report a problem | ||
| 7/6/2026 | Listed for sale | $310,000+6.9%$156/sqft |
Source: Heartland MLS as distributed by MLS GRID #2627221 Report a problem | ||
| 9/6/2022 | Sold | -- |
Source: Heartland MLS as distributed by MLS GRID #2396064 Report a problem | ||
| 8/5/2022 | Pending sale | $290,000$146/sqft |
Source: Heartland MLS as distributed by MLS GRID #2396064 Report a problem | ||
| 8/4/2022 | Listed for sale | $290,000+9.4%$146/sqft |
Source: Heartland MLS as distributed by MLS GRID #2396064 Report a problem | ||
| 7/11/2022 | Sold | -- |
Source: Heartland MLS as distributed by MLS GRID #2387402 Report a problem | ||
| 6/20/2022 | Pending sale | $265,000$133/sqft |
Source: Heartland MLS as distributed by MLS GRID #2387402 Report a problem | ||
| 6/16/2022 | Listed for sale | $265,000$133/sqft |
Source: Heartland MLS as distributed by MLS GRID #2387402 Report a problem | ||
Public tax history
| Year | Property taxes | Tax assessment |
|---|---|---|
| 2025 | $2,961 +6.4% | $45,260 +11.5% |
| 2024 | $2,782 +0.3% | $40,600 |
| 2023 | $2,773 +25.2% | $40,600 +29.5% |
| 2022 | $2,214 +2% | $31,350 |
| 2021 | $2,171 +2.7% | $31,350 +12.9% |
| 2020 | $2,113 | $27,760 |
| 2019 | $2,113 +0.5% | $27,760 +10.2% |
| 2018 | $2,102 +7.6% | $25,180 |
| 2017 | $1,953 | $25,180 |
| 2016 | $1,953 | $25,180 |
| 2015 | $1,953 0% | $25,180 +2.5% |
| 2014 | $1,953 | $24,570 |
| 2013 | -- | $24,570 +6.4% |
| 2012 | -- | $23,100 |
| 2011 | -- | $23,100 -7.1% |
| 2010 | -- | $24,870 |
| 2009 | -- | $24,870 -1.2% |
| 2007 | -- | $25,160 +3% |
| 2006 | -- | $24,420 |
| 2005 | $1,481 | $24,420 +6.3% |
| 2004 | -- | $22,970 |
| 2003 | -- | $22,970 +8.2% |
| 2002 | -- | $21,220 +5.6% |
| 2001 | -- | $20,100 |
Find assessor info on the county website
Monthly payment
Est. payment
Payment breakdown
Explore the cost of this home by adjusting the details. Changes won't be saved.Climate risks
Neighborhood: 64060
Nearby schools
GreatSchools rating
- 4/10Hawthorne Elementary SchoolGrades: K-5Distance: 0.5 mi
- 8/10Kearney Middle SchoolGrades: 6-7Distance: 1.1 mi
- 9/10Kearney High SchoolGrades: 10-12Distance: 1 mi
Schools provided by the listing agent
- Elementary: Hawthorne
- Middle: Kearney
- High: Kearney
Source: Heartland MLS as distributed by MLS GRID. This data may not be complete. We recommend contacting the local school district to confirm school assignments for this home.
- $288,3003 bd2 ba1.2k sqft1719 Park Ln, Kearney, MO 64060Off Market
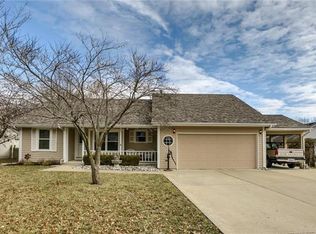
- $294,3003 bd2 ba1.8k sqft1718 Regency Dr, Kearney, MO 64060Off Market

- $277,0003 bd2 ba1.2k sqft1717 Park Ln, Kearney, MO 64060Off Market

- $--3 bd2 ba1.8k sqft1802 Regency Dr, Kearney, MO 64060Sold

- $--3 bd2 ba1.3k sqft1800 Park Ln, Kearney, MO 64060Sold
- $311,1003 bd3 ba1.8k sqft1716 Regency Dr, Kearney, MO 64060Off Market
- $330,7003 bd2 ba1.4k sqft1721 Regency Dr, Kearney, MO 64060Off Market
- $325,0003 bd2 ba1.6k sqft1801 Regency Dr, Kearney, MO 64060Off Market
A local agent can set up tours, give advice and negotiate with sellers.
Similar homes
- $315,0003 bd2 ba1.6k sqft842 York Pl, Liberty, MO 64068For Sale
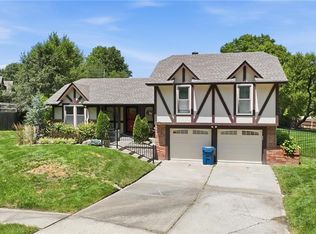 MLS ID #2632000, Ali Cloud, ReeceNichols-KCN. Heartland MLS as distributed by MLS GRID
 - $450,0003 bd3 ba2.7k sqft700 E 10th St, Kearney, MO 64060For Sale
 MLS ID #2629857, Sherrie Rickel, KC Realtors LLC. Heartland MLS as distributed by MLS GRID
 - $305,0003 bd2 ba1.9k sqft5836 N Indiana Ave, Gladstone, MO 64119For Sale
 MLS ID #2631112, Wes Graves, RE/MAX Elite, REALTORS. Heartland MLS as distributed by MLS GRID
 - $325,0003 bd3 ba2.1k sqft2308 NW Powderhorn Dr, Kansas City, MO 64154For Sale
 MLS ID #2631975, Tina Groumoutis, United Real Estate Kansas City. Heartland MLS as distributed by MLS GRID
 - $330,0004 bd3 ba2.4k sqft7213 N Bellefontaine Ave, Kansas City, MO 64119For SaleMLS ID #2631261, Lisa Ruben Team, ReeceNichols - Country Club Plaza. Heartland MLS as distributed by MLS GRID
- $325,0004 bd3 ba1.4k sqft403 Woodland Ave, Smithville, MO 64089For SaleMLS ID #2629714, Joseph Fees, ReeceNichols- Leawood Town Center. Heartland MLS as distributed by MLS GRID
- $355,0003 bd3 ba2.4k sqft403 Kingsley Ave, Liberty, MO 64068For SaleMLS ID #2630210, Megan Dahmer, United Real Estate Kansas City. Heartland MLS as distributed by MLS GRID
- $340,0003 bd4 ba2.1k sqft6902 Michael Ln, Pleasant Valley, MO 64068For SaleMLS ID #2622397, Scott Riga, Real Broker, LLC-MO. Heartland MLS as distributed by MLS GRID
- $325,0003 bd3 ba1.7k sqft3601 NE 77th St, Kansas City, MO 64119For SaleMLS ID #2630561, Brindl Braswell, RE/MAX Revolution. Heartland MLS as distributed by MLS GRID
- $350,0003 bd3 ba1.8k sqft10947 N Wallace Ave, Kansas City, MO 64157For SaleMLS ID #2620026, Giap Phung, Platinum Realty LLC. Heartland MLS as distributed by MLS GRID
- $329,9003 bd3 ba1.7k sqft8254 NE 112th St, Kansas City, MO 64157For SaleMLS ID #2612338, John Bailey, Show-Me Real Estate. Heartland MLS as distributed by MLS GRID
- $365,0003 bd3 ba1.7k sqft503 Newport Dr, Smithville, MO 64089For SaleMLS ID #2631938, Danyelle Burke, 1st Class Real Estate KC. Heartland MLS as distributed by MLS GRID
- $325,0003 bd3 ba1.6k sqft8325 N Allenton Dr, Kansas City, MO 64151For SaleMLS ID #2630342, Aubrey Ziller, ReeceNichols-KCN. Heartland MLS as distributed by MLS GRID
- $375,0004 bd3 ba2.4k sqft604 Hawthorne Pl, Liberty, MO 64068For SaleMLS ID #2628728, Tom Matthews, Keller Williams Realty Partners Inc.. Heartland MLS as distributed by MLS GRID
- $320,0003 bd3 ba1.7k sqft807 E Summit St, Smithville, MO 64089For SaleMLS ID #2620589, Bill Combs, Platinum Realty LLC. Heartland MLS as distributed by MLS GRID
- $320,0003 bd2 ba1.5k sqft703 W 28th St N, Independence, MO 64050For SaleMLS ID #2632227, Mahnia Nematollahi Mahani, Platinum Realty LLC. Heartland MLS as distributed by MLS GRID
- $279,0003 bd2 ba2.1k sqft17908 E Cheyenne Dr, Independence, MO 64056For SaleMLS ID #2621845, Taylor Klotz, Huck Homes. Heartland MLS as distributed by MLS GRID
- $345,0003 bd3 ba1.7k sqft6315 N Quincy Ave, Gladstone, MO 64119For SaleMLS ID #2630193, Breeze Team, EXP Realty LLC. Heartland MLS as distributed by MLS GRID
- $320,0003 bd2 ba2.5k sqft5037 N Michigan Ave, Kansas City, MO 64118For SaleMLS ID #2616408, Sierra Dominiak, Platinum Realty LLC. Heartland MLS as distributed by MLS GRID
- $365,0004 bd3 ba2.3k sqft10908 N Donnelly Ct, Kansas City, MO 64157For SaleMLS ID #2622316, Rothermel Group, Keller Williams KC North. Heartland MLS as distributed by MLS GRID