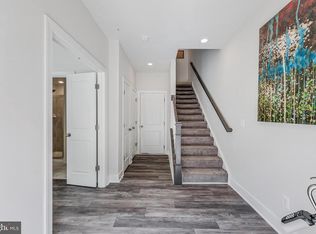
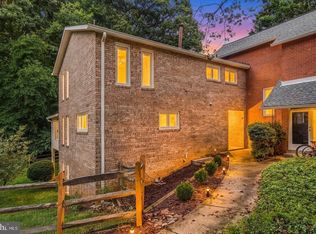
BEST IN-HOME ELEVATOR VALUE AROUND** LUXURY, TURN-KEY END-UNIT TOWNHOME IN PRESTIGIOUS CASHELL ESTATES—CUSTOM DESIGNED AS PART OF MONTGOMERY COUNTY'S “DESIGN FOR LIFE” ACCESSIBLE HOUSING PROGRAM** ONE OF THE LARGEST HOMES OF ITS KIND & ORIGINAL MODEL HOME FEATURING STRIKING STONE EXTERIOR + 2,500+ TOTAL SQFT OF METICULOUSLY DESIGNED LIVING SPACE** DRAMATIC VAULTED CEILINGS, ABUNDANT NATURAL LIGHT, FRESH PAINT & GLEAMING OAK HW FLOORS THROUGHOUT STAIRS, MAIN & UPPER LEVELS CREATE AN IMPRESSIVE INTERIOR** SHOWCASE GOURMET KITCHEN FEATURES QUARTZ COUNTERS, HIGH-END THERMADOR SS APPLIANCES (GAS COOKING), RANGE HOOD + SPECTACULAR 13-FT CENTER ISLAND** BEAUTIFULLY DESIGNED FAMILY ROOM FEATURES STONE ELECTRIC FIREPLACE W/ BUILT-INS, WET BAR + WINE FRIDGE & DIRECT ACCESS TO LARGE TREX ENTERTAINING DECK MAIN LEVEL ALSO INCL FLEXIBLE WORK AREA + POWDER ROOM IMPRESSIVE PRIMARY SUITE BOASTS DRAMATIC TRAY CEILING W/ DESIGNER PENDANT LIGHTING, LARGE WALK-IN CLOSET + PRIVATE BALCONY W/ TREX DECKING** SPA-INSPIRED EN SUITE BATH FEATURES FRAMELESS GLASS SHOWER, DOUBLE QUARTZ VANITY & ABUNDANT CABINETRY** UPPER-LEVEL INSIGNIA WASHER & DRYER ADD EVERYDAY CONVENIENCE** VERSATILE LOWER LEVEL FEATURES 4TH BEDROOM INCL KITCHENETTE W/ QUARTZ COUNTERS, CERAMIC TILE BACKSPLASH, FRIDGE, MICROWAVE & UNDER-CABINET LIGHTING + FULL BATH & BRAND NEW LVP FLOORING—OFFERING ADDED FLEXIBILITY FOR GUESTS, OFFICE OR EXTENDED LIVING** 2-CAR GARAGE INCL CONVENIENT PET SHOWER** ADJACENT WOODED PRIVACY ENHANCES THE HOME'S RARE END-UNIT SETTING** EXCEPTIONAL DERWOOD/ROCKVILLE LOCATION- WALK TO REDLAND PARK ACROSS STREET & NEAR ROCK CREEK REGIONAL PARK & LAKE NEEDWOOD FOR TRAILS, BOATING & OUTDOOR RECREATION** NEAR KING FARM SHOPPING & DINING + ABUNDANT ROCKVILLE-AREA RESTAURANTS, SHOPPING & EVERYDAY CONVENIENCES** OUTSTANDING COMMUTER LOCATION APPROX. 2 MILES TO SHADY GROVE METRO W/ CONVENIENT ACCESS TO MD-200/ICC, I-370, I-270, MD-355, RIO & MAJOR ROUTES THROUGHOUT MOCO & THE DC METRO AREA SEE** VIDEO TOUR!
For sale
Price cut: $50K (10/7)
$875,000
17217 Redland Rd, Rockville, MD 20855
4beds
2,564sqft
Townhouse
Built in 2020
2,428 Square Feet Lot
$869,400 Zestimate®
$341/sqft
$124/mo HOA
What's special
Striking stone exteriorAdjacent wooded privacyLarge walk-in closetRare end-unit settingPowder roomFresh paintAbundant cabinetry
- 56 days
- 231
- 20
Zillow last checked:
Listing updated:
Listed by:
Jim Winn 301-221-7679,
Real Broker, LLC - Gaithersburg (855) 450-0442
Source: Bright MLS,MLS#: MDMC2253300
Facts & features
Interior
Bedrooms & bathrooms
- Bedrooms: 4
- Bathrooms: 4
- Full bathrooms: 3
- 1/2 bathrooms: 1
- Main level bathrooms: 1
Basement
- Area: 0
Heating
- Forced Air, Natural Gas
Cooling
- Other, Central Air, Electric
Appliances
- Included: Microwave, Dishwasher, Disposal, Refrigerator, Ice Maker, Oven, Oven/Range - Gas, Six Burner Stove, Stainless Steel Appliance(s), Washer, Dryer, Gas Water Heater
- Laundry: Has Laundry, Upper Level, Washer In Unit, Dryer In Unit
Features
- Breakfast Area, Built-in Features, Family Room Off Kitchen, Open Floorplan, Eat-in Kitchen, Kitchen - Gourmet, Kitchen Island, Kitchen - Table Space, Kitchenette, Pantry, Primary Bath(s), Recessed Lighting, Bathroom - Tub Shower, Walk-In Closet(s), Bathroom - Stall Shower, Upgraded Countertops, Elevator, 9'+ Ceilings, Tray Ceiling(s)
- Flooring: Hardwood, Ceramic Tile, Carpet, Wood
- Doors: French Doors, Sliding Glass
- Windows: Double Pane Windows, Vinyl Clad, Window Treatments
- Has basement: No
- Number of fireplaces: 1
- Fireplace features: Electric, Stone
Interior area
- Total structure area: 2,564
- Total interior livable area: 2,564 sqft
- Finished area above ground: 2,564
- Finished area below ground: 0
Video & virtual tour
Property
Parking
- Total spaces: 4
- Parking features: Garage Faces Rear, Storage, Inside Entrance, Oversized, Other, Garage Door Opener, Asphalt, Attached, Driveway, Off Street
- Attached garage spaces: 2
- Uncovered spaces: 2
Accessibility
- Accessibility features: Other, Accessible Elevator Installed
Features
- Levels: Three
- Stories: 3
- Patio & porch: Deck, Terrace
- Pool features: None
- Has view: Yes
- View description: Scenic Vista
Lot
- Size: 2,428 Square Feet
- Features: Suburban
Details
- Additional structures: Above Grade, Below Grade
- Parcel number: 160403842366
- Zoning: RE2
- Special conditions: Standard
Construction
Type & style
- Home type: Townhouse
- Architectural style: Transitional,Colonial
- Property subtype: Townhouse
Materials
- Stone
- Foundation: Other
- Roof: Asphalt,Shingle
Condition
- New construction: No
- Year built: 2020
Details
- Builder model: Redland
- Builder name: Universal Communities/Legends
Utilities & green energy
- Sewer: Public Sewer
- Water: Public
Community & HOA
Community
- Security: Carbon Monoxide Detector(s), Smoke Detector(s)
- Subdivision: Cashell Estates
HOA
- Has HOA: Yes
- Amenities included: Tot Lots/Playground, Elevator(s), Tennis Court(s), Basketball Court
- Services included: Common Area Maintenance, Snow Removal, Trash
- HOA fee: $124 monthly
- HOA name: PARC REDLAND
Location
- Region: Rockville
Financial & listing details
- Price per square foot: $341/sqft
- Tax assessed value: $869,900
- Annual tax amount: $10,393
- Date on market: 9/4/2026
- Listing agreement: Exclusive Agency
- Listing terms: Cash,Conventional,FHA,VA Loan
- Ownership: Fee Simple
Estimated market value
$869,400
$826,000 - $913,000
$4,092/mo
Price history
| Date | Event | Price |
|---|---|---|
| 10/7/2026 | Price change | $875,000-5.4%$341/sqft |
Source:  Bright MLS #MDMC2253300 Report a problem | ||
| 9/4/2026 | Listed for sale | $925,000-7%$361/sqft |
Source: Bright MLS #MDMC2253300 Report a problem | ||
| 9/12/2024 | Listing removed | $3,800$1/sqft |
Source: Bright MLS #MDMC2145930 Report a problem | ||
| 8/29/2024 | Listed for rent | $3,800-11.6%$1/sqft |
Source: Bright MLS #MDMC2145930 Report a problem | ||
| 8/25/2024 | Listing removed | -- |
Source: Bright MLS #MDMC2139822 Report a problem | ||
| 8/2/2024 | Price change | $995,000-2.9%$388/sqft |
Source: Bright MLS #MDMC2139822 Report a problem | ||
| 7/18/2024 | Listed for sale | $1,025,000+8%$400/sqft |
Source: Bright MLS #MDMC2139822 Report a problem | ||
| 7/9/2024 | Listing removed | -- |
Source: Zillow Rentals Report a problem | ||
| 5/31/2024 | Price change | $4,300-2.3%$2/sqft |
Source: Zillow Rentals Report a problem | ||
| 5/9/2024 | Listed for rent | $4,400$2/sqft |
Source: Zillow Rentals Report a problem | ||
| 5/4/2022 | Sold | $948,800$370/sqft |
Source: Bright MLS #MDMC748250 Report a problem | ||
| 3/1/2022 | Pending sale | $948,800$370/sqft |
Source: Bright MLS #MDMC748250 Report a problem | ||
| 12/8/2021 | Listing removed | $948,800$370/sqft |
Source: Bright MLS #MDMC748250 Report a problem | ||
| 10/17/2021 | Price change | $948,800+19.4%$370/sqft |
Source: Bright MLS #MDMC748250 Report a problem | ||
| 8/17/2021 | Listed for sale | $794,800+3.9%$310/sqft |
Source: Bright MLS #MDMC748250 Report a problem | ||
| 3/15/2021 | Contingent | $764,800$298/sqft |
Source: Bright MLS #MDMC748250 Report a problem | ||
Public tax history
| Year | Property taxes | Tax assessment |
|---|---|---|
| 2026 | $10,588 +1.9% | $869,900 +1.6% |
| 2025 | $10,393 +7.1% | $856,367 +1.6% |
| 2024 | $9,703 +1.5% | $842,833 +1.6% |
| 2023 | $9,555 +477.3% | $829,300 +452.9% |
| 2022 | $1,655 +1.7% | $150,000 +1.6% |
| 2021 | $1,627 +1.6% | $147,600 +1.7% |
| 2020 | $1,602 | $145,200 |
Find assessor info on the county website
Monthly payment
Est. payment
Payment breakdown
Explore the cost of this home by adjusting the details. Changes won't be saved.Climate risks
Neighborhood: 20855
Nearby schools
Schools provided by the listing agent
- District: Montgomery County Public Schools
Source: Bright MLS. This data may not be complete. We recommend contacting the local school district to confirm school assignments for this home.
Similar homes
- $775,0004 bd5 ba2.9k sqft8269 Front Loop, Rockville, MD 20855For Sale
 MLS ID #MDMC2255664, Erin Johnson, Compass. Bright MLS
- $799,0004 bd4 ba3.2k sqft1117 Gaither Rd, Rockville, MD 20850For Sale
 MLS ID #MDMC2260176, Tyler Nguyen, EXP Realty, LLC. Bright MLS
- $715,0004 bd4 ba2.3k sqft1962 Dundee Rd, Rockville, MD 20850For Sale
 MLS ID #MDMC2260272, Alyssa Rajabi, Redfin Corporation. Bright MLS
- $869,9003 bd4 ba2.6k sqft1030 Main St, Gaithersburg, MD 20878For Sale
 MLS ID #MDMC2250670, Meredith Fogle, The List Realty. Bright MLS
- $778,0004 bd4 ba2k sqft5133 Longstone Way, Rockville, MD 20852For SaleMLS ID #MDMC2258838, Winny Zhang, CapStar Properties. Bright MLS
- $949,9004 bd5 ba2.5k sqft23 Armstrong Pl, Gaithersburg, MD 20878For SaleMLS ID #MDMC2259244, Carlos Espinoza, Jason Mitchell Group. Bright MLS
- $819,0003 bd4 ba3k sqft90 Sharpstead Ln, Gaithersburg, MD 20878For SaleMLS ID #MDMC2255584, Gary Gestson, Long & Foster Real Estate, Inc.. Bright MLS
- $879,9005 bd3 ba2.9k sqft6924 Sundown Rd, Laytonsville, MD 20882For SaleMLS ID #MDMC2245468, Craig Sword, Compass. Bright MLS
- $799,0003 bd4 ba2.3k sqft864 Thompson Cres #44, Rockville, MD 20852For SaleMLS ID #MDMC2202072, Kira Epstein Begal, Washington Fine Properties, LLC. Bright MLS
- $825,0003 bd4 ba1.8k sqft156 Golden Ash Way, Gaithersburg, MD 20878For SaleMLS ID #MDMC2251724, Fred Mohseni, Samson Properties. Bright MLS
- $849,0006 bd4 ba2.9k sqft101 Delford Ave, Silver Spring, MD 20904For SaleMLS ID #MDMC2257944, Garrett Adler, LPT Realty, LLC. Bright MLS
- $895,0004 bd4 ba2k sqft724 Harvard St NW, Washington, DC 20001For SaleMLS ID #DCDC2286988, Desmond McKenna, Compass. Bright MLS
- $939,5003 bd4 ba3.4k sqft13315 Sunny Brooke Pl, Potomac, MD 20854For SaleMLS ID #MDMC2241624, David Bender, Century 21 Redwood Realty. Bright MLS
- $939,0004 bd4 ba2.2k sqft4516 Illinois Ave NW, Washington, DC 20011For SaleMLS ID #DCDC2284360, Nelson Marban, Washington Fine Properties, LLC. Bright MLS
- $714,9005 bd5 ba2.6k sqft2004 Aventurine Way, Silver Spring, MD 20904For SaleMLS ID #MDMC2261582, MOTI SHIFERAW, Keller Williams Capital Properties. Bright MLS
- $899,0004 bd3 ba2.2k sqft8511 Freyman Dr, Chevy Chase, MD 20815For SaleMLS ID #MDMC2248352, Jan Brito, Compass. Bright MLS
- $749,9994 bd3 ba3.1k sqft703 Northwest Dr, Silver Spring, MD 20901For SaleMLS ID #MDMC2260602, Mandy Kaur, Redfin Corp. Bright MLS
- $925,0004 bd4 ba2.2k sqft205 Rock Creek Church Rd NW, Washington, DC 20011For SaleMLS ID #DCDC2266294, Lou Cardenas, TTR Sotheby's International Realty. Bright MLS
- $795,0004 bd3 ba2.9k sqftMedinah Homes, Sterling, VA 20165For SaleMLS ID #VALO2137388, Collin Sediqi, Real Broker, LLC. Bright MLS
- $824,9004 bd4 ba2k sqft165 Adams St NW, Washington, DC 20001For SaleMLS ID #DCDC2277106, Shelly Pratt, Keller Williams Capital Properties. Bright MLS
