This beautiful walk-out two-story home in Cedar Hollow offers the perfect blend of space, style, and functionality. Designed with an open floor plan, the main level features a bright and spacious living area that flows into the kitchen and dining space ideal for entertaining and everyday living. Large windows fill the home with natural light. With 4 generously sized bedrooms and 4 bathrooms, there's plenty of room for family and guests. The primary suite provides a private retreat with a spa-like bath and ample closet space. The finished basement expands the living space with a versatile recreation area, additional bathroom, and walk-out access to the private backyard, making it perfect for gatherings, movie nights, or a home gym. Back patio includes built-in gas firepit and grill. Combining modern comfort with practical design, this home delivers exceptional living inside and out.
Pending
Price cut: $5.1K (6/12)
$419,900
17232 S Creek Cir, Omaha, NE 68136
4beds
2,977sqft
:
Get pre-qualified$3,020/mo
Single Family Residence
Built in 2003
9,583 Square Feet Lot
$418,100 Zestimate®
$141/sqft
$-- HOA
What's special
Walk-out two-story homePrivate backyardOpen floor planAmple closet spaceVersatile recreation areaSpa-like bath
- 58 days |
- 72 |
- 1 |
Likely to sell faster than
Zillow last checked:
Listing updated:
Listed by:
Amy Barnhill 402-321-5175,
NP Dodge RE Sales Inc WA Cty
Source: GPRMLS,MLS#: 22615621
Facts & features
Interior
Bedrooms & bathrooms
- Bedrooms: 4
- Bathrooms: 3
- Full bathrooms: 2
- 1/2 bathrooms: 2
- Main level bathrooms: 1
Primary bedroom
- Level: Second
Bedroom 2
- Level: Second
Bedroom 3
- Level: Second
Bedroom 4
- Level: Second
Primary bathroom
- Features: Full
Basement
- Area: 1039
Heating
- Electric, Forced Air
Cooling
- Central Air
Appliances
- Included: Humidifier, Range, Refrigerator, Dishwasher, Disposal
Features
- Ceiling Fan(s), Formal Dining Room
- Flooring: Carpet
- Windows: LL Daylight Windows
- Basement: Daylight,Walk-Out Access,Full,Partially Finished
- Number of fireplaces: 1
- Fireplace features: Direct-Vent Gas Fire
Interior area
- Total structure area: 2,977
- Total interior livable area: 2,977 sqft
- Finished area above ground: 2,232
- Finished area below ground: 745
Video & virtual tour
Property
Parking
- Total spaces: 3
- Parking features: Attached, Garage Door Opener
- Attached garage spaces: 3
Features
- Levels: Two
- Patio & porch: Porch, Patio, Deck
- Exterior features: Sprinkler System
- Fencing: Wood
Lot
- Size: 9,583 Square Feet
- Dimensions: 71.2 x 130
- Features: Up to 1/4 Acre., City Lot, Cul-De-Sac, Subdivided, Public Sidewalk, Sloped
Details
- Parcel number: 011576643
Construction
Type & style
- Home type: SingleFamily
- Architectural style: Traditional
- Property subtype: Single Family Residence
Materials
- Cement Siding
- Foundation: Block
- Roof: Composition
Condition
- Not New and NOT a Model
- New construction: No
- Year built: 2003
Utilities & green energy
- Sewer: Public Sewer
- Water: Public
- Utilities for property: Cable Available, Electricity Available, Natural Gas Available, Water Available, Sewer Available, Fiber Optic
Community & HOA
Community
- Subdivision: Cedar Hollow
HOA
- Has HOA: No
Location
- Region: Omaha
Financial & listing details
- Price per square foot: $141/sqft
- Tax assessed value: $383,739
- Annual tax amount: $7,909
- Date on market: 6/4/2026
- Listing terms: VA Loan,FHA,Conventional,Cash
- Ownership: Fee Simple
- Electric utility on property: Yes
Estimated market value
$418,100
$397,000 - $439,000
$2,960/mo
Price history
| Date | Event | Price |
|---|---|---|
| 6/19/2026 | Pending sale | $419,900$141/sqft |
Source:  GPRMLS #22615621 Report a problem GPRMLS #22615621 Report a problem | ||
| 6/12/2026 | Price change | $419,900-1.2%$141/sqft |
Source: GPRMLS #22615621 Report a problem | ||
| 6/4/2026 | Listed for sale | $425,000+50.2%$143/sqft |
Source: GPRMLS #22615621 Report a problem | ||
| 1/31/2019 | Sold | $283,000-4.1%$95/sqft |
Source: GPRMLS #21822175 Report a problem | ||
| 12/14/2018 | Price change | $295,000-1.7%$99/sqft |
Source: Coldwell Banker REA #21817737 Report a problem | ||
| 10/30/2018 | Price change | $300,000-1.6%$101/sqft |
Source: Coldwell Banker REA #21817737 Report a problem | ||
| 9/27/2018 | Listed for sale | $305,000+38.6%$102/sqft |
Source: Coldwell Banker REA #21817737 Report a problem | ||
| 1/13/2011 | Sold | $220,000-5.6%$74/sqft |
Source: GPRMLS #21021325 Report a problem | ||
| 1/1/2011 | Pending sale | $233,000$78/sqft |
Source: Prudential Real Estate #21021325 Report a problem | ||
| 11/14/2010 | Listed for sale | $233,000+11%$78/sqft |
Source: Prudential Ambassador R E #21021325 Report a problem | ||
| 8/5/2003 | Sold | $210,000+577.4%$71/sqft |
Source: Public Record Report a problem | ||
| 11/5/2002 | Sold | $31,000$10/sqft |
Source: Public Record Report a problem | ||
Public tax history
| Year | Property taxes | Tax assessment |
|---|---|---|
| 2025 | $7,909 +5.6% | $383,739 +4% |
| 2024 | $7,486 -14.4% | $368,884 |
| 2023 | $8,749 +12.1% | $368,884 +17.2% |
| 2022 | $7,803 +12.4% | $314,663 |
| 2021 | $6,943 +4.6% | $314,663 +17.1% |
| 2020 | $6,638 -2.5% | $268,649 +2.8% |
| 2019 | $6,805 +5.5% | $261,399 +5.5% |
| 2018 | $6,448 +4.2% | $247,664 +3.6% |
| 2017 | $6,187 -0.4% | $239,080 -0.8% |
| 2016 | $6,212 | $241,036 +9.2% |
| 2015 | $6,212 +8.1% | $220,710 +1.2% |
| 2014 | $5,747 | $218,188 +3.6% |
| 2012 | $5,747 +16.3% | $210,705 +12% |
| 2011 | $4,942 -6.9% | $188,159 -0.7% |
| 2010 | $5,310 -2.7% | $189,578 -7.5% |
| 2009 | $5,456 -0.2% | $204,995 -3.8% |
| 2008 | $5,470 -1.5% | $213,084 +1% |
| 2007 | $5,552 +2.6% | $211,033 +2.5% |
| 2006 | $5,409 +0.5% | $205,866 +0.5% |
| 2005 | $5,382 | $204,826 +1.3% |
| 2004 | $5,382 +578.6% | $202,273 |
| 2003 | $793 +269.1% | $202,273 +2193.3% |
| 2002 | $215 | $8,820 |
Find assessor info on the county website
Monthly payment
Est. payment
Payment breakdown
Explore the cost of this home by adjusting the details. Changes won't be saved.Climate risks
Neighborhood: 68136
Nearby schools
GreatSchools rating
- NACedar Hollow ElementaryGrades: PK-5Distance: 0.2 mi
- 9/10Aspen Creek Middle SchoolGrades: 6-8Distance: 2.2 mi
- NAGretna East High SchoolGrades: 9-11Distance: 1.9 mi
Schools provided by the listing agent
- Elementary: Palisades
- Middle: Gretna
- High: Gretna
- District: Gretna
Source: GPRMLS. This data may not be complete. We recommend contacting the local school district to confirm school assignments for this home.
- $379,9004 bd3 ba2.2k sqft17232 S Creek Cres, Omaha, NE 68136Off Market

- $342,3003 bd2 ba1.5k sqft17228 S Creek Cres, Omaha, NE 68136Off Market
- $385,8003 bd2 ba2.1k sqft17240 S Creek Cir, Omaha, NE 68136Off Market

- $478,6004 bd4 ba3.6k sqft17239 S Creek Cir, Omaha, NE 68136Off Market

- $438,0004 bd4 ba3.2k sqft17236 S Creek Cir, Omaha, NE 68136Off Market
- $395,0002 bd2 ba3k sqft17235 S Creek Cir, Omaha, NE 68136Off Market
- $480,7002 bd1 ba3.5k sqft17231 S Creek Cir, Omaha, NE 68136Off Market
- $385,0003 bd3 ba2.2k sqft17224 S Creek Cir, Omaha, NE 68136Sold
A local agent can set up tours, give advice and negotiate with sellers.
A local lender can help you make sure your offer is ready when you are.
Similar homes
- $475,0005 bd4 ba3.5k sqft17019 Chandler St, Omaha, NE 68136For Sale
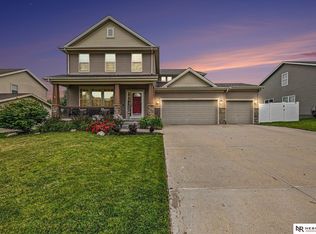
 MLS ID #22620052, Kelly Pargett, Nebraska Realty. GPRMLS
 - $460,0004 bd4 ba2.7k sqft17802 Monroe St, Omaha, NE 68135For Sale
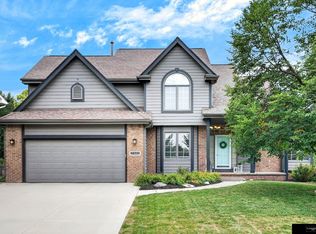 MLS ID #22621663, Alex Heyen, Flatwater Realty. GPRMLS
 - $435,0004 bd3 ba2.6k sqft9920 S 172nd Cir, Omaha, NE 68136For Sale
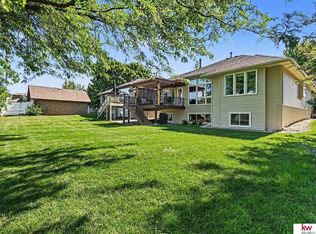 MLS ID #22619804, Camilla Knapp, Keller Williams Greater Omaha. GPRMLS
 - $395,0003 bd3 ba3.1k sqft10012 S 172nd Cir, Omaha, NE 68136For Sale
 MLS ID #22615798, Johnathan O'Gorman, Better Homes and Gardens R.E.. GPRMLS
 - $545,0004 bd3 ba3.3k sqft9504 S 179th St, Omaha, NE 68136For SaleMLS ID #22620872, Rachel Skradski Luhrs, BHHS Ambassador Real Estate. GPRMLS
- $380,0003 bd3 ba2.1k sqft4604 S 154th Avenue Cir, Omaha, NE 68137For SaleMLS ID #22622009, Moe Hernandez, Better Homes and Gardens R.E.. GPRMLS
- $399,9994 bd4 ba2.9k sqft16914 Patterson Dr, Omaha, NE 68135For SaleMLS ID #22620055, Margaret VonTersch, BHHS Ambassador Real Estate. GPRMLS
- $485,0004 bd4 ba3.5k sqft4816 S 167th St, Omaha, NE 68135For SaleMLS ID #22621811, Erik Hoffman, Nebraska Realty. GPRMLS
- $375,0004 bd3 ba2.1k sqft18805 Polk St, Omaha, NE 68135For SaleMLS ID #22620367, Sonia Herrera, NP Dodge RE Sales Inc 148Dodge. GPRMLS
- $415,0004 bd3 ba3.1k sqft15367 Lake Cir, Omaha, NE 68116For SaleMLS ID #22621146, Vickie Jenkins, BHHS Ambassador Real Estate. GPRMLS
- $400,0003 bd3 ba2.1k sqft1235 S 169th St, Omaha, NE 68130For SaleMLS ID #22621540, Deb Ellis, BHHS Ambassador Real Estate. GPRMLS
- $455,0004 bd4 ba2.8k sqft4320 S 202nd Ave, Omaha, NE 68135For SaleMLS ID #22621079, Ty Heath, Giving Realty. GPRMLS
- $385,0004 bd4 ba2.6k sqft3816 S 191st Ave, Omaha, NE 68130For SaleMLS ID #22621241, Johnny Reyes, NP Dodge RE Sales Inc 148Dodge. GPRMLS
- $369,9004 bd3 ba2k sqft5038 S 163rd St, Omaha, NE 68135For SaleMLS ID #22621097, Lisa Richardson, BHHS Ambassador Real Estate. GPRMLS
- $475,0004 bd3 ba3.1k sqft3941 S 183rd Ave, Omaha, NE 68130For SaleMLS ID #22620299, Trish Thompson, BHHS Ambassador Real Estate. GPRMLS
- $459,0004 bd3 ba2.3k sqft3629 S 114th Ave, Omaha, NE 68144For SaleMLS ID #22621763, Ali Rensch McBride, NP Dodge RE Sales Inc 86Dodge. GPRMLS
- $450,0004 bd3 ba3k sqft5634 N 142nd Ave, Omaha, NE 68164For SaleMLS ID #22621745, Karen Jennings, BHHS Ambassador Real Estate. GPRMLS
- $389,0003 bd3 ba1.6k sqft5809 S 191st St, Omaha, NE 68135For SaleMLS ID #22621231, Troy Granger, Platinum Realty LLC. GPRMLS
- $419,5005 bd4 ba3k sqft1104 Valleyview Dr, Papillion, NE 68046For SaleMLS ID #22621523, Maria Polinsky, NP Dodge RE Sales Inc Sarpy. GPRMLS
- $375,0004 bd3 ba2.6k sqft10320 Hilltop Rd, Omaha, NE 68134For SaleMLS ID #22621942, David Greiner, Better Homes and Gardens R.E.. GPRMLS
