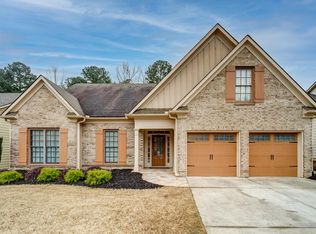
Ranch with Bonus Suite, Hardwood Floor, Spacious Kitchen with Granite Counter tops, Stained Cabinets and Breakfast area, Separated Dining Room, Owner's suite w/Double Vanity, Bath Tub, Shower and Walk in Closet. 2nd Bed rooms w/ Large Hall Bath, Bonus Room Suite has full bath on 2nd Level, Sun Room Overlooks Backyard Landscaping, HOA covers Landscaping and Maintenance, This Community has a 2 Acre Park W/ Picnic Area & Walking Trail, It's like having your own private park in back yard.
Pending
Price increase: $10K (6/18)
$432,000
1724 Willoughby Dr, Buford, GA 30519
5beds
--sqft
:
Get pre-qualified$2,817/mo
Single Family Residence
Built in 2007
6,969 Square Feet Lot
$422,200 Zestimate®
$--/sqft
$100/mo HOA
What's special
- 100 days |
- 72 |
- 1 |
Zillow last checked:
Listing updated:
Listed by:
Kathy Yoo 6789085000,
Great Atlanta Realty
Source: GAMLS,MLS#: 10760905
Facts & features
Interior
Bedrooms & bathrooms
- Bedrooms: 5
- Bathrooms: 3
- Full bathrooms: 3
- Main level bathrooms: 2
- Main level bedrooms: 4
Rooms
- Room types: Laundry, Other, Sun Room
Dining room
- Features: Seats 12+
Kitchen
- Features: Breakfast Room, Pantry
Heating
- Central
Cooling
- Central Air
Appliances
- Included: Dishwasher, Disposal, Microwave
- Laundry: Other
Features
- Bookcases, Master On Main Level
- Flooring: Carpet
- Windows: Double Pane Windows
- Basement: None
- Number of fireplaces: 1
- Fireplace features: Factory Built
- Common walls with other units/homes: No Common Walls
Interior area
- Total structure area: 0
- Finished area above ground: 0
- Finished area below ground: 0
Property
Parking
- Total spaces: 2
- Parking features: Garage
- Has garage: Yes
Features
- Levels: One and One Half
- Stories: 1
- Patio & porch: Patio
- Exterior features: Garden
- Fencing: Back Yard
- Has view: Yes
- View description: Seasonal View
- Body of water: None
Lot
- Size: 6,969 Square Feet
- Features: Private
- Residential vegetation: Cleared, Grassed
Details
- Parcel number: R7095 272
Construction
Type & style
- Home type: SingleFamily
- Architectural style: Brick Front,Ranch
- Property subtype: Single Family Residence
Materials
- Concrete
- Foundation: Slab
- Roof: Composition
Condition
- Resale
- New construction: No
- Year built: 2007
Utilities & green energy
- Sewer: Public Sewer
- Water: Public
- Utilities for property: Electricity Available, Natural Gas Available
Community & HOA
Community
- Features: Park
- Security: Smoke Detector(s)
- Subdivision: Willoughby Cove
HOA
- Has HOA: Yes
- Services included: Maintenance Grounds
- HOA fee: $1,200 annually
Location
- Region: Buford
Financial & listing details
- Tax assessed value: $399,400
- Annual tax amount: $1,626
- Date on market: 5/6/2026
- Cumulative days on market: 100 days
- Listing agreement: Exclusive Agency
- Listing terms: Cash,Conventional,FHA
- Electric utility on property: Yes
Estimated market value
$422,200
$401,000 - $443,000
$2,577/mo
Price history
| Date | Event | Price |
|---|---|---|
| 6/29/2026 | Pending sale | $427,000 |
Source:  FMLS GA #7766055 Report a problem FMLS GA #7766055 Report a problem | ||
| 6/18/2026 | Price change | $427,000+2.4% |
Source: FMLS GA #7766055 Report a problem | ||
| 6/16/2026 | Price change | $417,000-3.5% |
Source: FMLS GA #7766055 Report a problem | ||
| 5/7/2026 | Listed for sale | $432,000+44% |
Source: FMLS GA #7766055 Report a problem | ||
| 11/19/2020 | Sold | $300,000-1.6% |
Source:  GAMLS #8805234 Report a problem GAMLS #8805234 Report a problem | ||
| 10/5/2020 | Pending sale | $304,900 |
Source: Chapman Hall Realtors Prof. #8805234 Report a problem | ||
| 6/15/2020 | Listed for sale | $304,900+38.6% |
Source: Chapman Hall Professionals #6737934 Report a problem | ||
| 4/24/2008 | Sold | $220,000 |
Source: Public Record Report a problem | ||
Public tax history
| Year | Property taxes | Tax assessment |
|---|---|---|
| 2025 | $1,626 -0.1% | $159,760 -4.4% |
| 2024 | $1,627 +10.5% | $167,040 +11.3% |
| 2023 | $1,473 -7.3% | $150,120 +12.8% |
| 2022 | $1,588 +0.8% | $133,120 +24.4% |
| 2021 | $1,576 +78.3% | $107,000 +10.3% |
| 2020 | $884 | $97,040 +7.3% |
| 2019 | -- | $90,440 |
| 2018 | $775 -6.6% | $90,440 +14.7% |
| 2016 | $830 | $78,840 +10.2% |
| 2015 | $830 | $71,560 |
| 2014 | $830 -0.5% | $71,560 |
| 2013 | $834 | $71,560 |
| 2012 | -- | $71,560 |
| 2011 | -- | $71,560 -8.3% |
| 2010 | -- | $78,000 |
| 2009 | -- | $78,000 +55.5% |
| 2007 | -- | $50,160 |
Find assessor info on the county website
Monthly payment
Est. payment
Payment breakdown
Explore the cost of this home by adjusting the details. Changes won't be saved.Climate risks
Neighborhood: 30519
Nearby schools
GreatSchools rating
- 7/10Freeman's Mill Elementary SchoolGrades: PK-5Distance: 0.6 mi
- 9/10Twin Rivers Middle SchoolGrades: 6-8Distance: 0.5 mi
- 7/10Mountain View High SchoolGrades: 9-12Distance: 1 mi
Schools provided by the listing agent
- Elementary: Freemans Mill
- Middle: Twin Rivers
- High: Mountain View
Source: GAMLS. This data may not be complete. We recommend contacting the local school district to confirm school assignments for this home.
- $448,9004 bd3 ba2.2k sqft1734 Willoughby Dr, Buford, GA 30519Off Market
- $406,6003 bd3 ba2k sqft1714 Willoughby Dr, Buford, GA 30519Off Market
- $455,7004 bd3 ba2.7k sqft1744 Willoughby Dr, Buford, GA 30519Off Market

- $444,4004 bd3 ba2.7k sqft1704 Willoughby Dr, Buford, GA 30519Off Market
- $425,0004 bd3 ba2.3k sqft1717 Willoughby Dr, Buford, GA 30519Sold
- $422,5004 bd3 ba2.5k sqft1727 Willoughby Dr, Buford, GA 30519Off Market
- $442,2005 bd3 ba2k sqft1707 Willoughby Dr, Buford, GA 30519Off Market
- $431,5004 bd3 ba2.8k sqft1737 Willoughby Dr, Buford, GA 30519Off Market
A local agent can set up tours, give advice and negotiate with sellers.
Similar homes
- $400,0004 bd2 ba1.9k sqft2114 Beacon Crest Dr, Buford, GA 30519Active

 MLS ID #10777167, Stephanie Frascione, Method Real Estate Advisors. GAMLS
 - $425,0003 bd3 ba2.4k sqft2446 Battery Pointe, Lawrenceville, GA 30043Active
 MLS ID #10814823, Lisa R Combs, Real Broker, LLC. GAMLS
 - $430,0004 bd3 ba2.2k sqft1924 Brittlebank Ln, Lawrenceville, GA 30043Active
 MLS ID #10804079, Emily Mackenzie, BHGRE Metro Brokers. GAMLS
 - $449,9004 bd2 ba2.6k sqft1661 Jami Hollow Way, Lawrenceville, GA 30043Active
 MLS ID #10812742, Esther Chong Realty Group, Keller Williams Realty Atl. Partners. GAMLS
 - $475,0003 bd2 ba2.2k sqft2712 Bogan Creek Dr, Buford, GA 30519ActiveMLS ID #10815846, Mary Grace Deas, RE/MAX Center. GAMLS
- $430,0003 bd3 ba2.8k sqft2678 Adair Trl, Dacula, GA 30019ActiveMLS ID #10778615, Kalen Vanderhorst, Real Broker, LLC. GAMLS
- $475,0004 bd3 ba2.4k sqft3430 Vista Creek Dr, Dacula, GA 30019ActiveMLS ID #10738442, Danielle Vadala, RE/MAX Center. GAMLS
- $415,0004 bd2 ba2.3k sqft306 Reliance Way, Dacula, GA 30019ActiveMLS ID #10795036, Juanita C Bradford, JCBradford Realty. GAMLS
- $416,0004 bd2 ba2.5k sqft2513 Carleton Gold Rd, Dacula, GA 30019ActiveMLS ID #10739061, Brad Echols, Extol Realty. GAMLS
- $475,0004 bd3 ba2.7k sqft1175 Rivershyre Pkwy, Lawrenceville, GA 30043ActiveMLS ID #10802454, Clement Herghelegiu, GA Realty LLC. GAMLS
- $410,0003 bd2 ba1.8k sqft1421 Culverstone Dr, Lawrenceville, GA 30043ActiveMLS ID #10814403, Eldina Schmalenberger, The HomeStore. GAMLS
- $430,0004 bd3 ba3.6k sqft123 W Castle View Dr, Braselton, GA 30517ActiveMLS ID #10798605, Chris Aloi, Keller Williams Realty Atl. Partners. GAMLS
- $389,0003 bd3 ba2.4k sqft725 Beckenham Walk Dr, Dacula, GA 30019ActiveMLS ID #10760357, Ashley Womack, Joe Stockdale Real Estate. GAMLS
- $389,9005 bd3 ba2.5k sqft974 Coosawilla Dr, Winder, GA 30680ActiveMLS ID #10787913, Mark Spain, Mark Spain Real Estate. GAMLS
- $600,0004 bd3 ba3.2k sqft3798 Saddlemaker Dr, Buford, GA 30519ActiveMLS ID #10798855, Eric Urmanski, Heartland Real Estate. GAMLS
- $410,0004 bd3 ba2.5k sqft6125 Mulberry Park Dr, Braselton, GA 30517ActiveMLS ID #10808149, Samuel DeStefano, BHGRE Metro Brokers. GAMLS
- $445,0004 bd3 ba2.9k sqft902 Daylight Cir, Lawrenceville, GA 30045ActiveMLS ID #10786403, Alex Hulsey, Simple Showing Inc. GAMLS
- $639,9004 bd5 ba3.3k sqft2315 Council Ln, Buford, GA 30519ActiveMLS ID #10795630, Cashen Whitlock, Chris McCall Realty. GAMLS
- $455,0004 bd3 ba3.3k sqft1180 Lexus Ct, Lawrenceville, GA 30045ActiveMLS ID #10776789, Janice Overbeck, Keller Williams Realty Atlanta North. GAMLS
- $615,0004 bd4 ba3.2k sqft2453 Democracy Dr, Buford, GA 30519ActiveMLS ID #10784777, Eric Urmanski, Heartland Real Estate. GAMLS
