Discover serene living at this charming South Whitehall Township residence, where classic elegance meets modern comfort. A delightful facade, combining brick and wood siding, offers inviting curb appeal and a warm welcome home. Step inside to a well-lit interior, featuring spacious rooms designed for both relaxation and entertaining. The inviting living area, adorned with rich luxury vinyl plank flooring and a classic pendant light fixture, flows seamlessly into other living spaces, creating an open and airy ambiance. Culinary delights await in the well-appointed kitchen, showcasing sleek GRANITE countertops, abundant white cabinetry, and stainless steel appliances including a dishwasher, microwave, range, and refrigerator. Durable vinyl plank and wood-look flooring extend through various areas, ensuring both style and practicality. Retire to a quiet primary bedroom, offering a restful retreat with BRAND NEW plush carpeting throughout the home, ample natural light, and a ceiling fan for comfort. This private sanctuary provides seamless access to an attached bathroom and a convenient walk-in closet. Additional bedrooms also feature soft carpeting and generous closet space, creating inviting and comfortable personal havens. The bathrooms are thoughtfully designed with modern fixtures, durable tile flooring, and practical vanity spaces. Enjoy the luxury of an enclosed patio, accessible through sliding glass doors, or relax in the screened porch equipped with a ceiling fan for year-round comfort, overlooking the surrounding yard. The exterior also features a NEW private 15' x 12' deck, extending your living space into the manicured backyard, complete with a quaint storage shed. Located at 1726 Saratoga Court, this home offers a tranquil setting with high owner-occupied rates, promising a stable and friendly neighborhood environment.
Pending
$319,900
1726 Saratoga Ct S, Allentown, PA 18104
4beds
1,908sqft
Townhouse
Built in 1978
0.29 Acres Lot
$320,500 Zestimate®
$168/sqft
$57/mo HOA
What's special
Manicured backyardSleek granite countertopsWell-lit interiorQuaint storage shedAmple natural lightInviting curb appealAbundant white cabinetry
- 62 days |
- 22 |
- 0 |
Likely to sell faster than
Zillow last checked:
Listing updated:
Listed by:
Karl A Schmidt 610-703-0959,
RE/MAX Unlimited Real Estate 610-266-4000
Source: GLVR,MLS#: 779767 Originating MLS: Lehigh Valley MLS
Originating MLS: Lehigh Valley MLSFacts & features
Interior
Bedrooms & bathrooms
- Bedrooms: 4
- Bathrooms: 3
- Full bathrooms: 2
- 1/2 bathrooms: 1
Primary bedroom
- Level: Second
- Dimensions: 15.00 x 14.00
Bedroom
- Level: Second
- Dimensions: 13.00 x 11.00
Bedroom
- Level: Second
- Dimensions: 13.00 x 9.00
Bedroom
- Level: Second
- Dimensions: 15.00 x 9.00
Primary bathroom
- Level: Second
- Dimensions: 8.00 x 5.00
Breakfast room nook
- Level: First
- Dimensions: 11.00 x 10.00
Family room
- Level: First
- Dimensions: 19.00 x 12.00
Other
- Level: Second
- Dimensions: 8.00 x 7.00
Half bath
- Level: First
- Dimensions: 5.00 x 4.00
Kitchen
- Level: First
- Dimensions: 9.00 x 8.00
Laundry
- Level: First
- Dimensions: 11.00 x 7.00
Living room
- Level: First
- Dimensions: 20.00 x 14.00
Other
- Description: WALK-IN CLOSET IN MASTER BEDROOM
- Level: Second
- Dimensions: 9.00 x 5.00
Sunroom
- Level: First
- Dimensions: 12.00 x 10.00
Heating
- Forced Air, Heat Pump
Cooling
- Central Air, Ceiling Fan(s)
Appliances
- Included: Dishwasher, Electric Dryer, Electric Oven, Electric Range, Electric Water Heater, Disposal, Microwave, Refrigerator, Washer
- Laundry: Washer Hookup, Dryer Hookup, ElectricDryer Hookup
Features
- Dining Area
- Flooring: Carpet, Luxury Vinyl, Luxury VinylPlank
Interior area
- Total interior livable area: 1,908 sqft
- Finished area above ground: 1,908
- Finished area below ground: 0
Property
Parking
- Parking features: Off Street, Parking Lot
Features
- Stories: 2
- Has view: Yes
- View description: City Lights
Lot
- Size: 0.29 Acres
- Dimensions: 138' x 96'
Details
- Parcel number: 5487255490061
- Zoning: R-4
- Special conditions: None
Construction
Type & style
- Home type: Townhouse
- Architectural style: Contemporary,Colonial
- Property subtype: Townhouse
Materials
- Aluminum Siding, Brick
- Foundation: Slab
- Roof: Asphalt,Fiberglass
Condition
- Year built: 1978
Utilities & green energy
- Electric: Circuit Breakers
- Sewer: Public Sewer
- Water: Public
Community & HOA
Community
- Subdivision: Walbert Estates
HOA
- Has HOA: Yes
- HOA fee: $171 quarterly
Location
- Region: Allentown
Financial & listing details
- Price per square foot: $168/sqft
- Tax assessed value: $170,000
- Annual tax amount: $4,297
- Date on market: 6/26/2026
- Cumulative days on market: 62 days
- Ownership type: Fee Simple
Estimated market value
$320,500
$304,000 - $337,000
$2,576/mo
Price history
| Date | Event | Price |
|---|---|---|
| 7/7/2026 | Pending sale | $319,900$168/sqft |
Source:  GLVR #779767 Report a problem GLVR #779767 Report a problem | ||
| 6/26/2026 | Listed for sale | $319,900$168/sqft |
Source: GLVR #779767 Report a problem | ||
Public tax history
Tax history is unavailable.
Monthly payment
Est. payment
Payment breakdown
Explore the cost of this home by adjusting the details. Changes won't be saved.Climate risks
Neighborhood: 18104
Nearby schools
GreatSchools rating
- 9/10Kratzer SchoolGrades: K-5Distance: 1.2 mi
- 7/10Orefield Middle SchoolGrades: 6-8Distance: 2.4 mi
- 8/10Parkland Senior High SchoolGrades: 9-12Distance: 1.6 mi
Schools provided by the listing agent
- High: PARKLAND
- District: Parkland
Source: GLVR. This data may not be complete. We recommend contacting the local school district to confirm school assignments for this home.
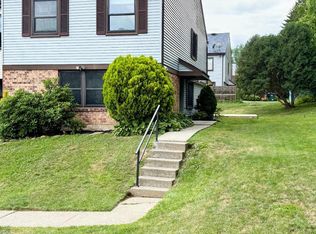
- $319,9004 bd3 ba1.9k sqft1726 Saratoga Ct, Allentown, PA 18104Pending
- $306,9003 bd2 ba1.6k sqft1722 Saratoga Ct, Allentown, PA 18104Off Market
- $298,8003 bd2 ba1.6k sqft1720 Saratoga Ct, Allentown, PA 18104Off Market

- $300,0003 bd2 ba1.6k sqft1718 Saratoga Ct, Allentown, PA 18104Sold
- $335,3003 bd3 ba1.8k sqft1716 Saratoga Ct, Allentown, PA 18104Off Market
- $230,0003 bd1 ba1.6k sqft1721 Sequoia Ct, Allentown, PA 18104Sold
- $396,9004 bd2 ba1.9k sqft1725 Sequoia Ct, Allentown, PA 18104Off Market
- $291,4003 bd2 ba1.6k sqft1719 Sequoia Ct, Allentown, PA 18104Off Market
A local agent can set up tours, give advice and negotiate with sellers.
A local lender can help you make sure your offer is ready when you are.
Similar homes
- $274,8003 bd3 ba1.6k sqft1705 Sequoia Ct, Allentown, PA 18104For Sale
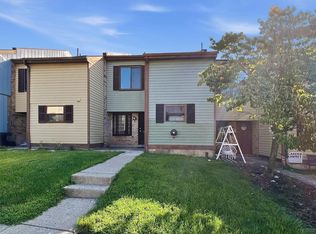 MLS ID #783024, Jessie Lai, Freeby Lai Real Estate. GLVR
 - $320,0003 bd1 ba1.7k sqft2375 Jennie Ave, Allentown, PA 18104For Sale
 MLS ID #783298, Elizabeth Martinez, Century 21 Ramos Realty. GLVR
 - $329,0004 bd2 ba1.7k sqft3009 W Greenleaf St, Allentown, PA 18104For Sale
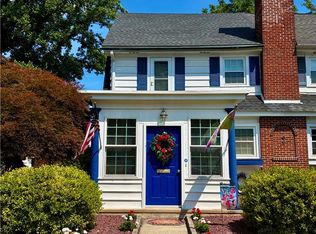 MLS ID #781215, Robbie Stephens, Rudy Amelio Real Estate. GLVR
 - $299,0002 bd3 ba1.3k sqft856 Nittany Ct #C856, Allentown, PA 18104For Sale
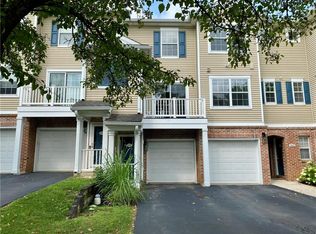 MLS ID #782673, Faye Liu, Freeby Lai Real Estate. GLVR
 - $299,9003 bd3 ba1.6k sqft1136 W Washington St, Allentown, PA 18102For SaleMLS ID #780397, Arnaldo Gutierrez, Allentown City Realty. GLVR
- $290,0003 bd1 ba1.6k sqft2014 W Highland St, Allentown, PA 18104For SaleMLS ID #782816, Jorge L. Grullon, Allentown City Realty. GLVR
- $315,0006 bd4 ba2.8k sqft129 W Allen St, Allentown, PA 18102For SaleMLS ID #782654, Yanitza Galvan, I-Do Real Estate. GLVR
- $360,0003 bd3 ba1.5k sqft914 N 29th St, Allentown, PA 18104For SaleMLS ID #779321, Gina Gor, RE/MAX Real Estate. GLVR
- $339,9003 bd2 ba1.6k sqft129 Johnson Ct, Whitehall, PA 18052For SaleMLS ID #781302, Elizabeth Ubri Montero, Allentown City Realty. GLVR
- $339,9003 bd3 ba1.6k sqft302 Oxford Pl, Macungie, PA 18062For SaleMLS ID #783235, Kristy L. Fogel, Miklas Realty. GLVR
- $385,0003 bd2 ba1.9k sqft1553 N 26th St, Allentown, PA 18104For SaleMLS ID #782139, Mariz Georgie, IronValley RE of Lehigh Valley. GLVR
- $274,9003 bd1 ba1.1k sqft2014 W Green St, Allentown, PA 18104For SaleMLS ID #779929, Suzanne Rivera, HomeSnipe Real Estate, LLC. GLVR
- $349,9003 bd3 ba2.6k sqft2250 W Mosser St, Allentown, PA 18104For SaleMLS ID #779972, Shabana Pathan, Keller Williams Northampton. GLVR
- $325,0003 bd3 ba2.2k sqft629 Carney Rd, Palmerton, PA 18071For SaleMLS ID #780693, Pam Gothard, RE/MAX Real Estate. GLVR
- $259,9003 bd2 ba1.4k sqft2847 Rhonda Ln, Allentown, PA 18103For SaleMLS ID #783204, Clancy Kistler, Grace Realty Co Inc. GLVR
- $394,0003 bd2 ba1.9k sqft123 S Cedarbrook Rd, Allentown, PA 18104For SaleMLS ID #777640, Silvia Brennan, Allentown City Realty. GLVR
- $314,9004 bd2 ba1.9k sqft765 3rd St, Whitehall, PA 18052For SaleMLS ID #780301, John J. Acevedo, IronValley RE of Lehigh Valley. GLVR
- $447,5003 bd4 ba1.6k sqft1391 Caspian St, Allentown, PA 18104For SaleMLS ID #782748, Maria B. Ortiz-Vinueza, IronValley RE of Lehigh Valley. GLVR
- $340,0006 bd3 ba2.6k sqft535 W Tilghman St, Allentown, PA 18102For SaleMLS ID #781901, Kristine McCreary-Williams, Full CircleRealty&PropertyMgmt. GLVR
- $344,9004 bd1 ba2.7k sqft1350 W Highland St, Allentown, PA 18102For SaleMLS ID #778631, Cesar A. Martinez, HomeSnipe Real Estate, LLC. GLVR
