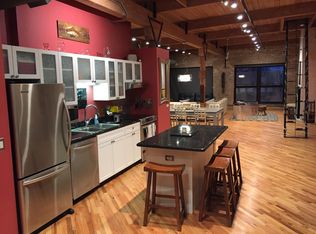
Penthouse loft with a private roof deck in the highly coveted Willow Square Lofts, this rarely available 1,100-square-foot unit perfectly marries historic loft character with modern sophistication. Soaring ceilings, exposed timber, and rustic brick frame the expansive interior, while oversized windows flood the entire home with brilliant natural light. At the heart of the residence is an open-concept living and dining area anchored by a cozy wood-burning fireplace-ideal for entertaining against a backdrop of Damen Avenue and glimpses of the downtown skyline. The sleek, renovated kitchen (2019) is a chef's delight, complete with updated cabinetry, premium countertops, and a brand-new dishwasher (2025). Retreat to the oversized primary bedroom, which easily accommodates a king-sized bed and features a custom-built walk-in closet. Storage is exceptionally generous throughout, including a massive walk-in coat closet, in-unit laundry, and a private basement storage locker. The crown jewel of this penthouse is the private rooftop deck (fully replaced in 2023) with direct in-unit access, offering a seamless indoor-outdoor lifestyle and stunning skyline views. Situated in a professionally managed elevator building, residents enjoy top-tier amenities: a fitness center, bike storage, gated parking, and guest parking. Located just steps from the 606 Trail, the Blue Line, and Bucktown's premier dining and boutiques, this rare gem offers the very best of Chicago living.
Contingent
$489,000
1728 N Damen Ave APT 309, Chicago, IL 60647
1beds
1,150sqft
Condominium, Apartment, Single Family Residence
Built in ----
-- sqft lot
$485,500 Zestimate®
$425/sqft
$476/mo HOA
What's special
Cozy wood-burning fireplaceRustic brickModern sophisticationHistoric loft characterPrivate roof deckSoaring ceilingsBrilliant natural light
- 34 days |
- 1,433 |
- 107 |
Likely to sell faster than
Zillow last checked:
Listing updated:
Listed by:
Sarah Ambrose 773-934-0978,
Compass
Source: MRED as distributed by MLS GRID,MLS#: 12677591
Facts & features
Interior
Bedrooms & bathrooms
- Bedrooms: 1
- Bathrooms: 1
- Full bathrooms: 1
Rooms
- Room types: Storage
Primary bedroom
- Features: Flooring (Hardwood)
- Level: Main
- Area: 195 Square Feet
- Dimensions: 13X15
Dining room
- Features: Flooring (Hardwood)
- Level: Main
- Area: 104 Square Feet
- Dimensions: 13X8
Kitchen
- Features: Kitchen (Eating Area-Breakfast Bar, Island), Flooring (Hardwood)
- Level: Main
- Area: 91 Square Feet
- Dimensions: 13X7
Laundry
- Level: Main
- Area: 12 Square Feet
- Dimensions: 4X3
Living room
- Features: Flooring (Hardwood)
- Level: Main
- Area: 238 Square Feet
- Dimensions: 17X14
Storage
- Level: Main
- Area: 56 Square Feet
- Dimensions: 7X8
Heating
- Forced Air, Indv Controls
Cooling
- Central Air
Appliances
- Included: Range, Microwave, Dishwasher, Refrigerator, Washer, Dryer, Disposal, Stainless Steel Appliance(s)
- Laundry: Washer Hookup, In Unit
Features
- Storage, Walk-In Closet(s)
- Flooring: Hardwood
- Basement: None
- Number of fireplaces: 1
- Fireplace features: Wood Burning
Interior area
- Total structure area: 0
- Total interior livable area: 1,150 sqft
Property
Parking
- Total spaces: 1
- Parking features: Assigned, Yes, Owned
Accessibility
- Accessibility features: No Disability Access
Features
- Patio & porch: Roof Deck, Deck
Details
- Parcel number: 14313240551027
- Special conditions: None
Construction
Type & style
- Home type: Condo
- Property subtype: Condominium, Apartment, Single Family Residence
Materials
- Brick
Condition
- New construction: No
- Major remodel year: 2019
Utilities & green energy
- Electric: Circuit Breakers
- Sewer: Public Sewer
- Water: Lake Michigan
Community & HOA
HOA
- Has HOA: Yes
- Amenities included: Bike Room/Bike Trails, Coin Laundry, Elevator in Residence, Exercise Room, Storage, Sundeck
- Services included: Heat, Water, Parking, Insurance, Exterior Maintenance, Scavenger, Snow Removal
- HOA fee: $476 monthly
Location
- Region: Chicago
Financial & listing details
- Price per square foot: $425/sqft
- Tax assessed value: $330,200
- Annual tax amount: $5,826
- Date on market: 6/18/2026
- Ownership: Condo
Estimated market value
$485,500
$461,000 - $510,000
$2,770/mo
Price history
| Date | Event | Price |
|---|---|---|
| 7/14/2026 | Contingent | $489,000$425/sqft |
Source:  MRED as distributed by MLS GRID #12677591 Report a problem MRED as distributed by MLS GRID #12677591 Report a problem | ||
| 6/18/2026 | Listed for sale | $489,000+57.7%$425/sqft |
Source: MRED as distributed by MLS GRID #12677591 Report a problem | ||
| 7/7/2006 | Sold | $310,000+53.5%$270/sqft |
Source: Public Record Report a problem | ||
| 2/3/2000 | Sold | $202,000+45.3%$176/sqft |
Source: Public Record Report a problem | ||
| 5/3/1996 | Sold | $139,000$121/sqft |
Source: Public Record Report a problem | ||
Public tax history
| Year | Property taxes | Tax assessment |
|---|---|---|
| 2024 | -- | $33,020 +29.9% |
| 2023 | $4,810 +3.4% | $25,426 |
| 2022 | $4,654 +1.9% | $25,426 |
| 2021 | $4,567 -24.8% | $25,426 -3.8% |
| 2020 | $6,071 +1.6% | $26,432 -8.4% |
| 2019 | $5,977 +15.4% | $28,853 |
| 2018 | $5,179 +33.8% | $28,853 +38.9% |
| 2017 | $3,871 +1.9% | $20,777 |
| 2016 | $3,798 +9.8% | $20,777 |
| 2015 | $3,458 +10.2% | $20,777 +10.4% |
| 2014 | $3,139 +2.1% | $18,814 |
| 2013 | $3,075 +0.2% | $18,814 |
| 2012 | $3,068 -4.1% | $18,814 -9.2% |
| 2011 | $3,200 +5% | $20,726 |
| 2010 | $3,049 +16.5% | $20,726 |
| 2009 | $2,616 +3.1% | $20,726 +2.1% |
| 2008 | $2,538 +1.8% | $20,290 |
| 2007 | $2,492 -4.4% | $20,290 |
| 2006 | $2,606 -0.2% | $20,290 +18.5% |
| 2005 | $2,612 +6.3% | $17,127 |
| 2004 | $2,456 +1.5% | $17,127 |
| 2003 | $2,421 +36.1% | $17,127 +46.1% |
| 2002 | $1,779 +5.9% | $11,723 |
| 2001 | $1,680 +29.7% | $11,723 |
| 2000 | $1,295 | $11,723 +34.1% |
| 1999 | -- | $8,742 |
Find assessor info on the county website
Monthly payment
Est. payment
Payment breakdown
Explore the cost of this home by adjusting the details. Changes won't be saved.Climate risks
Neighborhood: Bucktown
Nearby schools
GreatSchools rating
- 7/10Pulaski International School of ChicagoGrades: PK-8Distance: 0.5 mi
- 1/10Wells Community Academy High SchoolGrades: 9-12Distance: 1.1 mi
Schools provided by the listing agent
- Elementary: Pulaski International
- Middle: Pulaski International
- High: Wells Community Academy Senior H
- District: 299
Source: MRED as distributed by MLS GRID. This data may not be complete. We recommend contacting the local school district to confirm school assignments for this home.
- $641,7001 bd2 ba1.6k sqft1728 N Damen Ave #101, Chicago, IL 60647Off Market
- $516,7002 bd1 ba1.2k sqft1728 N Damen Ave APT 201, Chicago, IL 60647Off Market

- $469,6001 bd2 ba1.6k sqft1728 N Damen Ave APT 301, Chicago, IL 60647Off Market
- $486,000-- bd-- ba-- sqft1728 N Damen Ave APT 102, Chicago, IL 60647Off Market
- $633,000-- bd-- ba-- sqft1728 N Damen Ave #103, Chicago, IL 60647Off Market
- $411,1001 bd1 ba1.1k sqft1728 N Damen Ave APT 203, Chicago, IL 60647Off Market
- $463,8002 bd1 ba1.1k sqft1728 N Damen Ave APT 303, Chicago, IL 60647Off Market
- $662,0002 bd2 ba1.7k sqft1728 N Damen Ave APT 104, Chicago, IL 60647Off Market
- $428,700-- bd-- ba-- sqft1728 N Damen Ave APT 204, Chicago, IL 60647Off Market
A local agent can set up tours, give advice and negotiate with sellers.
A local lender can help you make sure your offer is ready when you are.
Similar homes
- $525,0002 bd2 ba1.2k sqft1849 W North Ave Unit 10, Chicago, IL 60622Active
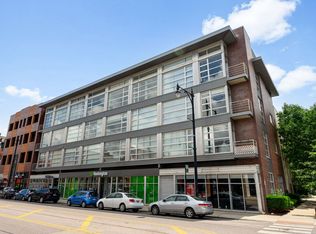 MLS ID #12670051, Tisha Kaspari, Berkshire Hathaway HomeServices Starck Real Estate. MRED as distributed by MLS GRID
 - $544,0002 bd2 ba1.4k sqft520 W Huron St APT 414, Chicago, IL 60654New
 MLS ID #12690273, Sandra Wright, ELLSBURY GROUP LLC. MRED as distributed by MLS GRID
 - $460,0002 bd2 ba933 sqft660 W Wayman St Unit 405B, Chicago, IL 60661Active
 MLS ID #12701198, Jeffrey Coros, Century 21 Circle. MRED as distributed by MLS GRID
 - $439,0002 bd2 ba1.1k sqft949 N Willard Ct APT 403, Chicago, IL 60642Active
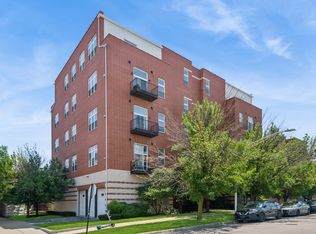 MLS ID #12694396, Lauren Green, Baird & Warner. MRED as distributed by MLS GRID
 - $485,0002 bd2 ba1k sqft101 W Superior St APT 1202, Chicago, IL 60654ActiveMLS ID #12700804, Jodi Egger, Fulton Grace Realty. MRED as distributed by MLS GRID
- $499,0002 bd2 ba1.2k sqft411 W Ontario St APT 312, Chicago, IL 60654ActiveMLS ID #12678102, Barbara Sapstein, Baird & Warner. MRED as distributed by MLS GRID
- $389,9992 bd2 ba1.2k sqft1000 W 15th St Unit 326, Chicago, IL 60608NewMLS ID #12712579, Cory Tanzer, Option Premier LLC. MRED as distributed by MLS GRID
- $509,0002 bd2 ba1.2k sqft1200 W Monroe St APT 607, Chicago, IL 60607ActiveMLS ID #12696456, Bill Taliya, Compass. MRED as distributed by MLS GRID
- $450,0002 bd1 ba1.1k sqft360 W Illinois St APT 5C, Chicago, IL 60654Re-activatedMLS ID #12699525, Sophia Klopas, Jameson Sotheby's Int'l Realty. MRED as distributed by MLS GRID
- $425,0002 bd2 ba1.2k sqft680 N Green St APT 508, Chicago, IL 60642ActiveMLS ID #12663360, Kate Gaffey, Fulton Grace Realty. MRED as distributed by MLS GRID
- $500,0002 bd2 ba1.3k sqft420 W Ontario St APT 304, Chicago, IL 60654ActiveMLS ID #12657135, Paul Sprecher, Brilliant Real Estate. MRED as distributed by MLS GRID
- $470,0002 bd2 ba1.3k sqft33 W Ontario St APT 57D, Chicago, IL 60654ActiveMLS ID #12688180, Ying Zhao, Parkview Properties and Invest. MRED as distributed by MLS GRID
- $389,0002 bd1 ba900 sqft1249 W Roscoe St #1, Chicago, IL 60657NewMLS ID #12692363, Kathryn Schrage, Redfin Corporation. MRED as distributed by MLS GRID
- $539,0001 bd2 ba1.3k sqft616 W Fulton St APT 503, Chicago, IL 60661ActiveMLS ID #12673361, Mary Medill, Compass. MRED as distributed by MLS GRID
- $399,0001 bd1 ba1.3k sqft515 N Noble St APT 310, Chicago, IL 60642ActiveMLS ID #12703291, Tim Sacks, @properties Christie's International Real Estate. MRED as distributed by MLS GRID
- $425,0002 bd2 ba1.1k sqft1600 W Adams St #202, Chicago, IL 60612ActiveMLS ID #12698096, Giovanni Leopaldi, Compass. MRED as distributed by MLS GRID
- $440,0002 bd2 ba1.2k sqft1305 S Michigan Ave APT 1402, Chicago, IL 60605ActiveMLS ID #12703062, Ashley Leakey, Baird & Warner. MRED as distributed by MLS GRID
- $399,9992 bd2 ba1.2k sqft2000 S Michigan Ave APT 103, Chicago, IL 60616NewMLS ID #12710428, Matt Laricy, Americorp, Ltd. MRED as distributed by MLS GRID
- $420,9002 bd2 ba1.3k sqft1500 W Monroe St Unit 623, Chicago, IL 60607ActiveMLS ID #12668107, Kris Berger, Compass. MRED as distributed by MLS GRID
- $315,0003 bd2 ba1.1k sqft519 S Maplewood Ave APT 4N, Chicago, IL 60612NewMLS ID #12710017, Maribel Marron, Baird & Warner. MRED as distributed by MLS GRID
