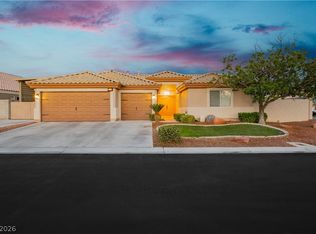
Beautiful Summerlin home with park views and an entertainer's backyard! Home offers a spacious, open layout with vaulted ceilings and fabulous natural light. This property has many remodeling upgrades, one of which is the addition of tall side-collapsible window that opens the full length of the main living areas into the backyard making it fully indoor/outdoor living. Fabulous for entertaining. Once you've stepped outside to your backyard retreat complete with covered patio, you can enjoy custom outdoor kitchen with built in Premier made BBQ and fire grill , and seating area. Relax and enjoy the cool waters of your private pool and spa with the tranquil sounds of the waterfall. (with Guardian Pool Fence). Mature landscaping with twilight design lighting, will add to your evenings enjoyment. The entry to the home has beautiful Artistic Iron Works gates and side gate. Recessed lighting throughout the home. Kitchen has quartz counter tops and custom cabinets. Off the Dining Room are french doors that are oversized adding additional light. Both bathrooms have quartz counter tops and tile in the shower and bath surround. The Primary Bedroom is spacious enough for a sitting area. Also, french doors that open to your own patio to enjoy the views and have that first cup of morning coffee. An additional highlight includes a game room with a lighted storage loft. HVAC has been replaced within the past two years, along with Large Water Heater, Water Softener and Reverse Osmosis Water System. The home has upgraded Security System with lighting cameras. The Solar Panels will be paid in full by the Seller at close of escrow. Another beautiful feature are the neighborhood walking trails surrounding the homes and park. This home has a perfect blend of style, comfort and outdoor living all in one.
Active under contract
Price cut: $14.9K (7/11)
$685,000
1729 Honey Tree Dr, Las Vegas, NV 89144
4beds
1,833sqft
:
Get pre-qualified$4,443/mo
Single Family Residence
Built in 1999
9,583 Square Feet Lot
$-- Zestimate®
$374/sqft
$74/mo HOA
What's special
Spacious open layoutPark viewsCovered patioFabulous natural lightSeating areaVaulted ceilings
- 54 days |
- 1,476 |
- 75 |
Likely to sell faster than
Zillow last checked:
Listing updated:
Listed by:
Patricia K. Stava B.0019314 702-303-4944,
ZH Nevada Brokerage LLC
Source: LVR,MLS#: 2788838 Originating MLS: Greater Las Vegas Association of Realtors Inc
Originating MLS: Greater Las Vegas Association of Realtors IncFacts & features
Interior
Bedrooms & bathrooms
- Bedrooms: 4
- Bathrooms: 2
- Full bathrooms: 1
- 3/4 bathrooms: 1
Primary bedroom
- Description: Bedroom With Bath Downstairs,Ceiling Fan,Pbr Separate From Other,Walk-In Closet(s)
- Dimensions: 22x18
Bedroom 2
- Description: Downstairs
- Dimensions: 11x10
Bedroom 3
- Description: Closet,Downstairs
- Dimensions: 11x10
Kitchen
- Description: Breakfast Bar/Counter,Quartz Countertops
Living room
- Description: Entry Foyer,Formal,Rear,Vaulted Ceiling
- Dimensions: 20x20
Heating
- Central, Gas, Solar
Cooling
- Central Air, Electric
Appliances
- Included: Dryer, Dishwasher, Gas Cooktop, Disposal, Microwave, Water Softener Owned, Washer
- Laundry: Gas Dryer Hookup, Main Level, Laundry Room
Features
- Bedroom on Main Level, Ceiling Fan(s), Primary Downstairs, Pot Rack, Window Treatments
- Flooring: Other
- Windows: Blinds, Double Pane Windows, Plantation Shutters
- Has fireplace: No
Interior area
- Total structure area: 1,833
- Total interior livable area: 1,833 sqft
Video & virtual tour
Property
Parking
- Total spaces: 2
- Parking features: Attached, Finished Garage, Garage, Garage Door Opener, Private, Storage
- Attached garage spaces: 2
Features
- Stories: 1
- Patio & porch: Covered, Deck, Patio
- Exterior features: Built-in Barbecue, Barbecue, Deck, Patio, Private Yard, Shed, Sprinkler/Irrigation
- Has private pool: Yes
- Pool features: Fenced, Pool/Spa Combo, Waterfall
- Has spa: Yes
- Fencing: Back Yard,Stucco Wall
Lot
- Size: 9,583 Square Feet
- Features: Cul-De-Sac, Drip Irrigation/Bubblers, Desert Landscaping, Front Yard, Landscaped, No Rear Neighbors, Rocks, < 1/4 Acre
Details
- Additional structures: Shed(s)
- Parcel number: 13724416012
- Zoning description: Single Family
- Horse amenities: None
Construction
Type & style
- Home type: SingleFamily
- Architectural style: One Story
- Property subtype: Single Family Residence
Materials
- Roof: Tile
Condition
- Resale
- Year built: 1999
Utilities & green energy
- Sewer: Public Sewer
- Water: Public
- Utilities for property: Underground Utilities
Green energy
- Energy efficient items: Windows, Solar Panel(s)
Community & HOA
Community
- Security: Prewired
- Subdivision: Cypress Pointe-Phase 2
HOA
- Has HOA: Yes
- Amenities included: Park
- Services included: Association Management
- HOA fee: $74 monthly
- HOA name: North Summerlin
- HOA phone: 702-838-5500
Location
- Region: Las Vegas
Financial & listing details
- Price per square foot: $374/sqft
- Tax assessed value: $468,577
- Annual tax amount: $4,463
- Date on market: 6/6/2026
- Listing agreement: Exclusive Right To Sell
- Listing terms: Cash,Conventional,FHA,VA Loan
- Ownership: Single Family Residential
Estimated market value
Not available
Estimated sales range
Not available
Not available
Price history
| Date | Event | Price |
|---|---|---|
| 7/15/2026 | Contingent | $685,000$374/sqft |
Source:  LVR #2788838 Report a problem LVR #2788838 Report a problem | ||
| 7/11/2026 | Price change | $685,000-2.1%$374/sqft |
Source: LVR #2788838 Report a problem | ||
| 7/2/2026 | Price change | $699,900-4.1%$382/sqft |
Source: LVR #2788838 Report a problem | ||
| 6/6/2026 | Listed for sale | $729,900+284.2%$398/sqft |
Source: LVR #2788838 Report a problem | ||
| 12/21/2019 | Listing removed | $3,000$2/sqft |
Source: Berkshire Hathaway HomeServices NV Properties Report a problem | ||
| 11/8/2019 | Listed for rent | $3,000-7.7%$2/sqft |
Source: Berkshire Hathaway HomeServices NV Properties Report a problem | ||
| 6/14/2019 | Listing removed | $3,250$2/sqft |
Source: BHHS Nevada Properties #2092098 Report a problem | ||
| 4/26/2019 | Listed for rent | $3,250+75.7%$2/sqft |
Source: Berkshire Hathaway HomeServices-NV Properties Report a problem | ||
| 2/1/2016 | Listing removed | $190,000$104/sqft |
Source: Owner Report a problem | ||
| 1/28/2016 | Listed for sale | $190,000-40.6%$104/sqft |
Source: Owner Report a problem | ||
| 11/21/2014 | Listing removed | $1,850$1/sqft |
Source: Real Property Management Report a problem | ||
| 10/2/2014 | Listed for rent | $1,850$1/sqft |
Source: REAL PROPERTY MANAGEMENT Report a problem | ||
| 9/15/2014 | Sold | $320,000-3%$175/sqft |
Source: LVR #1462862 Report a problem | ||
| 8/8/2014 | Pending sale | $330,000$180/sqft |
Source: o48Realty #1462862 Report a problem | ||
| 7/16/2014 | Listed for sale | $330,000+19.2%$180/sqft |
Source: o48Realty #1462862 Report a problem | ||
| 10/14/2002 | Sold | $276,900$151/sqft |
Source: Public Record Report a problem | ||
Public tax history
| Year | Property taxes | Tax assessment |
|---|---|---|
| 2026 | $4,465 +8% | $164,002 +1.7% |
| 2025 | $4,135 +8% | $161,203 +21.5% |
| 2024 | $3,829 +8% | $132,660 +9.8% |
| 2023 | $3,546 +8% | $120,868 +4.3% |
| 2022 | $3,283 +7.7% | $115,848 +1.1% |
| 2021 | $3,048 +6.7% | $114,553 +4.9% |
| 2020 | $2,856 +4.8% | $109,244 +6.4% |
| 2019 | $2,725 +6.9% | $102,633 |
| 2018 | $2,549 | $102,633 +3.9% |
| 2017 | $2,549 | $98,797 +3.8% |
| 2016 | $2,549 +0.2% | $95,212 +16.5% |
| 2015 | $2,544 +3.2% | $81,720 +8.5% |
| 2014 | $2,465 | $75,349 |
| 2013 | -- | $75,349 +6.7% |
| 2012 | -- | $70,625 -14.4% |
| 2011 | -- | $82,493 -3.9% |
| 2010 | -- | $85,820 -9.1% |
| 2009 | -- | $94,396 |
| 2008 | -- | $94,396 -37.9% |
| 2007 | -- | $151,926 -1.5% |
| 2006 | -- | $154,169 +31.8% |
| 2005 | -- | $116,960 +29.6% |
| 2004 | -- | $90,265 +7.1% |
| 2003 | -- | $84,259 +17.6% |
| 2002 | -- | $71,630 +10.6% |
| 2001 | -- | $64,740 |
Find assessor info on the county website
Monthly payment
Est. payment
Payment breakdown
Explore the cost of this home by adjusting the details. Changes won't be saved.Climate risks
Neighborhood: Summerlin North
Nearby schools
GreatSchools rating
- 8/10Ethel W. Staton Elementary SchoolGrades: PK-5Distance: 0.1 mi
- 9/10Sig Rogich Middle SchoolGrades: 6-8Distance: 1.1 mi
- 8/10Palo Verde High SchoolGrades: 9-12Distance: 1.4 mi
Schools provided by the listing agent
- Elementary: Staton, Ethel W.,Staton, Ethel W.
- Middle: Rogich Sig
- High: Palo Verde
Source: LVR. This data may not be complete. We recommend contacting the local school district to confirm school assignments for this home.
- $835,4004 bd3 ba2.3k sqft1733 Honey Tree Dr, Las Vegas, NV 89144Off Market
- $781,8004 bd3 ba2.4k sqft1725 Honey Tree Dr, Las Vegas, NV 89144Off Market

- $617,2004 bd2 ba2.1k sqft1737 Honey Tree Dr, Las Vegas, NV 89144Off Market
- $599,0003 bd2 ba1.8k sqft1721 Honey Tree Dr, Las Vegas, NV 89144Sold

- $652,2003 bd2 ba1.9k sqft1741 Honey Tree Dr, Las Vegas, NV 89144Off Market
- $650,0004 bd2 ba1.8k sqft1728 Honey Tree Dr, Las Vegas, NV 89144Off Market
- $674,0004 bd2 ba2.4k sqft1724 Honey Tree Dr, Las Vegas, NV 89144Off Market
- $799,4004 bd3 ba2.4k sqft1732 Honey Tree Dr, Las Vegas, NV 89144Off Market
A local agent can set up tours, give advice and negotiate with sellers.
Similar homes
- $675,0003 bd2 ba1.9k sqft10613 Spring Garden Ct, Las Vegas, NV 89134For Sale
 MLS ID #2790643, Monica A. Guinn, Coldwell Banker Premier. LVR
 - $675,0004 bd2 ba1.9k sqft7000 Wild Wave Dr, Las Vegas, NV 89131For Sale
 MLS ID #2804502, Shane Beall, Keller Williams Realty Las Veg. LVR
 - $649,0003 bd3 ba1.8k sqft882 Cherry Glen Pl, Las Vegas, NV 89138For Sale
 MLS ID #2803569, Dasha I. Giraldo, Alchemy Investments RE. LVR
 - $549,0004 bd4 ba1.8k sqft1432 Desert Hills Dr, Las Vegas, NV 89117For Sale
 MLS ID #2803394, Jacques O. Papon, Realty ONE Group, Inc. LVR
 - $650,0003 bd3 ba1.8k sqft10242 Garden State Dr, Las Vegas, NV 89135For SaleMLS ID #2790326, Traci Rivera, Redfin. LVR
- $735,0003 bd3 ba1.9k sqft1081 Maple Bend Ct, Las Vegas, NV 89138For SaleMLS ID #2798899, Michael Tully, Realty ONE Group, Inc. LVR
- $740,0004 bd3 ba2.2k sqft2840 Thicket Willow St, Las Vegas, NV 89135For SaleMLS ID #2770285, Diana L. Jenkins, Realty ONE Group, Inc. LVR
- $574,9954 bd3 ba2.4k sqft9762 Valmeyer Ave, Las Vegas, NV 89148For SaleMLS ID #2803565, Mahalalel A Hamilton, Infinity Brokerage. LVR
- $535,0003 bd3 ba2.3k sqft5395 Magnolia Crossing St, Las Vegas, NV 89148For SaleMLS ID #2802571, Rosa A. Flores, Real Broker LLC. LVR
- $600,0003 bd3 ba1.7k sqft12549 Starry Heaven St, Las Vegas, NV 89138For SaleMLS ID #2795181, Charles E. Humphrey, Local Realty. LVR
- $660,0004 bd2 ba2.2k sqft62 Harbor Coast St, Las Vegas, NV 89148For SaleMLS ID #2753811, Pilar Nizama, Signature Real Estate Group. LVR
- $594,5005 bd3 ba2.6k sqft4285 Sago Lily St, Las Vegas, NV 89129For SaleMLS ID #2793211, Enydia M. Wayt, Icon Realty. LVR
- $559,5005 bd3 ba2.2k sqft9921 Canyon Peak Dr, Las Vegas, NV 89147For SaleMLS ID #2760472, Ana I. Morales, Realty of America LLC. LVR
- $477,0004 bd2 ba1.7k sqft9433 Oxford Wine Ct, Las Vegas, NV 89129For SaleMLS ID #2773234, Cristian Vasquez Campos, Century 21 1st Priority Realty. LVR
- $538,8002 bd3 ba1.7k sqft1990 Solvang Mill Dr, Las Vegas, NV 89135For SaleMLS ID #2785939, Mark J. Carmen, Las Vegas Realty Center. LVR
- $649,0004 bd3 ba2.5k sqft5642 Almocita Ct, Las Vegas, NV 89141For SaleMLS ID #2796889, Zachary Czerniawski, Signature Real Estate Group. LVR
- $485,0003 bd2 ba1.6k sqft9692 Sandia Ave, Las Vegas, NV 89147For SaleMLS ID #2799106, H Scott Rotheiser, H Scott Rotheiser. LVR
- $699,9004 bd3 ba2k sqft8663 Bench St, Las Vegas, NV 89139For SaleMLS ID #2803315, Noah F. Herrera, Platinum Real Estate Prof. LVR
- $499,9003 bd2 ba1.3k sqft3324 Indian Moon Dr, Las Vegas, NV 89129For SaleMLS ID #2786180, Steve P. Hawks, Platinum Real Estate Prof. LVR
- $590,0004 bd4 ba2.6k sqft6688 Martinsville Pl, Las Vegas, NV 89110For SaleMLS ID #2772304, Shad S. Williams, JMG Real Estate. LVR
