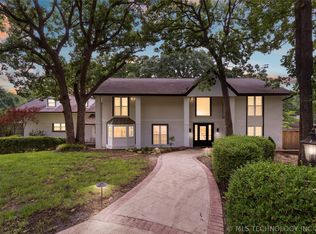
This Exceptional and rare new construction home features 7 bedrooms, 5.5 baths, and a 3-car garage, seamlessly blending modern luxury with everyday convenience. Designed for effortless entertaining and multi-generational living, it offers high-end finishes and a premier location just steps from the neighborhood pool and park. Enjoy elevated living spaces highlighted by soaring ceilings and a spectacular wall of windows that flood the living room and kitchen with natural light. Beautiful, premium hand-scraped hardwood flooring flows seamlessly throughout most of the main level and upper-level hallways, adding warmth. The Chef's Kitchen Designed for culinary enthusiasts, this premium workspace features a large center island, a gas cooktop, double convection ovens, a large double-door Frigidaire Pro Series refrigerator, and a dedicated butler's pantry for effortless meal prep and storage. With a Flexible Floor Plan, This highly adaptable layout offers incredible versatility: One of the 3 bedrooms down can easily transition into a privately situated home office, and one of the large 4 Bedrooms upstairs could easily be a game-room. Outdoor Oasis & Extras Situated on a rare corner lot with a partial cul-de-sac, the outdoor living space includes a large covered patio perfect for relaxation. The property also features an 8-foot-tall privacy fence and is already pre-wired with a 220v power supply for your future hot tub or spa. Did I mention it has a 220V in the 3rd bay garage for EV Vehicles?
Pending
$744,900
17298 E 45th Pl, Tulsa, OK 74134
7beds
4,380sqft
Single Family Residence
Built in 2026
9,016 Square Feet Lot
$735,600 Zestimate®
$170/sqft
$63/mo HOA
What's special
High-end finishesLarge center islandGas cooktopDouble convection ovensSoaring ceilings
- 122 days
- 148
- 4
Zillow last checked:
Listing updated:
Listed by:
Rodney L Dixon 918-261-7237,
Coldwell Banker Select
Source: MLS Technology, Inc.,MLS#: 2619747 Originating MLS: MLS Technology
Originating MLS: MLS TechnologyFacts & features
Interior
Bedrooms & bathrooms
- Bedrooms: 7
- Bathrooms: 6
- Full bathrooms: 5
- 1/2 bathrooms: 1
Primary bedroom
- Description: Master Bedroom,Private Bath,Walk-in Closet
- Level: First
Bedroom
- Description: Bedroom,Walk-in Closet
- Level: First
Bedroom
- Description: Bedroom,Walk-in Closet
- Level: First
Bedroom
- Description: Bedroom,Private Bath,Walk-in Closet
- Level: Second
Bedroom
- Description: Bedroom,Private Bath,Walk-in Closet
- Level: Second
Bedroom
- Description: Bedroom,Walk-in Closet
- Level: Second
Bedroom
- Description: Bedroom,Walk-in Closet
- Level: Second
Bathroom
- Description: Hall Bath,Full Bath
- Level: First
Bathroom
- Description: Hall Bath,Full Bath
- Level: Second
Bathroom
- Description: Hall Bath,Half Bath
- Level: Second
Game room
- Description: Game/Rec Room,Home Theater
- Level: Second
Heating
- Gas, Multiple Heating Units, Zoned
Cooling
- 2 Units, Zoned
Appliances
- Included: Built-In Oven, Cooktop, Double Oven, Dishwasher, Disposal, Gas Water Heater, Microwave, Oven, Range, Refrigerator, Tankless Water Heater, Plumbed For Ice Maker
Features
- Quartz Counters, Stone Counters, Ceiling Fan(s), Gas Range Connection, Gas Oven Connection, Programmable Thermostat
- Flooring: Carpet, Hardwood, Tile
- Doors: Insulated Doors
- Windows: Vinyl, Insulated Windows
- Basement: None
- Number of fireplaces: 1
- Fireplace features: Gas Log
Interior area
- Total structure area: 4,380
- Total interior livable area: 4,380 sqft
Property
Parking
- Total spaces: 3
- Parking features: Attached, Garage
- Attached garage spaces: 3
Accessibility
- Accessibility features: Accessible Doors
Features
- Levels: Two
- Stories: 2
- Patio & porch: Covered, Patio, Porch
- Exterior features: Concrete Driveway, Sprinkler/Irrigation, Landscaping, Rain Gutters
- Pool features: None
- Fencing: Full,Privacy
Lot
- Size: 9,016 Square Feet
- Features: Corner Lot, Cul-De-Sac
Details
- Additional structures: None
- Parcel number: 87723942671380
Construction
Type & style
- Home type: SingleFamily
- Architectural style: Other
- Property subtype: Single Family Residence
Materials
- Stucco, Wood Frame
- Foundation: Slab
- Roof: Asphalt,Fiberglass
Condition
- New Construction
- New construction: Yes
- Year built: 2026
Utilities & green energy
- Sewer: Public Sewer
- Water: Public
- Utilities for property: Electricity Available, Natural Gas Available, Phone Available, Water Available
Green energy
- Energy efficient items: Doors, Insulation, Windows
Community & HOA
Community
- Features: Gutter(s), Sidewalks
- Security: No Safety Shelter, Smoke Detector(s)
- Subdivision: Sunset Hills
HOA
- Has HOA: Yes
- Amenities included: Park, Pool
- HOA fee: $750 annually
Location
- Region: Tulsa
Financial & listing details
- Price per square foot: $170/sqft
- Annual tax amount: $77
- Date on market: 5/29/2026
- Cumulative days on market: 82 days
- Listing terms: Conventional,FHA,VA Loan
Estimated market value
$735,600
$699,000 - $772,000
$5,671/mo
Price history
| Date | Event | Price |
|---|---|---|
| 8/16/2026 | Pending sale | $744,900$170/sqft |
Source:  MLS Technology, Inc. #2619747 Report a problem MLS Technology, Inc. #2619747 Report a problem | ||
| 5/29/2026 | Listed for sale | $744,900$170/sqft |
Source: MLS Technology, Inc. #2619747 Report a problem | ||
Public tax history
Tax history is unavailable.
Monthly payment
Est. payment
Payment breakdown
Explore the cost of this home by adjusting the details. Changes won't be saved.Climate risks
Neighborhood: Lynn Lane
Nearby schools
Schools provided by the listing agent
- Elementary: Country Lane
- High: Broken Arrow
- District: Broken Arrow - Sch Dist (3)
Source: MLS Technology, Inc.. This data may not be complete. We recommend contacting the local school district to confirm school assignments for this home.
Similar homes
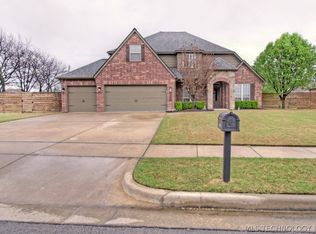
- $699,9005 bd5 ba4.8k sqft17288 E 42nd Pl S, Tulsa, OK 74134For Sale
 MLS ID #2616577, Crystal Blocker, eXp Realty, LLC. MLS Technology, Inc.
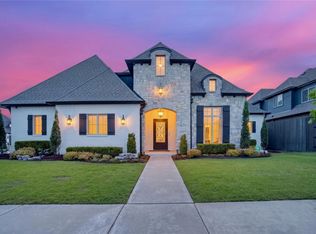
 - $690,0005 bd5 ba4.3k sqft4206 S 168th Pl E, Tulsa, OK 74134For Sale
 MLS ID #2625529, Chelsea Smith, Sheffield Realty. MLS Technology, Inc.
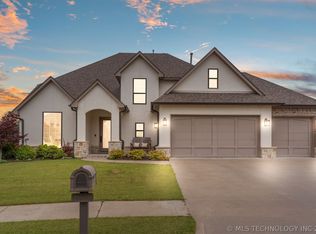
 - $749,9004 bd3 ba4k sqft8320 S 257th East Ave, Broken Arrow, OK 74014For Sale
 MLS ID #2634233, Trish Allison, Coldwell Banker Select. MLS Technology, Inc.
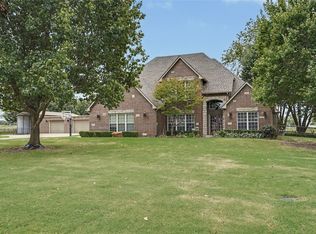
 - $685,0004 bd5 ba3.9k sqft7305 S College Ave, Tulsa, OK 74136For Sale
 MLS ID #2621098, Allison C Sheffield, Sheffield Realty. MLS Technology, Inc.
