Attention nature lovers! Situated on a quiet dead-end road, this lovingly maintained home rests on 1.9 acres, nestled in the forest of Robinhood Park. Welcome to 173 George St. This natural oasis offers a 1/2 mile network of hiking trails, secluded campsites deep in the forest, as well as tent sites mere feet from a seasonal waterfall. The property was awarded campsite runner-up for “Best in New Hampshire” in 2023. Only 5 minutes from town, this beautifully refreshed home has been painted from top to bottom, mostly within the past 2 years. Hardwood flooring is installed in most of the rooms, and updated lighting in select areas adds a modern and warm appeal. The first floor laundry room has quality appliances and brand new 30-year traffic master flooring, and the bathroom is fresh and bright, with newer storage and a full tub. The kitchen has modern stainless appliances, with a newer fridge, hi-mac countertops, and plenty of oak cabinetry for storage. Beautiful views of flower, raspberry and vegetable gardens surround you. The three freshly painted upstairs bedrooms offer new and refinished trim as well as ample storage with huge closets and bump-outs. A fourth flex room is suitable for a home office, entertainment room, or additional storage. Thoughtful landscaping surrounds a refinished 10x20 deck (2025) with a jacuzzi patio out back. Refinished windows and shutters (2026) also lend the exterior a revitalized appeal. This energy efficient home is fully insulated, with many Energy Star appliances and newer window inserts (2024). The previous owners had a pellet stove, and a woodstove could easily be installed. Less than one minute into the forest, Camp Sunder Falls features panoramic privacy at 3 campsites tucked amongst glacial boulders mere feet from a tranquil waterfall & stream. Camp Boulderwood is a short 8 minute hike uphill deep in the peaceful forest. There you'll find two 10x16 tent sites, with plenty of space for more. A magical place to explore & enjoy!
Active under contract
Listed by: BHG Masiello Keene • Jill Exel • 603-352-5433
$337,000
173 George Street, Keene, NH 03431
3beds
1,232sqft
Single Family Residence
Built in 1920
1.9 Acres Lot
$-- Zestimate®
$274/sqft
$-- HOA
What's special
- 28 days
- 907
- 93
Zillow last checked:
Listing updated:
Listed by:
Jill Exel,
BHG Masiello Keene 603-352-5433
Source: PrimeMLS,MLS#: 5112086
Facts & features
Interior
Bedrooms & bathrooms
- Bedrooms: 3
- Bathrooms: 1
- Full bathrooms: 1
Heating
- Oil, Hot Water
Cooling
- None
Appliances
- Included: Dishwasher, Dryer, Microwave, Electric Range, Refrigerator, Washer
- Laundry: 1st Floor Laundry
Features
- Flooring: Hardwood, Laminate, Softwood, Vinyl Plank
- Basement: Full,Unfinished,Interior Entry
Interior area
- Total structure area: 1,936
- Total interior livable area: 1,232 sqft
- Finished area above ground: 1,232
- Finished area below ground: 0
Property
Parking
- Parking features: Gravel, Paved
Features
- Levels: Two
- Stories: 2
- Exterior features: Deck, Garden, Shed
- Frontage length: Road frontage: 134
Lot
- Size: 1.9 Acres
- Features: Country Setting, Sloped, Walking Trails
Details
- Parcel number: KEENM533L16
- Zoning description: R
- Special conditions: Standard
Construction
Type & style
- Home type: SingleFamily
- Architectural style: Colonial
- Property subtype: Single Family Residence
Materials
- Vinyl Siding
- Foundation: Block, Concrete, Stone
- Roof: Asphalt Shingle
Condition
- New construction: No
- Year built: 1920
Utilities & green energy
- Electric: 100 Amp Service, Circuit Breakers
- Sewer: 1000 Gallon, Leach Field, Private Sewer, Septic Tank
- Utilities for property: Other, Fiber Optic Internt Avail
Community & HOA
Location
- Region: Keene
Financial & listing details
- Price per square foot: $274/sqft
- Tax assessed value: $180,500
- Annual tax amount: $6,204
- Date on market: 9/30/2026
- Road surface type: Paved
Estimated market value
Not available
Estimated sales range
Not available
Not available
Price history
| Date | Event | Price |
|---|---|---|
| 10/2/2026 | Listed for sale | $337,000+107.4%$274/sqft |
Source:  PrimeMLS #5112086 Report a problem | ||
| 11/30/2017 | Sold | $162,500+10.6%$132/sqft |
Source: PrimeMLS #4664891 Report a problem | ||
| 6/26/2014 | Sold | $146,900+3.5%$119/sqft |
Source: Public Record Report a problem | ||
| 6/2/2008 | Sold | $142,000$115/sqft |
Source: Public Record Report a problem | ||
Public tax history
| Year | Property taxes | Tax assessment |
|---|---|---|
| 2024 | $5,969 +5.9% | $180,500 +2.1% |
| 2023 | $5,638 +2.8% | $176,800 |
| 2022 | $5,486 -0.8% | $176,800 |
| 2021 | $5,530 +21.5% | $176,800 +44.8% |
| 2020 | $4,552 -0.8% | $122,100 |
| 2019 | $4,591 +1.3% | $122,100 |
| 2018 | $4,532 +2.1% | $122,100 +2.3% |
| 2017 | $4,440 +2.3% | $119,300 |
| 2016 | $4,341 +1.2% | $119,300 -4.3% |
| 2015 | $4,291 | $124,700 |
Find assessor info on the county website
Monthly payment
Est. payment
Payment breakdown
Explore the cost of this home by adjusting the details. Changes won't be saved.Climate risks
Neighborhood: 03431
Nearby schools
Schools provided by the listing agent
- Elementary: Fuller Elementary
- Middle: Keene Middle School
- High: Keene High School
- District: Keene Sch Dst SAU #29
Source: PrimeMLS. This data may not be complete. We recommend contacting the local school district to confirm school assignments for this home.

Similar homes
- $339,5003 bd2 ba1.5k sqft169 Gilsum Street, Keene, NH 03431Active
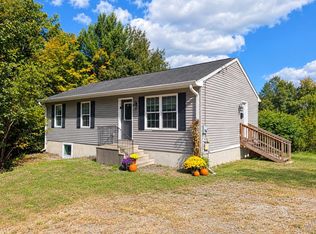 MLS ID #5104549, Angeline Gorham. PrimeMLS
- $380,0003 bd2 ba1.5k sqft98 Woodburn Street, Keene, NH 03431Active
 MLS ID #5114655, Kyle Donahue. PrimeMLS
- $329,0004 bd2 ba1.1k sqft41 Manchester Street, Keene, NH 03431Active
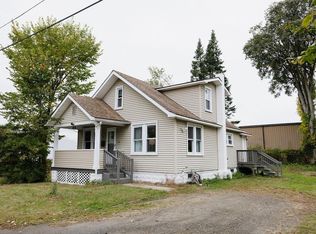 MLS ID #5112172, Ryan Goodell. PrimeMLS
- $365,0004 bd2 ba1.4k sqft259 Church Street, Keene, NH 03431Active
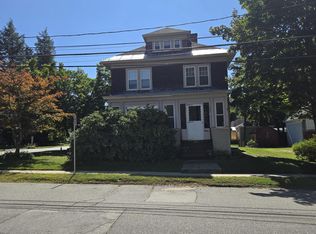 MLS ID #5112873, Nancy Thompson. PrimeMLS
