Beautifully upgraded 2023-built home in sought-after Moore Farm featuring a desirable main-level primary suite, flexible floor plan and private wooded backyard setting! Offering 2,488 sq. ft., 4 bedrooms, 3 full baths and a dedicated office/flex room with closet that offers flexibility as a 5th bedroom or guest space, this home combines stylish finishes with exceptional functionality.
The bright, open floor plan is highlighted by upgraded LVP flooring throughout the living areas, custom trim details and a spacious kitchen featuring quartz countertops, oversized center island, stainless steel appliances, gas cooking, tile backsplash and upgraded fixtures.
The main-level primary suite offers a private retreat with a beautifully appointed tiled bath, dual vanities and upgraded finishes. Additional bedrooms provide plenty of flexibility, while the spacious upstairs living/bonus area creates an ideal second gathering space, game room or media room. Thoughtful upgrades continue throughout the home with updated lighting, luxury tiled bathrooms and a built-in locker/drop zone conveniently located at the garage entrance.
Outside, enjoy a fenced backyard with front and rear access, side patio and a wooded backdrop offering added privacy with no homes directly behind. HOA-included lawn maintenance makes outdoor upkeep easy.
Moore Farm offers resort-style neighborhood amenities including a community pool and clubhouse, pickleball courts, playground and walking trails. Conveniently located near Hwy 74 and I-485 with easy access to shopping, dining and entertainment throughout Indian Trail, Matthews, Waverly and Rea Farms.
Nearly new, thoughtfully upgraded and move-in ready—this home offers the privacy, floor plan and finishes that are hard to find in new construction! View 3D Tour Here: https://my.matterport.com/show/?m=WDsM5HEBSAE&mls=1
Active
$519,900
1731 Moore Farm Rd, Indian Trail, NC 28079
5beds
2,488sqft
Single Family Residence
Built in 2023
0.17 Acres Lot
$-- Zestimate®
$209/sqft
$82/mo HOA
What's special
Custom trim detailsUpgraded finishesSide patioUpdated lightingPrivate wooded backyard settingUpgraded fixturesSpacious kitchen
- 14 days
- 411
- 42
Likely to sell faster than
Zillow last checked:
Listing updated:
Listed by:
Mark Zoltanski Mark@Z1Realty.com,
Z1 Realty
Source: Canopy MLS as distributed by MLS GRID,MLS#: 4412943
Facts & features
Interior
Bedrooms & bathrooms
- Bedrooms: 5
- Bathrooms: 3
- Full bathrooms: 3
- Main level bedrooms: 3
Primary bedroom
- Level: Main
Bedroom s
- Level: Main
Bedroom s
- Level: Main
Bedroom s
- Level: Upper
Bedroom s
- Level: Upper
Bathroom full
- Level: Main
Bathroom full
- Level: Main
Bathroom full
- Level: Upper
Other
- Level: Main
Dining area
- Level: Main
Kitchen
- Level: Main
Laundry
- Level: Main
Living room
- Level: Main
Loft
- Level: Upper
Heating
- Central, Natural Gas
Cooling
- Central Air
Appliances
- Included: Dishwasher, Disposal, Gas Cooktop, Gas Oven, Tankless Water Heater
- Laundry: Laundry Room, Main Level
Features
- Attic Other, Kitchen Island, Open Floorplan, Walk-In Closet(s)
- Flooring: Carpet, Tile, Vinyl
- Windows: Insulated Windows
- Has basement: No
- Attic: Other
- Fireplace features: Family Room
Interior area
- Total structure area: 2,488
- Total interior livable area: 2,488 sqft
- Finished area above ground: 2,488
- Finished area below ground: 0
Property
Parking
- Total spaces: 2
- Parking features: Driveway, Attached Garage, Garage Door Opener, Garage on Main Level
- Attached garage spaces: 2
- Has uncovered spaces: Yes
Features
- Levels: One and One Half
- Stories: 1.5
- Patio & porch: Covered, Front Porch, Patio, Side Porch
- Exterior features: Lawn Maintenance
- Pool features: Community
- Fencing: Back Yard,Fenced
Lot
- Size: 0.17 Acres
Details
- Parcel number: 07121205
- Zoning: Res
- Special conditions: Standard
Construction
Type & style
- Home type: SingleFamily
- Property subtype: Single Family Residence
Materials
- Hardboard Siding
- Foundation: Slab
Condition
- New construction: No
- Year built: 2023
Utilities & green energy
- Sewer: Public Sewer
- Water: City
- Utilities for property: Cable Available, Electricity Connected
Community & HOA
Community
- Features: Clubhouse, Playground, Tennis Court(s), Walking Trails
- Security: Carbon Monoxide Detector(s), Smoke Detector(s)
- Subdivision: Moore Farm
HOA
- Has HOA: Yes
- HOA fee: $82 monthly
Location
- Region: Indian Trail
Financial & listing details
- Price per square foot: $209/sqft
- Tax assessed value: $498,100
- Annual tax amount: $2,410
- Date on market: 9/11/2026
- Cumulative days on market: 14 days
- Listing terms: Cash,Conventional,FHA,VA Loan
- Exclusions: Living & Primary Rm Light Fixture, Guest Rm window shade
- Electric utility on property: Yes
- Road surface type: Concrete, Paved
Estimated market value
Not available
Estimated sales range
Not available
Not available
Price history
| Date | Event | Price |
|---|---|---|
| 9/11/2026 | Listed for sale | $519,900+0.1%$209/sqft |
Source:  Canopy MLS as distributed by MLS GRID #4412943 Report a problem Canopy MLS as distributed by MLS GRID #4412943 Report a problem | ||
| 1/25/2023 | Sold | $519,500+295.1%$209/sqft |
Source: Public Record Report a problem | ||
| 9/12/2022 | Sold | $131,500$53/sqft |
Source: Public Record Report a problem | ||
Public tax history
| Year | Property taxes | Tax assessment |
|---|---|---|
| 2025 | $2,410 +11.1% | $498,100 +49.6% |
| 2024 | $2,170 +1.8% | $332,900 |
| 2023 | $2,131 +402.9% | $332,900 +388.8% |
| 2022 | $424 | $68,100 |
Find assessor info on the county website
Monthly payment
Est. payment
Payment breakdown
Explore the cost of this home by adjusting the details. Changes won't be saved.Climate risks
Neighborhood: 28079
- $556,0004 bd3 ba3k sqft1719 Moore Farm Rd, Indian Trail, NC 28079Sold

- $479,9003 bd2 ba1.8k sqft1503 Ab Moore Jr Dr, Indian Trail, NC 28079Off Market
- $512,1003 bd2 ba2.4k sqft1724 Moore Farm Rd, Indian Trail, NC 28079Off Market
- $459,3004 bd2 ba2.1k sqft1720 Moore Farm Rd, Indian Trail, NC 28079Off Market
Similar homes
- $525,0004 bd4 ba2.8k sqft2002 Canopy Dr, Indian Trail, NC 28079For Sale

 MLS ID #4406703, Caitlin Redmond, Berkshire Hathaway HomeServices Carolinas Realty. Canopy MLS as distributed by MLS GRID
 - $459,0003 bd3 ba2.5k sqft1034 Canopy Dr, Indian Trail, NC 28079For Sale
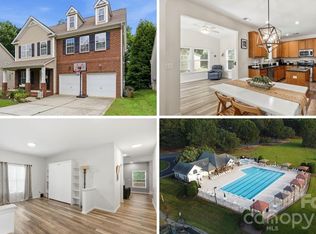 MLS ID #4399954, Christen Ripoli, Real Broker, LLC. Canopy MLS as distributed by MLS GRID
 - $450,0003 bd2 ba2.2k sqft1000 Master Gunner Ct, Indian Trail, NC 28079For Sale
 MLS ID #4393730, Evona Cholewa, Coldwell Banker Realty. Canopy MLS as distributed by MLS GRID
 - $529,9004 bd3 ba3.1k sqft1300 Thessallian Ln, Indian Trail, NC 28079For Sale
 MLS ID #4418787, Vernon Jackson, Keller Williams South Park. Canopy MLS as distributed by MLS GRID
 - $550,0002 bd2 ba1.9k sqft5701 Cedar Hill Dr, Monroe, NC 28110For SaleMLS ID #4380517, Sarah Alvidrez, Helen Adams Realty. Canopy MLS as distributed by MLS GRID
- $327,5003 bd3 ba1.9k sqft4063 Holly Villa Cir, Indian Trail, NC 28079For SaleMLS ID #4419500, Yulian Kuts, Keller Williams Ballantyne Area. Canopy MLS as distributed by MLS GRID
- $555,0003 bd3 ba2.1k sqft1319 Baucom Rd, Monroe, NC 28110For SaleMLS ID #4416661, Kent Hudson, Point 135 Real Estate. Canopy MLS as distributed by MLS GRID
- $524,9003 bd3 ba2.6k sqft15109 Ockeechobee Ct, Mint Hill, NC 28227For SaleMLS ID #4392005, Becky Lothe, 1st Choice Properties Inc. Canopy MLS as distributed by MLS GRID
- $580,0004 bd3 ba2.7k sqft2656 Southern Trace Dr, Waxhaw, NC 28173For SaleMLS ID #4399759, Helen Harp, Keller Williams Ballantyne Area. Canopy MLS as distributed by MLS GRID
- $579,9994 bd3 ba2.7k sqft1046 Stone Marker Dr, Monroe, NC 28112For SaleMLS ID #4406493, Kimberly Shepherd, Farms & Estates Realty Inc. Canopy MLS as distributed by MLS GRID
- $499,9994 bd4 ba3.2k sqft1282 Yellow Springs Dr, Indian Land, SC 29707For SaleMLS ID #4416971, Jon Widdifield, EXP Realty LLC Ballantyne. Canopy MLS as distributed by MLS GRID
- $540,0004 bd3 ba2.1k sqft724 Balboa Ct, Fort Mill, SC 29715For SaleMLS ID #4396406, Isha Benton, Carolina Homes Connection, LLC. Canopy MLS as distributed by MLS GRID
- $569,0004 bd3 ba2.2k sqft11911 Royal Castle Ct, Charlotte, NC 28277For SaleMLS ID #4408967, Michael Olson, Berkshire Hathaway HomeServices Elite Properties. Canopy MLS as distributed by MLS GRID
- $315,0003 bd2 ba1.4k sqft166 Canina Ln, Indian Trail, NC 28079For SaleMLS ID #4421593, Abigail Wilson, Keller Williams Ballantyne Area. Canopy MLS as distributed by MLS GRID
- $514,9004 bd3 ba2.8k sqft13201 Ferguson Forest Dr, Charlotte, NC 28273For SaleMLS ID #4414972, Whitley Stewart, The Agency - Charlotte. Canopy MLS as distributed by MLS GRID
- $575,0004 bd4 ba2.3k sqft1382 W Rebound Rd, Lancaster, SC 29720For SaleMLS ID #4415377, Elin Brown, Premier South. Canopy MLS as distributed by MLS GRID
- $500,0003 bd2 ba1.7k sqft9114 Beaver Brook Way, Charlotte, NC 28277For SaleMLS ID #4407536, Hillary Meachum, Keller Williams Ballantyne Area. Canopy MLS as distributed by MLS GRID
- $599,9004 bd3 ba2.6k sqft1301 Manchester Ln, Charlotte, NC 28227For SaleMLS ID #4402084, Abigail Hines, The Agency - Charlotte. Canopy MLS as distributed by MLS GRID
- $279,9003 bd3 ba1.4k sqft1005 Laparc Ln, Indian Trail, NC 28079For SaleMLS ID #4363135, Donny Ellis, Sun Valley Realty. Canopy MLS as distributed by MLS GRID
- $585,0005 bd3 ba2.7k sqft10250 Paper Birch Dr, Charlotte, NC 28215For SaleMLS ID #4379500, Craig LePage, EXP Realty LLC Mooresville. Canopy MLS as distributed by MLS GRID
