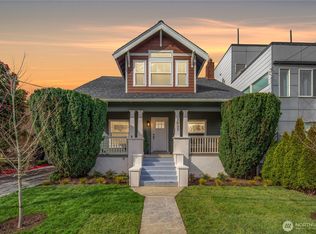
A rare opportunity to call one of North Admiral’s most coveted streets home. Set on Palm Avenue, this charming 1920 residence offers something increasingly difficult to find —timeless character, extraordinary outdoor space & room to imagine what comes next. Opportunities to own on Palm Avenue at this price point are increasingly rare, surrounded by some of North Admiral’s most distinctive & valuable homes. From the welcoming covered porch, a neighborhood enjoy where neighbors stroll by & friendly hellos still happen. Inside, coved ceilings, hrdwd floors, original glass knobs, picture-rail molding & beautiful millwork preserve the home’s vintage soul, while updated windows, new roof, fresh paint, new carpet & updated lighting add modern comfort. Two bedrooms & a ¾ bath are conveniently located on the main level, while the spacious primary suite upstairs offers a private retreat. The updated kitchen features stainless appliances & a breakfast nook, plus a vaulted sunroom offering wonderful flex space. Downstairs, a generous rec room, ¾ bath & kitchenette add versatility. Outside, expansive lawns, mature landscaping, a sunken patio and rear deck create a remarkable in-city oasis. The approx. 10,600 SF street-to-street lot extends from Palm to Ferry w/ approx. 100 feet of Palm frontage & intriguing future possibilities (buyer to verify). Stroll to Mioposto, Arthur’s, Mission, Circa, the historic Admiral Theater & Alki. Move in. Make it your own. Imagine what comes next.
Pending
Listed by: The Agency Seattle • Sandra Hines
$1,300,000
1736 Palm Avenue SW, Seattle, WA 98116
3beds
2,700sqft
Single Family Residence
Built in 1920
10,598 Square Feet Lot
$1,333,300 Zestimate®
$481/sqft
$-- HOA
What's special
Sunken patioMature landscapingRear deckCoved ceilingsPicture-rail moldingUpdated lightingExpansive lawns
- --
- on Zillow
- 1,567
- views
- 205
- saves
Likely to sell faster than
Zillow last checked:
Listing updated:
Listed by:
Sandra Hines,
The Agency Seattle
Source: NWMLS as distributed by MLS GRID,MLS#: 2578742
Facts & features
Interior
Bedrooms & bathrooms
- Bedrooms: 3
- Bathrooms: 3
- Full bathrooms: 1
- 3/4 bathrooms: 2
- Main level bathrooms: 1
- Main level bedrooms: 2
Primary bedroom
- Level: Second
Bedroom
- Level: Main
Bedroom
- Level: Main
Bathroom full
- Level: Second
Bathroom three quarter
- Level: Lower
Bathroom three quarter
- Level: Main
Bonus room
- Level: Main
Dining room
- Level: Main
Entry hall
- Level: Main
Kitchen with eating space
- Level: Main
Living room
- Level: Main
Rec room
- Level: Lower
Utility room
- Level: Lower
Heating
- Fireplace, Baseboard, Fireplace Insert, Wall Furnace, Electric, Natural Gas
Cooling
- None
Appliances
- Included: Dishwasher, Disposal, Double Oven, Dryer, Refrigerator, Stove(s)/Range(s), Washer, Dishwasher(s), Dryer(s), Garbage Disposal, Refrigerator(s), Washer(s), Water Heater: Gas, Water Heater Location: Basement
Features
- Bath Off Primary, Ceiling Fan(s), Dining Room
- Flooring: Ceramic Tile, Hardwood, Softwood, Vinyl, Carpet
- Windows: Dbl Pane/Storm Window, Skylight(s)
- Basement: Partially Finished
- Number of fireplaces: 1
- Fireplace features: Gas, Main Level: 1, Fireplace
Interior area
- Total structure area: 2,700
- Total interior livable area: 2,700 sqft
Property
Parking
- Total spaces: 2
- Parking features: Driveway, Off Street
- Uncovered spaces: 2
Features
- Levels: One and One Half
- Stories: 1
- Entry location: Main
- Patio & porch: Bath Off Primary, Ceiling Fan(s), Dbl Pane/Storm Window, Dining Room, Fireplace, Jetted Tub, Skylight(s), Vaulted Ceiling(s), Water Heater
- Spa features: Bath
Lot
- Size: 10,598 Square Feet
- Features: Curbs, Paved, Sidewalk, Deck, Fenced-Fully, Outbuildings, Patio
- Topography: Level,Partial Slope
- Residential vegetation: Garden Space
Details
- Parcel number: 9272202160
- Special conditions: Standard
Construction
Type & style
- Home type: SingleFamily
- Architectural style: 1 1/2 Stry w/Bsmt
- Property subtype: Single Family Residence
Materials
- Metal/Vinyl, Wood Siding
- Roof: Composition
Condition
- Year built: 1920
Utilities & green energy
- Electric: Company: Seattle City Light
- Sewer: Sewer Connected, Company: SPU
- Water: Public, Company: SPU
Community & HOA
Community
- Subdivision: North Admiral
Location
- Region: Seattle
Financial & listing details
- Price per square foot: $481/sqft
- Tax assessed value: $1,114,000
- Annual tax amount: $10,933
- Date on market: 9/17/2026
- Listing terms: Conventional
- Inclusions: Dishwasher(s), Double Oven, Dryer(s), Garbage Disposal, Refrigerator(s), Stove(s)/Range(s), Washer(s)
Estimated market value
$1,333,300
$1.27M - $1.40M
$5,463/mo
Price history
| Date | Event | Price |
|---|---|---|
| 9/22/2026 | Pending sale | $1,300,000$481/sqft |
Source:  NWMLS as distributed by MLS GRID #2578742 Report a problem NWMLS as distributed by MLS GRID #2578742 Report a problem | ||
| 9/17/2026 | Listed for sale | $1,300,000+177.8%$481/sqft |
Source: NWMLS as distributed by MLS GRID #2578742 Report a problem | ||
| 3/24/2021 | Listing removed | -- |
Source: Owner Report a problem | ||
| 2/18/2017 | Listing removed | $2,700$1/sqft |
Source: Owner Report a problem | ||
| 2/8/2017 | Listed for rent | $2,700$1/sqft |
Source: Owner Report a problem | ||
| 5/25/2004 | Sold | $468,000$173/sqft |
Source: NWMLS as distributed by MLS GRID #24051536 Report a problem | ||
Public tax history
| Year | Property taxes | Tax assessment |
|---|---|---|
| 2025 | $12,431 +13.7% | $1,114,000 +6.6% |
| 2024 | $10,933 +10.3% | $1,045,000 +7.4% |
| 2023 | $9,916 +5.2% | $973,000 -5.8% |
| 2022 | $9,429 +9.5% | $1,033,000 +19.6% |
| 2021 | $8,613 -2.5% | $864,000 +1.6% |
| 2020 | $8,833 +1.9% | $850,000 +0.5% |
| 2019 | $8,665 +15.9% | $846,000 +4.8% |
| 2018 | $7,478 -1.6% | $807,000 +12.6% |
| 2017 | $7,603 +32.7% | $717,000 +11.9% |
| 2016 | $5,730 | $641,000 +6.5% |
| 2015 | $5,730 | $602,000 +10.7% |
| 2014 | $5,730 | $544,000 +16.2% |
| 2013 | $5,730 | $468,000 +3.3% |
| 2012 | -- | $453,000 -3.4% |
| 2011 | -- | $469,000 -1.5% |
| 2010 | -- | $476,000 |
| 2009 | -- | $476,000 +4.6% |
| 2007 | -- | $455,000 +5.6% |
| 2006 | -- | $431,000 +12.2% |
| 2005 | -- | $384,000 +23.1% |
| 2001 | $3,677 +12.1% | $312,000 +18.6% |
| 2000 | $3,279 | $263,000 |
Find assessor info on the county website
Monthly payment
Est. payment
Payment breakdown
Explore the cost of this home by adjusting the details. Changes won't be saved.Climate risks
Neighborhood: Admiral
Nearby schools
Schools provided by the listing agent
- Elementary: Lafayette
- Middle: Madison Mid
- High: West Seattle High
Source: NWMLS as distributed by MLS GRID. This data may not be complete. We recommend contacting the local school district to confirm school assignments for this home.

Similar homes
- $1,185,0004 bd3 ba3.5k sqftLaws Add 02, Seattle, WA 98119Active
 MLS ID #2593276, Brooke Davis. NWMLS as distributed by MLS GRID
 - $1,230,0003 bd3 ba2.8k sqft181 26th Avenue, Seattle, WA 98122Active
 MLS ID #2591292, Kim V Colaprete. NWMLS as distributed by MLS GRID
 - $1,139,9504 bd3 ba2.7k sqft3037 21st Avenue W, Seattle, WA 98199Active
 MLS ID #2587688, Dan Wilcynski. NWMLS as distributed by MLS GRID
 - $1,400,0004 bd3 ba2.5k sqft511 28th Avenue, Seattle, WA 98122Active
 MLS ID #2582982, Adam Bradley. NWMLS as distributed by MLS GRID
