This Water Front property on the Milwaukee River sits on .65 acres, has picturesque river views from the deck off the house and a walking path from the back yard to another deck down by the river. The house has a spacious open concept 3 Bedroom 2 Bath with an extra deep one car garage. Large Master Bedroom with Master Bath and walk in Closet. Kitchen, Dining and Living room open up to each other, perfect for entertaining with natural fireplaces in both the living room and dining room. Walking distance to Kennedy elementary school and downtown Grafton. Unique feature is the separate Studio Building that can be used year round for whatever you heart desires. Come see all this home has to offer. This one won't last long!
Contingent
$574,900
1742 12th AVENUE, Grafton, WI 53024
3beds
1,828sqft
Single Family Residence
Built in 1953
0.65 Acres Lot
$576,600 Zestimate®
$314/sqft
$-- HOA
What's special
- 14 days
- 1,611
- 109
Likely to sell faster than
Zillow last checked:
Listing updated:
Listed by:
Nora Lira PropertyInfo@shorewest.com,
Shorewest Realtors, Inc.
Source: WIREX MLS,MLS#: 1981904 Originating MLS: Metro MLS
Originating MLS: Metro MLSFacts & features
Interior
Bedrooms & bathrooms
- Bedrooms: 3
- Bathrooms: 2
- Full bathrooms: 2
- Main level bedrooms: 3
Primary bedroom
- Level: Main
- Area: 221
- Dimensions: 17 x 13
Bedroom 2
- Level: Main
- Area: 168
- Dimensions: 14 x 12
Bedroom 3
- Level: Main
- Area: 90
- Dimensions: 9 x 10
Bathroom
- Features: Whirlpool, Master Bedroom Bath: Tub/No Shower, Master Bedroom Bath: Walk-In Shower, Master Bedroom Bath, Shower Stall
Dining room
- Level: Main
- Area: 231
- Dimensions: 21 x 11
Kitchen
- Level: Main
- Area: 210
- Dimensions: 21 x 10
Living room
- Level: Main
- Area: 260
- Dimensions: 20 x 13
Heating
- Natural Gas, Forced Air
Cooling
- Central Air
Appliances
- Included: Dishwasher, Dryer, Microwave, Range, Refrigerator, Washer, Water Softener
Features
- High Speed Internet, Walk-In Closet(s), Kitchen Island
- Flooring: Wood
- Basement: Crawl Space,Concrete
Interior area
- Total structure area: 1,828
- Total interior livable area: 1,828 sqft
- Finished area above ground: 1,828
Property
Parking
- Total spaces: 1
- Parking features: Garage Door Opener, Attached, 1 Car, 1 Space
- Attached garage spaces: 1
Features
- Levels: One
- Stories: 1
- Patio & porch: Deck
- Has spa: Yes
- Spa features: Bath
- Has view: Yes
- View description: Water
- Has water view: Yes
- Water view: Water
- Waterfront features: Waterfront, River, 51-100 feet
- Body of water: Milwaukee River
Lot
- Size: 0.65 Acres
- Features: Sidewalks
Details
- Parcel number: 100500411001
- Zoning: RES
Construction
Type & style
- Home type: SingleFamily
- Architectural style: Ranch
- Property subtype: Single Family Residence
Materials
- Brick, Brick/Stone, Wood Siding
Condition
- 21+ Years
- New construction: No
- Year built: 1953
Utilities & green energy
- Sewer: Public Sewer
- Water: Public
- Utilities for property: Cable Available
Community & HOA
Community
- Security: Security System
Location
- Region: Grafton
- Municipality: Grafton
Financial & listing details
- Price per square foot: $314/sqft
- Tax assessed value: $556,500
- Annual tax amount: $6,427
- Date on market: 10/1/2026
- Inclusions: Stainless Steel Refrigerator, Stove, Microwave, Dishwasher, Refrigerator In Garage Black Iron Fireplace Screen Front Load Washer And Dryer On Pedestal And Securitycameras.
- Exclusions: Sellers Personal Property
Estimated market value
$576,600
$548,000 - $605,000
$2,620/mo
Price history
| Date | Event | Price |
|---|---|---|
| 10/15/2026 | Contingent | $574,900$314/sqft |
Source:  WIREX MLS #1981904 Report a problem WIREX MLS #1981904 Report a problem | ||
| 10/1/2026 | Listed for sale | $574,900$314/sqft |
Source: WIREX MLS #1981904 Report a problem | ||
Public tax history
| Year | Property taxes | Tax assessment |
|---|---|---|
| 2025 | $6,426 +12.8% | $536,500 +55.1% |
| 2024 | $5,697 +8.3% | $346,000 |
| 2023 | $5,262 +0.2% | $346,000 |
| 2022 | $5,252 -3.8% | $346,000 |
| 2021 | $5,459 -2.2% | $346,000 |
| 2020 | $5,584 +10320.7% | $346,000 +32.1% |
| 2019 | $54 -99% | $261,900 |
| 2018 | $5,294 -1.1% | $261,900 |
| 2017 | $5,355 +7% | $261,900 |
| 2016 | $5,006 -2.6% | $261,900 |
| 2015 | $5,139 +0.4% | $261,900 |
| 2014 | $5,121 -7.1% | $261,900 -8.8% |
| 2013 | $5,512 +2.5% | $287,200 |
| 2012 | $5,375 +0.4% | $287,200 |
| 2011 | $5,352 -1.2% | $287,200 |
| 2010 | $5,417 -10.6% | $287,200 |
| 2009 | $6,062 +7.1% | $287,200 |
| 2008 | $5,662 +0.6% | $287,200 |
| 2007 | $5,628 +11.7% | $287,200 |
| 2006 | $5,040 -6.8% | $287,200 +15.9% |
| 2005 | $5,408 -3.2% | $247,700 |
| 2004 | $5,589 +0.7% | $247,700 |
| 2003 | $5,549 -6.9% | $247,700 +5.1% |
| 2002 | $5,960 +5.3% | $235,600 |
| 2001 | $5,658 | $235,600 |
Find assessor info on the county website
Monthly payment
Est. payment
Payment breakdown
Explore the cost of this home by adjusting the details. Changes won't be saved.Climate risks
Neighborhood: 53024
Nearby schools
Schools provided by the listing agent
- Elementary: Kennedy
- Middle: John Long
- High: Grafton
- District: Grafton
Source: WIREX MLS. This data may not be complete. We recommend contacting the local school district to confirm school assignments for this home.
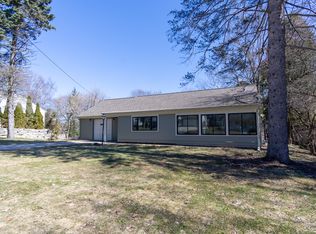
Similar homes
- $574,9003 bd3 ba2.4k sqft542 Sarah LANE, Cedarburg, WI 53012Active
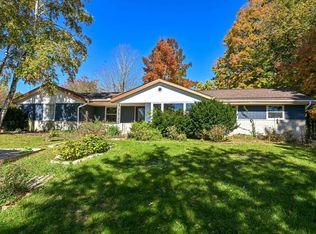 MLS ID #1984062, Joe Gallamore. WIREX MLS
 - $374,9003 bd2 ba1.4k sqft1608 Willow COURT, Grafton, WI 53024Active
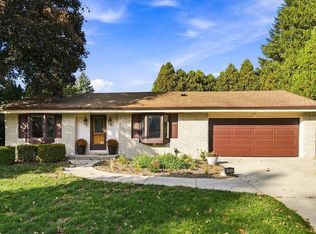 MLS ID #1984883, Tom Didier Team*. WIREX MLS
 - $545,0003 bd2 ba2k sqft1582 Edgewater COURT, Grafton, WI 53024Active
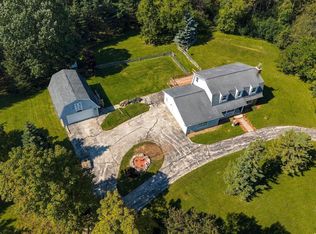 MLS ID #1981479, Will Hollrith. WIREX MLS
 - $399,9004 bd1 ba2.2k sqft1616 12th AVENUE, Grafton, WI 53024Active
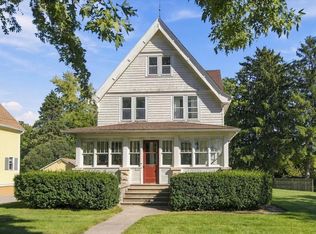 MLS ID #1984292, Tom Didier Team*. WIREX MLS
