Beautiful custom home featuring two primary suites, ideal for multi-generational living, extended guests, or added flexibility! Laminate flooring flows from the foyer into the spacious great room. The newly updated gourmet kitchen shines with custom soft-close cabinetry, quartz countertops, stainless steel appliances, and double convection ovens, including one with stylish Café-inspired doors. A formal dining room with built-ins adds charm and functionality. Step outside to the large deck and relax in the hot tub—perfect for entertaining or unwinding at the end of the day. Plenty of room to park and store your RV or trailer! On a quiet cul-de-sac lot conveniently located close to shopping, parks, and walking and biking trails, this home offers comfort, and versatility! [Home Energy Score = 5. HES Report at https://rpt.greenbuildingregistry.com/hes/OR10252719]
Pending
$650,000
1747 SE 60th Ave, Hillsboro, OR 97123
4beds
2,197sqft
Residential, Single Family Residence
Built in 1994
8,276 Square Feet Lot
$-- Zestimate®
$296/sqft
$-- HOA
What's special
Hot tubLarge deckQuiet cul-de-sac lotTwo primary suitesNewly updated gourmet kitchenStainless steel appliancesCustom soft-close cabinetry
- 23 days
- 990
- 83
Likely to sell faster than
Zillow last checked:
Listing updated:
Listed by:
Martin Weil 503-680-4868,
RE/MAX Equity Group
Source: RMLS (OR),MLS#: 449162104
Facts & features
Interior
Bedrooms & bathrooms
- Bedrooms: 4
- Bathrooms: 3
- Full bathrooms: 3
- Main level bathrooms: 3
Rooms
- Room types: Utility Room, Bedroom 2, Bedroom 3, Dining Room, Family Room, Kitchen, Living Room, Primary Bedroom
Primary bedroom
- Features: Bathroom, Deck, Ensuite, Solar Tube, Walkin Closet
- Level: Main
- Area: 380
- Dimensions: 19 x 20
Bedroom 2
- Level: Main
- Area: 110
- Dimensions: 10 x 11
Bedroom 3
- Level: Main
- Area: 100
- Dimensions: 10 x 10
Dining room
- Features: Builtin Features, Formal, Laminate Flooring
- Level: Main
- Area: 117
- Dimensions: 9 x 13
Kitchen
- Features: Gas Appliances, Gourmet Kitchen, Double Oven, Laminate Flooring, Quartz
- Level: Main
- Area: 132
- Width: 11
Heating
- Forced Air
Cooling
- Central Air
Appliances
- Included: Convection Oven, Cooktop, Dishwasher, Disposal, Double Oven, Gas Appliances, Plumbed For Ice Maker, Range Hood, Stainless Steel Appliance(s), Washer/Dryer, Gas Water Heater
Features
- Ceiling Fan(s), High Ceilings, Quartz, Solar Tube(s), Bathroom, Walk-In Closet(s), Built-in Features, Sink, Formal, Gourmet Kitchen, Kitchen Island, Pantry
- Flooring: Laminate, Luxury Vinyl Plank
- Windows: Double Pane Windows, Vinyl Frames
- Basement: Crawl Space
- Number of fireplaces: 2
- Fireplace features: Gas
Interior area
- Total structure area: 2,197
- Total interior livable area: 2,197 sqft
Property
Parking
- Total spaces: 2
- Parking features: RV Access/Parking, Garage Door Opener, Attached
- Attached garage spaces: 2
Accessibility
- Accessibility features: Garage On Main, Main Floor Bedroom Bath, One Level, Utility Room On Main, Accessibility
Features
- Levels: One
- Stories: 1
- Patio & porch: Deck, Porch
- Has spa: Yes
- Spa features: Free Standing Hot Tub
- Fencing: Fenced
Lot
- Size: 8,276 Square Feet
- Features: Level, Private, SqFt 7000 to 9999
Details
- Additional structures: RVParking
- Parcel number: R2032914
- Zoning: Resid
Construction
Type & style
- Home type: SingleFamily
- Architectural style: Ranch
- Property subtype: Residential, Single Family Residence
Materials
- Cement Siding, Stone
- Foundation: Concrete Perimeter
- Roof: Composition
Condition
- Approximately
- New construction: No
- Year built: 1994
Utilities & green energy
- Gas: Gas
- Sewer: Public Sewer
- Water: Public
Community & HOA
Community
- Subdivision: Jasmine Park
HOA
- Has HOA: No
Location
- Region: Hillsboro
Financial & listing details
- Price per square foot: $296/sqft
- Tax assessed value: $614,040
- Annual tax amount: $5,478
- Date on market: 10/15/2026
- Cumulative days on market: 24 days
- Listing terms: Cash,Conventional
Estimated market value
Not available
Estimated sales range
Not available
Not available
Price history
| Date | Event | Price |
|---|---|---|
| 11/10/2026 | Pending sale | $650,000$296/sqft |
Source:  RMLS (OR) #449162104 Report a problem | ||
| 11/6/2026 | Listed for sale | $650,000$296/sqft |
Source: RMLS (OR) #449162104 Report a problem | ||
| 10/21/2026 | Pending sale | $650,000$296/sqft |
Source: RMLS (OR) #449162104 Report a problem | ||
| 10/15/2026 | Listed for sale | $650,000+52.9%$296/sqft |
Source: RMLS (OR) #449162104 Report a problem | ||
| 4/19/2016 | Sold | $425,000$193/sqft |
Source: RMLS (OR) #16269202 Report a problem | ||
| 2/28/2016 | Pending sale | $425,000$193/sqft |
Source: Summa All Professionals #16269202 Report a problem | ||
| 2/26/2016 | Listed for sale | $425,000+16.2%$193/sqft |
Source: Summa All Professionals #16269202 Report a problem | ||
| 7/21/2014 | Sold | $365,700+10.8%$166/sqft |
Source: RMLS (OR) #14255814 Report a problem | ||
| 6/5/2014 | Pending sale | $330,000$150/sqft |
Source: John L Scott Real Estate #14255814 Report a problem | ||
| 6/3/2014 | Listed for sale | $330,000+10%$150/sqft |
Source: John L Scott Real Estate #14255814 Report a problem | ||
| 10/22/2004 | Sold | $299,900+84.6%$137/sqft |
Source: Public Record Report a problem | ||
| 7/21/2000 | Sold | $162,450$74/sqft |
Source: Public Record Report a problem | ||
Public tax history
| Year | Property taxes | Tax assessment |
|---|---|---|
| 2025 | $5,478 +0.4% | $333,920 +3% |
| 2024 | $5,458 +2.9% | $324,200 +3% |
| 2023 | $5,303 +2.8% | $314,760 +3% |
| 2022 | $5,159 +2.1% | $305,600 |
| 2021 | $5,055 +2.2% | -- |
| 2020 | $4,947 +3% | $288,060 +3% |
| 2019 | $4,804 +4.5% | $279,670 |
| 2018 | $4,599 | $279,670 +6.1% |
| 2017 | $4,599 +6.7% | $263,630 +3% |
| 2016 | $4,311 | $255,960 +3% |
| 2015 | $4,311 +4.2% | $248,510 +3% |
| 2014 | $4,137 +2.8% | $241,280 +3% |
| 2013 | $4,025 +3.2% | $234,260 +3% |
| 2012 | $3,900 +3.8% | $227,440 -11.1% |
| 2011 | $3,759 +1.3% | $255,880 -14.5% |
| 2010 | $3,711 +1.2% | $299,310 -0.5% |
| 2009 | $3,668 +7.1% | $300,950 -6.7% |
| 2008 | $3,423 +0.6% | $322,520 -4.6% |
| 2007 | $3,404 +18.7% | $338,120 +7% |
| 2006 | $2,868 -0.4% | $316,050 +24.9% |
| 2005 | $2,879 +6.3% | $252,980 +18.2% |
| 2004 | $2,709 +12.8% | $214,010 +13.4% |
| 2003 | $2,400 +2.2% | $188,690 +3.8% |
| 2002 | $2,349 -0.6% | $181,720 +3.3% |
| 2001 | $2,364 +16.1% | $175,910 +3.8% |
| 2000 | $2,037 | $169,460 |
Find assessor info on the county website
Monthly payment
Est. payment
Payment breakdown
Explore the cost of this home by adjusting the details. Changes won't be saved.Climate risks
Neighborhood: 97123
Nearby schools
Schools provided by the listing agent
- Elementary: Ladd Acres
- Middle: Brown
- High: Century
Source: RMLS (OR). This data may not be complete. We recommend contacting the local school district to confirm school assignments for this home.
Similar homes
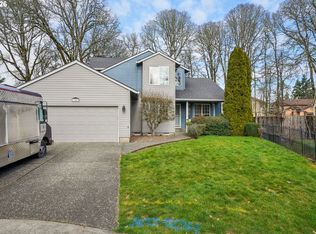
- $539,0003 bd3 ba1.5k sqft871 SE 66th Ct, Hillsboro, OR 97123Active
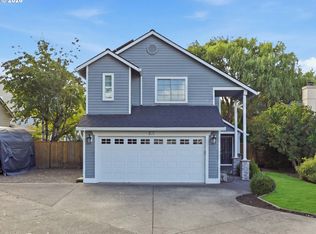
 MLS ID #675453229, Christina Morrison, NextHome Realty Connection. RMLS (OR)
- $650,0004 bd3 ba2.3k sqft2687 NE 2nd Dr, Hillsboro, OR 97124Active
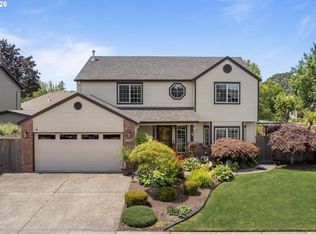 MLS ID #214478321, Miechel Barksdale, Windermere West LLC. RMLS (OR)
- $599,9004 bd3 ba2.2k sqft129 NE Danbury Ave, Hillsboro, OR 97124Active
 MLS ID #555764732, Liza Davis, Keller Williams Sunset Corridor. RMLS (OR)
- $625,0004 bd3 ba2.7k sqft3310 SW 175th Ave, Beaverton, OR 97003Active
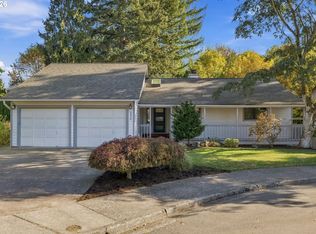 MLS ID #554550684, Summer Browner, Keller Williams Realty Professionals. RMLS (OR)
- $474,9003 bd3 ba1.9k sqft3667 SE Alexander St, Hillsboro, OR 97123ActiveMLS ID #243837590, Marie Conser, John L. Scott. RMLS (OR)
- $669,0004 bd4 ba2.8k sqft2264 NE 14th Pl, Hillsboro, OR 97124ActiveMLS ID #204055861, Kelley Hutchison, Neighbors Realty. RMLS (OR)
- $650,0005 bd3 ba2.8k sqft804 NW Brookhill St, Hillsboro, OR 97124ActiveMLS ID #430150625, Brian Valdez, eXp Realty, LLC. RMLS (OR)
- $435,0003 bd3 ba1.5k sqft3165 SE Blue Bird Dr, Hillsboro, OR 97123ActiveMLS ID #700191599, Sarah Hendrix, Reger Homes, LLC. RMLS (OR)
- $649,9004 bd3 ba2.2k sqft12805 SW Trigger Dr, Beaverton, OR 97008ActiveMLS ID #185303340, Tyler Horst, Summa Real Estate Group. RMLS (OR)
- $645,9994 bd3 ba2k sqft12604 SW Creekshire Dr, Tigard, OR 97223ActiveMLS ID #329598023, Kieran Watt, Keller Williams Realty Portland Premiere. RMLS (OR)
- $600,0004 bd3 ba2.1k sqft8250 SW 191st Ave, Beaverton, OR 97007ActiveMLS ID #724115474, Nick Shivers, eXp Realty, LLC. RMLS (OR)
- $647,0004 bd2 ba2.6k sqft12935 SW Rita Dr, Beaverton, OR 97005ActiveMLS ID #690411714, Barbara Miller, MORE Realty. RMLS (OR)
- $620,0004 bd2 ba1.9k sqft14720 SW Topaz Ct, Beaverton, OR 97007ActiveMLS ID #397956692, Justin Bradley, Redfin. RMLS (OR)
- $639,9004 bd3 ba2.4k sqft12701 SW Sorrel Dock Ct, Tigard, OR 97223ActiveMLS ID #221264234, Narin Lay, Opt. RMLS (OR)
- $535,0004 bd3 ba1.7k sqft7502 SW Applegate Dr, Beaverton, OR 97007ActiveMLS ID #266719132, Caitlin Williams, Opt. RMLS (OR)
- $684,9004 bd3 ba2.4k sqft10290 SW Homestead Ln, Beaverton, OR 97008ActiveMLS ID #329485255, Hanson Song, Premiere Property Group, LLC. RMLS (OR)
- $599,9003 bd3 ba2.6k sqft3065 N Holladay Dr, Cornelius, OR 97113ActiveMLS ID #204761840, Valentina McCuen, Berkshire Hathaway HomeServices NW Real Estate. RMLS (OR)
- $719,9004 bd3 ba3.1k sqft8712 SW Wakkila Ter, Beaverton, OR 97007ActiveMLS ID #679859634, Sarita Dua, Keller Williams Sunset Corridor. RMLS (OR)
- $499,0003 bd3 ba1.8k sqft6722 SW Taurus Pl, Beaverton, OR 97007ActiveMLS ID #502660888, Ben Rezac, Opt. RMLS (OR)
- $590,0003 bd2 ba1.5k sqft10770 SW Butner Rd, Portland, OR 97225ActiveMLS ID #551588068, Melissa Larson, Oregon Digs Real Estate. RMLS (OR)
