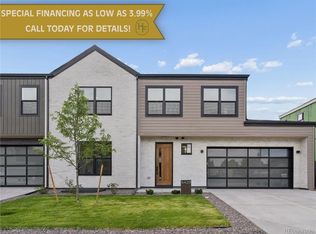
NEW PRICE! WOW, New Construction Located just minutes from vibrant Sloan's Lake, this stunning three-story new construction blends modern elegance with exceptional design. Offering 3–4 bedrooms, 4 bathrooms, and remarkable attention to detail, this new home is a rare find. Step into a chef-inspired kitchen featuring rich, two-toned cabinetry, quartz countertops, subway tile backsplash, beautiful wood shelving to display your favorite dinnerware or artwork, peninsula with seating for 4, custom walk in pantry and premium gold/black lighting fixtures. Dining Room is adjacent to the Kitchen to enjoy meals with family and friends. Two spacious living areas, one with a wet bar, provides ample space for entertaining and relaxation. Main Living Room is adorned with gas fireplace with access to the covered patio and lush, green back yard. Upper living space does have a closet, so could be your 4th bedroom. Enjoy spectacular Denver skyline views or peekaboo mountain views from the fabulous rooftop deck, complete with a show-stopping barreled cedar plank ceiling. The luxurious primary suite boasts a private balcony, a tranquil, spa-inspired 4-piece bath & an expansive custom walk-in closet. Two generous sized secondary bedrooms are great for guests or if you conduct business from home, that perfect office. This well designed property offers laundry room conveniently located on the second floor plus a wonderful niche to cozy up with your favorite book! Additional highlights include black framed windows, Unique, yet Genius Carport, extended to protect even your oversized vehicles and EV port, Solar Ready, Professionally landscaped front & back yards, fenced yard, close proximity to downtown, popular local restaurants, boutique shops and so much more. The blend of sleek & modern elegance awaits in these amazing Move In Ready, New Homes.
New construction
Price cut: $15K (6/26)
$860,000
1751 Harlan Street #2, Lakewood, CO 80214
3beds
2,428sqft
Single Family Residence
Built in 2025
3,615 Square Feet Lot
$-- Zestimate®
$354/sqft
$-- HOA
What's special
Peekaboo mountain viewsFenced yardPrivate balconySpectacular denver skyline viewsFabulous rooftop deckExpansive custom walk-in closetCustom walk in pantry
- 414 days |
- 96 |
- 2 |
Zillow last checked:
Listing updated:
Listed by:
Donna M Bird 303-523-9301 dmbird60@gmail.com,
Coldwell Banker Realty 44
Source: REcolorado as distributed by MLS GRID,MLS#: 2102520
Facts & features
Interior
Bedrooms & bathrooms
- Bedrooms: 3
- Bathrooms: 4
- Full bathrooms: 2
- 1/2 bathrooms: 2
- Main level bathrooms: 1
Bedroom
- Level: Upper
Bedroom
- Level: Upper
Bathroom
- Level: Upper
Bathroom
- Level: Main
Bathroom
- Level: Upper
Other
- Level: Upper
Other
- Level: Upper
Dining room
- Level: Main
Kitchen
- Level: Main
Laundry
- Level: Upper
Living room
- Description: Adorned With Gas Fireplace And Access To Back Yard
- Level: Main
Living room
- Description: Wet Bar And Access To The Roof Top Deck
- Level: Upper
Heating
- Forced Air, Natural Gas
Cooling
- Central Air
Appliances
- Included: Dishwasher, Disposal, Microwave, Oven, Range, Range Hood, Refrigerator
- Laundry: Laundry Closet
Features
- Ceiling Fan(s), Entrance Foyer, High Ceilings, Open Floorplan, Pantry, Primary Suite, Quartz Counters, Smoke Free, Vaulted Ceiling(s), Walk-In Closet(s), Wet Bar
- Flooring: Carpet, Tile, Vinyl
- Windows: Double Pane Windows
- Basement: Crawl Space
- Number of fireplaces: 1
- Fireplace features: Gas Log, Living Room
Interior area
- Total structure area: 2,428
- Total interior livable area: 2,428 sqft
- Finished area above ground: 2,428
Video & virtual tour
Property
Parking
- Total spaces: 3
- Parking features: Concrete, Electric Vehicle Charging Station(s)
- Carport spaces: 1
- Details: Off Street Spaces: 2
Features
- Levels: Three Or More
- Patio & porch: Covered, Deck, Patio, Rooftop
- Exterior features: Balcony, Private Yard, Rain Gutters
- Fencing: Full
- Has view: Yes
- View description: City
Lot
- Size: 3,615 Square Feet
- Features: Sprinklers In Front, Sprinklers In Rear
Details
- Parcel number: 526566
- Special conditions: Standard
Construction
Type & style
- Home type: SingleFamily
- Architectural style: Urban Contemporary
- Property subtype: Single Family Residence
Materials
- Cedar, Frame, Wood Siding
- Foundation: Concrete Perimeter, Slab
- Roof: Composition
Condition
- New Construction
- New construction: Yes
- Year built: 2025
Utilities & green energy
- Electric: 110V, 220 Volts
- Sewer: Public Sewer
- Water: Public
- Utilities for property: Electricity Connected, Natural Gas Connected
Community & HOA
Community
- Security: Carbon Monoxide Detector(s), Smoke Detector(s)
- Subdivision: Edgewater
HOA
- Has HOA: No
Location
- Region: Lakewood
Financial & listing details
- Price per square foot: $354/sqft
- Tax assessed value: $543,362
- Annual tax amount: $5,130
- Date on market: 7/11/2025
- Listing terms: Cash,Conventional,Jumbo,VA Loan
- Exclusions: Staging Furniture And Accessories
- Ownership: Builder
- Electric utility on property: Yes
- Road surface type: Paved
Estimated market value
Not available
Estimated sales range
Not available
Not available
Price history
| Date | Event | Price |
|---|---|---|
| 6/26/2026 | Price change | $860,000-1.7%$354/sqft |
Source:  REcolorado as distributed by MLS GRID #2102520 Report a problem REcolorado as distributed by MLS GRID #2102520 Report a problem | ||
| 5/30/2026 | Price change | $875,000-4.9%$360/sqft |
Source: REcolorado as distributed by MLS GRID #2102520 Report a problem | ||
| 4/29/2026 | Price change | $920,000-4.2%$379/sqft |
Source: REcolorado as distributed by MLS GRID #2102520 Report a problem | ||
| 2/5/2026 | Price change | $960,000-4%$395/sqft |
Source: REcolorado as distributed by MLS GRID #2102520 Report a problem | ||
| 10/17/2025 | Price change | $1,000,000+1.8%$412/sqft |
Source: REcolorado as distributed by MLS GRID #2102520 Report a problem | ||
| 7/11/2025 | Listed for sale | $982,550$405/sqft |
Source: REcolorado as distributed by MLS GRID #2102520 Report a problem | ||
Public tax history
| Year | Property taxes | Tax assessment |
|---|---|---|
| 2025 | $4,961 | $33,960 -37.5% |
| 2024 | -- | $54,373 |
Find assessor info on the county website
Monthly payment
Est. payment
Payment breakdown
Explore the cost of this home by adjusting the details. Changes won't be saved.Climate risks
Neighborhood: Northeast Lakewood
Nearby schools
GreatSchools rating
- 7/10Edgewater Elementary SchoolGrades: PK-6Distance: 0.5 mi
- 2/10Jefferson High SchoolGrades: 7-12Distance: 0.6 mi
Schools provided by the listing agent
- Elementary: Edgewater
- Middle: Jefferson
- High: Jefferson
- District: Jefferson County R-1
Source: REcolorado as distributed by MLS GRID. This data may not be complete. We recommend contacting the local school district to confirm school assignments for this home.
- $860,0003 bd4 ba2.4k sqft1751 Harlan St #1, Lakewood, CO 80214New Construction

- $860,0003 bd4 ba2.4k sqft1753 Harlan St #1, Lakewood, CO 80214New Construction
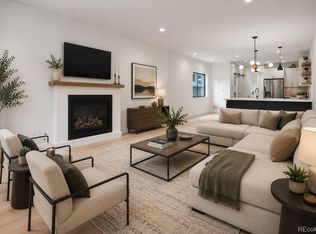
- $---- bd-- ba-- sqft1753 Harlan St, Denver, CO 80214Off Market
- $860,0003 bd4 ba2.4k sqft1753 Harlan St #2, Lakewood, CO 80214New Construction
- $309,941-- bd-- ba-- sqft1749 Harlan St, Lakewood, CO 80214Off Market
- $375,4002 bd1 ba700 sqft1755 Harlan St #B, Denver, CO 80214Off Market
- $438,2002 bd1 ba775 sqft1755 Harlan St, Edgewater, CO 80214Off Market
- $450,4002 bd1 ba956 sqft1747 Harlan St, Lakewood, CO 80214Off Market
A local agent can set up tours, give advice and negotiate with sellers.
Similar homes
- $620,0003 bd3 ba1.6k sqftHarlan Row, Lakewood, CO 80214For Sale
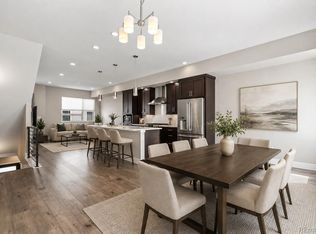
 MLS ID #2532821, Tricia Whitaker, Generator Real Estate, LLC. REcolorado as distributed by MLS GRID
 - $750,0003 bd4 ba1.6k sqft1554 N Quitman Street, Denver, CO 80204For Sale
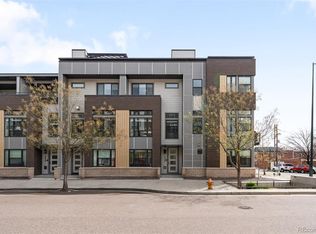 MLS ID #7954209, Nicole Keiller, Compass - Denver. REcolorado as distributed by MLS GRID
 - $950,0004 bd4 ba2.1k sqft1654 Utica Street, Denver, CO 80204For Sale
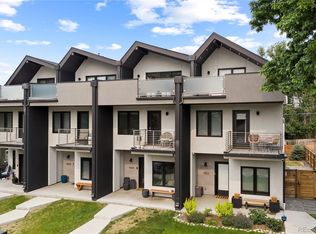 MLS ID #8576248, David DiPetro, Serhant Colorado LLC. REcolorado as distributed by MLS GRID
 - $897,5004 bd4 ba2.2k sqft6416 Quitman Court, Arvada, CO 80003New Construction
 REcolorado as distributed by MLS GRID
 - $1,015,0003 bd4 ba2.3k sqft1728 Hooker Street, Denver, CO 80204For SaleMLS ID #9222096, Mike Wilkinson, Embark Realty Group. REcolorado as distributed by MLS GRID
- $715,0004 bd3 ba2k sqft7145 W Alabama Drive, Lakewood, CO 80232For SaleMLS ID #6962196, Lukasz Burek, Grant Real Estate Company. REcolorado as distributed by MLS GRID
- $895,0004 bd4 ba2.2k sqft6429 Quitman Court, Arvada, CO 80003New ConstructionREcolorado as distributed by MLS GRID
- $550,0004 bd3 ba2.1k sqft8150 W 10th Avenue, Lakewood, CO 80214For SaleMLS ID #5876015, Gregg Francis, Compass - Denver. REcolorado as distributed by MLS GRID
- $609,9004 bd3 ba2.4k sqft10 Allison Street, Lakewood, CO 80226For SaleMLS ID #6115964, James Crocker, Crocker Realty, LLC. REcolorado as distributed by MLS GRID
- $435,0003 bd3 ba1.2k sqft5538 W 11th Place, Lakewood, CO 80214For SaleMLS ID #4287156, Robin Lake, LIV Sotheby's International Realty. REcolorado as distributed by MLS GRID
- $749,0003 bd3 ba1.7k sqft4527 W Wells Place, Denver, CO 80204New ConstructionMLS ID #5345896, Stultz Homes Team, Khaya Real Estate LLC. REcolorado as distributed by MLS GRID
- $895,0004 bd3 ba2.8k sqft3100 S Clarkson Street, Englewood, CO 80113For SaleMLS ID #4832429, T.J. Gordon, Compass - Denver. REcolorado as distributed by MLS GRID
- $694,9003 bd3 ba1.7k sqft3831 W 3rd Avenue, Denver, CO 80219New ConstructionMLS ID #8361536, Ramon Vargas, Legacy 100 Real Estate Partners LLC. REcolorado as distributed by MLS GRID
- $564,9993 bd3 ba1.7k sqftPierce Creek Village, Lakewood, CO 80214New ConstructionMLS ID #9932557, Lori Abbey, Compass - Denver. REcolorado as distributed by MLS GRID
- $849,0003 bd4 ba1.8k sqft1960 S Columbine Street #1, Denver, CO 80210For SaleMLS ID #2177437, Adrian Veideman, RE/MAX Professionals. REcolorado as distributed by MLS GRID
- $849,0003 bd4 ba1.9k sqftTerrace South, Denver, CO 80209For SaleMLS ID #6689613, Nancy Austin, Compass - Denver. REcolorado as distributed by MLS GRID
- $860,0005 bd6 ba2.9k sqft1581 W Briarwood Avenue, Littleton, CO 80120For SaleMLS ID #8752126, Melissa Brugh, eXp Realty, LLC. REcolorado as distributed by MLS GRID
- $899,0004 bd3 ba3.1k sqft16170 Mt Vernon Road, Golden, CO 80401New ConstructionMLS ID #4471317, Brian Quarnstrom, The Golden Group. REcolorado as distributed by MLS GRID
- $679,0006 bd2 ba2.7k sqft350 Jade Street, Other, CO 80020For Sale
 MLS ID #S1069704, Mark Conley, Summit Resort Group. Altitude Realtors
