Set against sweeping mountain views in Erie's sought-after Morgan Hill community, this west-facing home is the one buyers rarely find: a 2024 build that has been fully transformed from builder-grade into a custom-finished home move-in ready, with every detail already done. This home is elevated with designer lighting, custom tilework, a mudroom built for real life, and an EV charging outlet so the next owner simply arrives and lives. The heart of the home is a dramatic two-story living area anchored by a 21-foot custom tiled gas fireplace, flooded with natural light and opening through stacked sliding doors to a professionally landscaped backyard with fire pit, stamped concrete patio and unobstructed mountain views. The oversized kitchen island seats six, the eat-in dining flows naturally to the outdoors. The main level includes a private bedroom with en-suite bath and adjacent study - ideal for guests, multigenerational living, or a dedicated home office. Upstairs, the primary suite offers a true retreat: five-piece bath, standalone soaking tub, and custom closet system. Three additional bedrooms provide flexible options, including one with a private en-suite and two sharing a hall bath. The unfinished basement spanning over 1,800 square feet awaits its next chapter, a blank canvas primed for a home theater, gym, additional living quarters or entertainer's retreat you've always envisioned. This community enhances everyday life with a heated community pool, a 2.5-mile trail connecting directly to Downtown Erie, two playgrounds and a future 13-acre park planned for Fall 2027.
Pending
Price cut: $19.1K (7/24)
$999,900
1760 Marlowe Cir W, Erie, CO 80516
5beds
5,493sqft
:
Get pre-qualified$6,371/mo
Single Family Residence
Built in 2024
10,623 Square Feet Lot
$-- Zestimate®
$182/sqft
$89/mo HOA
What's special
Sweeping mountain viewsUnobstructed mountain viewsProfessionally landscaped backyardFire pitCustom tileworkFive-piece bathWest-facing home
- 99 days |
- 943 |
- 23 |
Zillow last checked:
Listing updated:
Listed by:
Tresa Tuttle Lewis 410-984-9700,
Coldwell Banker Realty-Boulder,
Bethany Sartell 720-771-9345,
Coldwell Banker Realty-Boulder
Source: IRES as distributed by MLS GRID,MLS#: 1058063
Facts & features
Interior
Bedrooms & bathrooms
- Bedrooms: 5
- Bathrooms: 5
- Full bathrooms: 3
- 3/4 bathrooms: 1
- 1/2 bathrooms: 1
- Main level bathrooms: 2
Primary bedroom
- Description: Carpet
- Features: Tub+Shower Primary
- Level: Upper
- Area: 255 Square Feet
- Dimensions: 15 x 17
Bedroom 2
- Level: Main
Bedroom 3
- Level: Upper
Bedroom 4
- Level: Upper
Bedroom 5
- Level: Upper
Dining room
- Level: Main
Kitchen
- Description: Luxury Vinyl
- Level: Main
- Area: 238 Square Feet
- Dimensions: 17 x 14
Living room
- Level: Main
Study
- Level: Main
Heating
- Forced Air
Cooling
- Central Air
Appliances
- Included: Gas Range, Dishwasher, Refrigerator, Washer, Dryer, Microwave, Disposal
- Laundry: Washer/Dryer Hookup
Features
- Open Floorplan, Pantry, Walk-In Closet(s), Jack & Jill Bathroom, Kitchen Island, High Ceilings
- Basement: Unfinished
- Has fireplace: Yes
- Fireplace features: Electric
Interior area
- Total structure area: 3,558
- Total interior livable area: 5,493 sqft
- Finished area above ground: 3,558
Video & virtual tour
Property
Parking
- Total spaces: 3
- Parking features: Attached
- Attached garage spaces: 3
- Details: Attached
Features
- Levels: Two
- Stories: 2
- Patio & porch: Patio
Lot
- Size: 10,623 Square Feet
- Features: Level
Details
- Parcel number: R8969662
- Zoning: RES
- Special conditions: Licensed Owner
Construction
Type & style
- Home type: SingleFamily
- Property subtype: Single Family Residence
Materials
- Stone, Composition
- Roof: Composition
Condition
- New construction: No
- Year built: 2024
Utilities & green energy
- Water: City
- Utilities for property: Natural Gas Available, Electricity Available
Community & HOA
Community
- Subdivision: Morgan Hill Fg 2
HOA
- Has HOA: Yes
- HOA fee: $89 monthly
- HOA name: Monarch Properties
- HOA phone: 720-425-5475
Location
- Region: Erie
Financial & listing details
- Price per square foot: $182/sqft
- Annual tax amount: $9,364
- Date on market: 5/1/2026
- Listing terms: Cash,Conventional,FHA,VA Loan
- Exclusions: Seller's Personal Property, Tesla Wall Charger, Garage Refrigerator, garage deep freezer, Vivint alarm system and all the parts
- Electric utility on property: Yes
Estimated market value
Not available
Estimated sales range
Not available
Not available
Price history
| Date | Event | Price |
|---|---|---|
| 7/25/2026 | Pending sale | $999,900$182/sqft |
Source:  IRES as distributed by MLS GRID #1058063 Report a problem IRES as distributed by MLS GRID #1058063 Report a problem | ||
| 7/24/2026 | Price change | $999,900-1.9%$182/sqft |
Source: IRES as distributed by MLS GRID #1058063 Report a problem | ||
| 7/21/2026 | Listed for sale | $1,019,000$186/sqft |
Source: IRES as distributed by MLS GRID #1058063 Report a problem | ||
| 7/20/2026 | Pending sale | $1,019,000$186/sqft |
Source: IRES as distributed by MLS GRID #1058063 Report a problem | ||
| 6/20/2026 | Price change | $1,019,000-1.9%$186/sqft |
Source: IRES as distributed by MLS GRID #1058063 Report a problem | ||
| 5/26/2026 | Price change | $1,039,000-1%$189/sqft |
Source: IRES as distributed by MLS GRID #1058063 Report a problem | ||
| 5/1/2026 | Listed for sale | $1,049,000$191/sqft |
Source: IRES as distributed by MLS GRID #1058063 Report a problem | ||
Public tax history
Tax history is unavailable.
Monthly payment
Est. payment
Payment breakdown
Explore the cost of this home by adjusting the details. Changes won't be saved.Climate risks
Neighborhood: 80516
Nearby schools
GreatSchools rating
- 9/10Erie Elementary SchoolGrades: PK-5Distance: 1.4 mi
- 6/10Erie Middle SchoolGrades: 6-8Distance: 1.3 mi
- 8/10Erie High SchoolGrades: 9-12Distance: 2.3 mi
Schools provided by the listing agent
- Elementary: Erie
- Middle: Erie
- High: Erie
Source: IRES as distributed by MLS GRID. This data may not be complete. We recommend contacting the local school district to confirm school assignments for this home.
- $855,9904 bd5 ba3.1k sqft1750 Marlowe Cir W, Erie, CO 80516Sold

- $837,9054 bd3 ba2.4k sqft1755 Morgan Dr, Erie, CO 80516Sold
- $880,0005 bd4 ba3.3k sqft1741 Morgan Dr, Erie, CO 80516Sold
- $820,0005 bd4 ba4.5k sqft1738 Marlowe Cir W, Erie, CO 80516Sold

- $1,000,0005 bd6 ba4.6k sqft1769 Morgan Dr, Erie, CO 80516Sold
- $876,4805 bd4 ba4.1k sqft1727 Morgan Dr, Erie, CO 80516Sold
- $730,0004 bd3 ba4.1k sqft1784 Marlowe Cir W, Erie, CO 80516Sold
- $1,015,1705 bd4 ba4.5k sqft1751 Marlowe Cir W, Erie, CO 80516Sold
A local agent can set up tours, give advice and negotiate with sellers.
Similar homes
- $950,0005 bd5 ba6.3k sqft1928 Marlowe Circle, Erie, CO 80516For Sale
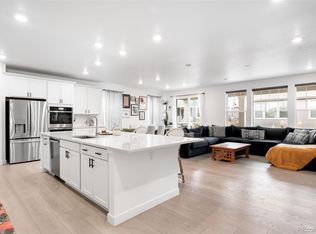
 MLS ID #9550434, Chandler Fendler, Compass - Denver. REcolorado as distributed by MLS GRID
 - $987,0005 bd4 ba4.5k sqft908 Gilpin Circle, Erie, CO 80516For Sale
 MLS ID #8509570, Christina Surprenant, West and Main Homes Inc. REcolorado as distributed by MLS GRID
 - $875,0005 bd5 ba4.1k sqft61 S High Street, Erie, CO 80516For Sale
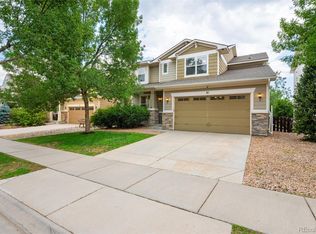 MLS ID #1922152, Heather Slump, Rhae Group Realty. REcolorado as distributed by MLS GRID
 - $1,069,0005 bd4 ba4.2k sqft941 Wildrose Pl, Erie, CO 80516For Sale

 MLS ID #1061745, Dave M Sutton, Compass - Boulder. IRES as distributed by MLS GRID
 - $1,000,0005 bd5 ba6.2k sqft1219 Sunrise Dr, Erie, CO 80516For SaleMLS ID #1061855, Adam Micheli, Compass - Boulder. IRES as distributed by MLS GRID
- $1,049,0004 bd5 ba4.5k sqft1555 Chestnut Ave, Erie, CO 80516For SaleMLS ID #1065530, Chelsey Franklin, LIV Sotheby's Intl Realty. IRES as distributed by MLS GRID
- $775,0005 bd4 ba3.4k sqft198 Starlight Circle, Erie, CO 80516For SaleMLS ID #9526189, Jamie Collins, Redfin Corporation. REcolorado as distributed by MLS GRID
- $1,050,0004 bd4 ba4.7k sqft1413 Lyons Ln, Erie, CO 80516For SaleMLS ID #1065028, The Bernardi Group, Coldwell Banker Realty-Boulder. IRES as distributed by MLS GRID
- $875,0005 bd4 ba3.2k sqft285 Westerly Boulevard, Erie, CO 80516For SaleMLS ID #3325116, Mary Haling, LIV Sotheby's International Realty. REcolorado as distributed by MLS GRID
- $824,9006 bd5 ba3.6k sqft847 Rosevine Ln, Erie, CO 80516For SaleMLS ID #1057750, Jessica Luginbill, Compass-Denver. IRES as distributed by MLS GRID
- $1,180,0004 bd4 ba5k sqft1032 Marfell St, Erie, CO 80516For SaleMLS ID #1058933, Kimberly Fels, RE/MAX of Boulder, Inc. IRES as distributed by MLS GRID
- $1,075,7005 bd6 ba4.5k sqft1651 Poplar Dr, Erie, CO 80516New ConstructionIRES as distributed by MLS GRID
- $1,169,0005 bd5 ba5.7k sqft1168 Raindance Place, Erie, CO 80516For SaleMLS ID #5605914, Shara Trutner, Coldwell Banker Realty - NoCo. REcolorado as distributed by MLS GRID
- $725,0003 bd3 ba3.4k sqft111 Magnolia Court, Erie, CO 80516For SaleMLS ID #6253729, Kathlene Weaver, RE/MAX Professionals. REcolorado as distributed by MLS GRID
- $1,125,0004 bd4 ba3.7k sqft1321 Fountain Ln, Erie, CO 80516For SaleMLS ID #1062351, The Bernardi Group, Coldwell Banker Realty-Boulder. IRES as distributed by MLS GRID
- $729,0005 bd4 ba3k sqft56 Starlight Cir, Erie, CO 80516For SaleMLS ID #1064557, Aimee Brayman, West and Main Homes. IRES as distributed by MLS GRID
- $1,099,0005 bd5 ba4.5k sqft16301 Fletcher Mountain Way, Broomfield, CO 80023For SaleMLS ID #4777378, Christian Thompson, GREEN DOOR LIVING REAL ESTATE. REcolorado as distributed by MLS GRID
- $1,060,0004 bd4 ba4.3k sqft16329 Mount Silverheels Way, Broomfield, CO 80023For SaleMLS ID #1065424, Chris Angelovic, LIV Sotheby's Intl Realty. IRES as distributed by MLS GRID
- $739,9005 bd4 ba3.9k sqft6540 Empire Avenue, Erie, CO 80516For SaleMLS ID #2883603, Stacia Shane, RE/MAX Momentum. REcolorado as distributed by MLS GRID
- $975,0005 bd4 ba3.4k sqft14363 Waterside Ln, Broomfield, CO 80023For SaleMLS ID #1065486, Jennifer Arbuckle, RE/MAX Northwest. IRES as distributed by MLS GRID
