Showings start Thursday 9/24 at 12-2, 4-6 Open Houses! Five bedroom Wildhorse Village home on a level cul-de-sac lot in award-winning Rockwood School District! The main-level kitchen & breakfast room open directly to the large paver patio, while the finished walk-out lower level also provides backyard access—an uncommon combination for easy indoor-outdoor living.
The level, private backyard boasts a wooded view, mature trees, open green space, the perfect sledding hill & room to create the resort style pool setting you have been envisioning. Main level features 9-foot ceilings, granite countertops, a center island, walk-in pantry, bay windows and a brick-to-ceiling wood-burning fireplace.
The finished walk-out lower level includes a family room, recreation space, mini-kitchen, fifth bedroom, office/sleeping room and full bath—ideal for guests, work-from-home needs or multigenerational living. Upstairs are the vaulted primary suite with dual walk-in closets and updated bath, plus three additional bedrooms served by two full baths, including a Jack-and-Jill and ensuite.
Best of all, the expensive—but not-so-exciting—stuff is already done! Major improvements include: NEW roof, NEW windows, NEW front door, NEW plantation shutters, NEW HVAC, FRESH paint throughout main & lower levels, NEW light fixtures & NEW lower-level carpet. All that’s left for you is the fun part—move in, decorate, and make it your own!
Walk to Chesterfield Elementary and enjoy Wildhorse Village amenities: three pools, clubhouses, tennis/pickleball courts, trails, lakes, fishing, and sidewalks- all within one of the area’s most sought-after and established communities off prestigious Wild Horse Creek Rd.
This is where space, location, and lifestyle come together just minutes from major highways.
Pending
Listed by: EXP Realty, LLC • Kathy Helbig • 636-385-5095
$795,000
17619 Bridgeway Dr, Chesterfield, MO 63005
5beds
3,976sqft
Single Family Residence
Built in 1989
0.7 Acres Lot
$-- Zestimate®
$200/sqft
$92/mo HOA
What's special
Wooded viewLevel private backyardGranite countertopsLevel cul-de-sac lotNew roofNew light fixturesVaulted primary suite
- 25 days
- 727
- 31
Likely to sell faster than
Zillow last checked:
Listing updated:
Listed by:
Kathy Helbig 636-385-5095,
EXP Realty, LLC,
Laurie S Enea 314-607-8055,
EXP Realty, LLC
Source: MARIS,MLS#: 26027715 Originating MLS: St. Louis Association of REALTORS
Facts & features
Interior
Bedrooms & bathrooms
- Bedrooms: 5
- Bathrooms: 6
- Full bathrooms: 4
- 1/2 bathrooms: 2
- Main level bathrooms: 2
Primary bedroom
- Features: Floor Covering: Wood
- Level: Second
- Area: 340
- Dimensions: 17x20
Bedroom 2
- Features: Floor Covering: Carpeting
- Level: Second
- Area: 154
- Dimensions: 11x14
Bedroom 3
- Features: Floor Covering: Carpeting
- Level: Second
- Area: 156
- Dimensions: 12x13
Bedroom 4
- Features: Floor Covering: Carpeting
- Level: Second
- Area: 156
- Dimensions: 12x13
Bedroom 5
- Features: Floor Covering: Carpeting
- Level: Lower
- Area: 225
- Dimensions: 15x15
Breakfast room
- Features: Floor Covering: Ceramic Tile
- Level: Main
- Area: 180
- Dimensions: 12x15
Dining room
- Features: Floor Covering: Wood
- Level: Main
- Area: 208
- Dimensions: 13x16
Family room
- Features: Floor Covering: Wood
- Level: Main
- Area: 380
- Dimensions: 20x19
Kitchen
- Features: Floor Covering: Ceramic Tile
- Level: Main
- Area: 180
- Dimensions: 12x15
Laundry
- Features: Floor Covering: Ceramic Tile
- Level: Main
- Area: 80
- Dimensions: 8x10
Living room
- Features: Floor Covering: Wood
- Level: Main
- Area: 168
- Dimensions: 14x12
Office
- Features: Floor Covering: Carpeting
- Level: Lower
- Area: 255
- Dimensions: 17x15
Recreation room
- Features: Floor Covering: Carpeting
- Level: Lower
- Area: 360
- Dimensions: 24x15
Heating
- Forced Air, Natural Gas, Zoned
Cooling
- Ceiling Fan(s), Central Air, Electric, Zoned
Appliances
- Included: Dishwasher, Disposal, Double Oven, Electric Oven, Built-In Gas Range, Refrigerator, Trash Compactor, Oven, Gas Water Heater
- Laundry: Laundry Room, Main Level
Features
- Bar, Bookcases, Breakfast Room, Built-in Features, Ceiling Fan(s), Center Hall Floorplan, Central Vacuum, Crown Molding, Double Vanity, Eat-in Kitchen, Entrance Foyer, Granite Counters, High Ceilings, High Speed Internet, Kitchen Island, Recessed Lighting, Separate Dining, Separate Shower, Soaking Tub, Solid Surface Countertop(s), Special Millwork, Storage, Vaulted Ceiling(s), Walk-In Closet(s), Walk-In Pantry
- Flooring: Carpet, Ceramic Tile, Combination, Hardwood
- Doors: Sliding Doors
- Windows: Bay Window(s), Insulated Windows, Plantation Shutters, Screens, Stained Glass
- Basement: Partially Finished,Storage Space,Walk-Out Access
- Number of fireplaces: 1
- Fireplace features: Family Room, Wood Burning
Interior area
- Total structure area: 3,976
- Total interior livable area: 3,976 sqft
- Finished area above ground: 2,976
- Finished area below ground: 1,000
Property
Parking
- Total spaces: 3
- Parking features: Garage, Garage Door Opener, Garage Faces Side, Kitchen Level
- Attached garage spaces: 3
Features
- Levels: Two
- Patio & porch: Front Porch, Patio
- Pool features: Fenced, In Ground, Outdoor Pool
- Fencing: Electric
Lot
- Size: 0.7 Acres
- Features: Adjoins Wooded Area, Cul-De-Sac, Landscaped, Sprinklers In Front, Sprinklers In Rear
Details
- Parcel number: 19V640104
- Special conditions: Standard
Construction
Type & style
- Home type: SingleFamily
- Architectural style: Traditional
- Property subtype: Single Family Residence
Materials
- Aluminum Siding
Condition
- Year built: 1989
Utilities & green energy
- Electric: Other
- Sewer: Public Sewer
- Water: Public
- Utilities for property: Cable Connected, Electricity Connected, Natural Gas Connected, Phone Connected, Sewer Connected
Community & HOA
Community
- Security: Security Service, Security System, Smoke Detector(s)
- Subdivision: Wildhorse Village B
HOA
- Has HOA: Yes
- Amenities included: Clubhouse, Common Ground, Lake, Pickleball Court(s), Pool, Recreation Facilities, Tennis Court(s), Trail(s)
- Services included: Common Area Maintenance, Pool, Recreational Facilities
- HOA fee: $1,100 annually
- HOA name: TBD
Location
- Region: Chesterfield
Financial & listing details
- Price per square foot: $200/sqft
- Tax assessed value: $674,000
- Annual tax amount: $8,912
- Date on market: 9/24/2026
- Cumulative days on market: 25 days
- Listing terms: Cash,Conventional,VA Loan
- Electric utility on property: Yes
Estimated market value
Not available
Estimated sales range
Not available
Not available
Price history
| Date | Event | Price |
|---|---|---|
| 9/26/2026 | Pending sale | $795,000$200/sqft |
Source:  MARIS #26027715 Report a problem | ||
| 9/24/2026 | Listed for sale | $795,000$200/sqft |
Source: MARIS #26027715 Report a problem | ||
Public tax history
| Year | Property taxes | Tax assessment |
|---|---|---|
| 2025 | $8,912 +5.1% | $128,060 +7.6% |
| 2024 | $8,476 +2.7% | $119,040 |
| 2023 | $8,256 +10.9% | $119,040 +19.3% |
| 2022 | $7,442 +0.6% | $99,750 -2.4% |
| 2021 | $7,400 -0.2% | $102,160 +5.9% |
| 2020 | $7,411 -0.3% | $96,460 |
| 2019 | $7,430 | $96,460 +5.2% |
| 2018 | $7,430 | $91,710 |
| 2017 | $7,430 +2.3% | $91,710 +5.8% |
| 2016 | $7,263 +1.6% | $86,670 |
| 2015 | $7,146 | $86,670 -0.6% |
| 2014 | $7,146 -1.2% | $87,230 |
| 2013 | $7,230 | $87,230 +1.8% |
| 2012 | -- | $85,710 |
| 2011 | -- | $85,710 -3.6% |
| 2010 | $6,618 +5.9% | $88,900 |
| 2009 | $6,252 +0.4% | $88,900 +0.2% |
| 2008 | $6,224 +11.3% | $88,750 |
| 2007 | $5,594 | $88,750 +20% |
| 2006 | $5,594 -1.4% | $73,970 |
| 2005 | $5,672 +5% | $73,970 -1.8% |
| 2003 | $5,403 +3.6% | $75,360 +7% |
| 2002 | $5,217 +15% | $70,400 +3.3% |
| 2001 | $4,538 | $68,120 |
Find assessor info on the county website
Monthly payment
Est. payment
Payment breakdown
Explore the cost of this home by adjusting the details. Changes won't be saved.Climate risks
Neighborhood: 63005
Nearby schools
Schools provided by the listing agent
- Elementary: Chesterfield Elem.
- Middle: Rockwood Valley Middle
- High: Lafayette Sr. High
Source: MARIS. This data may not be complete. We recommend contacting the local school district to confirm school assignments for this home.
- $757,5004 bd4 ba2.9k sqft17613 Bridgeway Dr, Chesterfield, MO 63005Off Market
- $929,6004 bd4 ba2.9k sqft17613 Bridgeway Circle Dr, Chesterfield, MO 63005Off Market
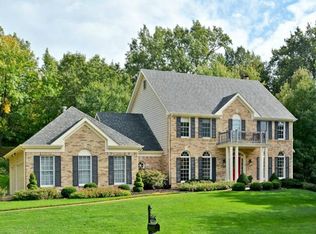
- $--4 bd5 ba4.1k sqft17625 Bridgeway Dr, Chesterfield, MO 63005Sold

- $143,000-- bd-- ba-- sqft17617 Bridgeway Dr, Chesterfield, MO 63005Off Market
Similar homes
- $789,0005 bd4 ba4.7k sqft17026 Kimwood Ct, Chesterfield, MO 63005For Sale
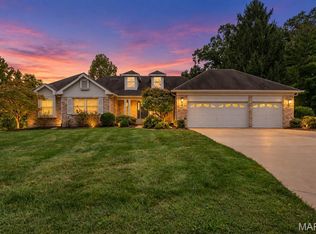
 MLS ID #26062603, Zoe E Taylor, Compass Realty Group. MARIS
- $799,9004 bd5 ba4k sqft16557 Baxter Forest Ridge Dr, Chesterfield, MO 63005For Sale
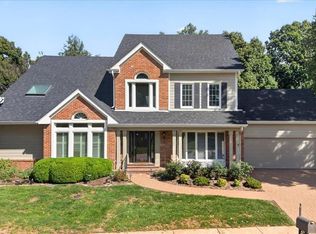 MLS ID #26032202, Berkley B Land, ReeceNichols Real Estate. MARIS
- $710,0005 bd3 ba4k sqft2508 Peppermill Lake Ct, Chesterfield, MO 63005For Sale
 MLS ID #26053940, Mellysa Halter, Coldwell Banker Realty - Gundaker. MARIS
- $790,0005 bd5 ba4.5k sqft1723 Millstream Dr, Chesterfield, MO 63017For Sale
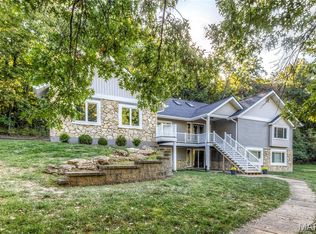 MLS ID #26065094, Dana Snyder, ReeceNichols Real Estate. MARIS
- $675,0004 bd4 ba2.7k sqft2106 Bow Tree Ct, Chesterfield, MO 63005For SaleMLS ID #26061536, Valerie Engel, Coldwell Banker Realty - Gundaker. MARIS
- $849,9004 bd5 ba4.6k sqft16652 Benton Taylor Dr, Chesterfield, MO 63005For SaleMLS ID #26061277, Amy R May, Keller Williams Realty St. Louis. MARIS
- $849,5004 bd5 ba4.8k sqft2785 Sun Meadow Dr, Chesterfield, MO 63005For SaleMLS ID #26062398, Shirisha Mandala, Worth Clark Realty. MARIS
- $715,0004 bd4 ba3k sqft255 Cheval Square Dr, Chesterfield, MO 63005For SaleMLS ID #26058433, Sheryl Deskin, Compass Realty Group. MARIS
- $949,0005 bd3 ba3.7k sqft17711 Birch Leaf Ct, Chesterfield, MO 63005For SaleMLS ID #26059017, Jill Lich, Jill Lich Realty, LLC. MARIS
- $689,9003 bd3 ba2.8k sqft17775 Orrville Rd, Chesterfield, MO 63005For SaleMLS ID #26054748, Catherine N Shaw-Connely, Tom Shaw, REALTORS. MARIS
- $699,9004 bd4 ba4.2k sqft277 Larimore Valley Dr, Chesterfield, MO 63005For SaleMLS ID #26040077, Catherine N Shaw-Connely, Tom Shaw, REALTORS. MARIS
- $705,0004 bd4 ba3k sqft259 Cheval Square Dr, Chesterfield, MO 63005For SaleMLS ID #26049884, Sheryl Deskin, Compass Realty Group. MARIS
- $549,9004 bd4 ba3.3k sqft239 Lansbrooke Dr, Chesterfield, MO 63005For SaleMLS ID #26066129, Gloria J Lu, Your Home Sold Guaranteed Realty. MARIS
- $725,0004 bd4 ba4.1k sqft1674 Old Baxter Rd, Chesterfield, MO 63017For SaleMLS ID #26058409, Margaret Bradford, Nettwork Global. MARIS
- $699,0006 bd5 ba3.7k sqft1843 Shadywood Ct, Chesterfield, MO 63017For SaleMLS ID #26062645, Christi R Miceli, RE/MAX Results. MARIS
- $970,0004 bd4 ba4.1k sqft1316 Homestead Heights Dr, Chesterfield, MO 63005For SaleMLS ID #26052493, Heidy C Weicht, DRG - Delhougne Realty Group. MARIS
- $1,125,0004 bd4 ba5.2k sqft2 Deerfield Ridge Rd, Wildwood, MO 63005For SaleMLS ID #26063376, Heather A Donley, EXP Realty, LLC. MARIS
- $1,150,0006 bd5 ba5.8k sqft2746 Wynncrest Manor Dr, Chesterfield, MO 63005For SaleMLS ID #26050253, Sarah S Bernard, RedKey Realty Leaders. MARIS
- $649,9005 bd3 ba3.7k sqft1768 Orchard Hill Dr, Chesterfield, MO 63017For SaleMLS ID #26057026, Lacey D Sexton, Coldwell Banker Realty - Gundaker. MARIS
