Welcome to this beautifully maintained, like-new Village Builders home offering luxury, comfort, and exceptional design. You'll find 4 beds, private study, spacious game/media room, pool, AND MORE in this versatile floor plan perfect for everyday living and entertaining. The gourmet kitchen boasts 42" stained cabinetry, granite countertops, custom backsplash, abundant storage, and opens to living area with soaring ceilings. The owner's retreat features a spa-like bath with soaking tub and oversized walk-in closet. Enjoy your private backyard oasis with a sparkling pool and oversized covered patio. You'll find designer finishes, new engineered hardwoods throughout, ceramic tile, sprinkler system, energy-efficient HVAC, and thoughtful upgrades throughout with access to all community amenities The Groves has to offer!
For sale
Price increase: $15K (7/21)
$589,900
17623 Sequoia Kings Dr, Humble, TX 77346
4beds
3,226sqft
:
Get pre-qualified$4,816/mo
Single Family Residence
Built in 2018
7,235 Square Feet Lot
$576,200 Zestimate®
$183/sqft
$99/mo HOA
What's special
Sparkling poolDesigner finishesPrivate backyard oasisOversized covered patioNew engineered hardwoods throughoutGranite countertopsPrivate study
- 7 days |
- 355 |
- 33 |
Likely to sell faster than
Zillow last checked:
Listing updated:
Listed by:
Stephanie Pribble TREC #0645483 713-542-1730,
Keller Williams Realty Metropolitan
Source: HAR,MLS#: 21066614
Facts & features
Interior
Bedrooms & bathrooms
- Bedrooms: 4
- Bathrooms: 4
- Full bathrooms: 3
- 1/2 bathrooms: 1
Heating
- Natural Gas
Cooling
- Ceiling Fan(s), Electric
Appliances
- Included: ENERGY STAR Qualified Appliances, Disposal, Dryer, Refrigerator, Washer, Electric Oven, Oven, Microwave, Gas Cooktop, Dishwasher
- Laundry: Electric Dryer Hookup, Gas Dryer Hookup, Washer Hookup
Features
- Crown Molding, Formal Entry/Foyer, High Ceilings, Vaulted Ceiling
- Flooring: Engineered Hardwood, Tile
- Windows: Window Coverings
- Number of fireplaces: 1
- Fireplace features: Gas, Gas Log
Interior area
- Total structure area: 3,226
- Total interior livable area: 3,226 sqft
Property
Parking
- Total spaces: 2
- Parking features: Attached, Garage, Additional Parking, Garage Door Opener, Double-Wide Driveway
- Attached garage spaces: 2
Features
- Stories: 2
- Patio & porch: Covered, Patio/Deck, Porch
- Exterior features: Back Green Space, Side Yard, Sprinkler System
- Has private pool: Yes
- Pool features: Gunite, In Ground, Pool/Spa Combo
- Has spa: Yes
- Spa features: Spa/Hot Tub
- Fencing: Back Yard,Full
Lot
- Size: 7,235 Square Feet
- Features: Back Yard, Cleared, 0 Up To 1/4 Acre
Details
- Parcel number: 1370560040005
Construction
Type & style
- Home type: SingleFamily
- Architectural style: Contemporary,Other,Traditional
- Property subtype: Single Family Residence
Materials
- Brick, Cement Siding, Other, Stone, Stucco
- Foundation: Slab
- Roof: Composition
Condition
- New construction: No
- Year built: 2018
Details
- Builder name: Village Builders
Utilities & green energy
- Sewer: Public Sewer
- Water: Public
Green energy
- Energy efficient items: Attic Vents, Thermostat
Community & HOA
Community
- Subdivision: The Groves
HOA
- Has HOA: Yes
- Amenities included: Clubhouse, Fitness Center, Jogging Path, Park, Picnic Area, Playground, Pool, Trail(s)
- HOA fee: $297 quarterly
Location
- Region: Humble
Financial & listing details
- Price per square foot: $183/sqft
- Tax assessed value: $456,521
- Annual tax amount: $13,651
- Date on market: 7/21/2026
- Listing terms: Cash,Conventional
Estimated market value
$576,200
$547,000 - $605,000
$3,427/mo
Price history
| Date | Event | Price |
|---|---|---|
| 7/21/2026 | Price change | $589,900+2.6%$183/sqft |
Source:  HAR #21066614 Report a problem HAR #21066614 Report a problem | ||
| 3/7/2025 | Pending sale | $574,950$178/sqft |
Source: HAR #15103660 Report a problem | ||
| 2/28/2025 | Listed for sale | $574,950$178/sqft |
Source: HAR #15103660 Report a problem | ||
| 6/4/2018 | Sold | -- |
Source: Agent Provided Report a problem | ||
Public tax history
| Year | Property taxes | Tax assessment |
|---|---|---|
| 2025 | $3,199 +3.3% | $456,521 +1.1% |
| 2024 | $3,097 | $451,463 -14.6% |
| 2023 | -- | $528,360 +7.7% |
| 2022 | $2,409 | $490,621 +42.2% |
| 2021 | -- | $345,000 +3.9% |
| 2020 | $2,289 -6.9% | $332,001 -5.6% |
| 2019 | $2,460 -0.4% | $351,615 +595.6% |
| 2018 | $2,469 | $50,550 -23.2% |
| 2017 | $2,469 +60.2% | $65,799 |
| 2016 | $1,542 | -- |
Find assessor info on the county website
Monthly payment
Est. payment
Payment breakdown
Explore the cost of this home by adjusting the details. Changes won't be saved.Climate risks
Neighborhood: Groves
Nearby schools
GreatSchools rating
- 9/10Groves Elementary SchoolGrades: PK-5Distance: 1.3 mi
- 6/10Westlake MiddleGrades: 6-8Distance: 1.5 mi
- 5/10Atascocita High SchoolGrades: 9-12Distance: 0.6 mi
Schools provided by the listing agent
- Elementary: Groves Elementary School
- Middle: West Lake Middle School
- High: Atascocita High School
Source: HAR. This data may not be complete. We recommend contacting the local school district to confirm school assignments for this home.
- $366,400-- bd-- ba-- sqftMalheur Dr, Humble, TX 77346Off Market
- $391,4003 bd2 ba2.5k sqft17626 Sequoia Kings Dr, Humble, TX 77346Off Market

- $462,0004 bd4 ba3.2k sqft17627 Sequoia Kings Dr, Humble, TX 77346Off Market
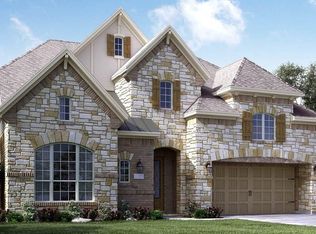
- $475,9004 bd3 ba3.2k sqft17622 Sequoia Kings Dr, Humble, TX 77346Off Market
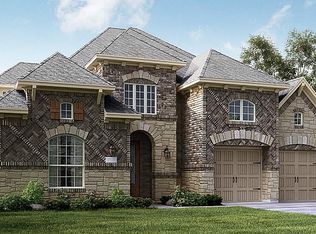
- $495,3004 bd3 ba3.3k sqft17630 Sequoia Kings Dr, Humble, TX 77346Off Market
- $444,6004 bd3 ba2.9k sqft17615 Sequoia Kings Dr, Humble, TX 77346Off Market
- $549,0004 bd4 ba2.9k sqft17631 Sequoia Kings Dr, Humble, TX 77346For Sale
- $545,7004 bd4 ba3.7k sqft17618 Sequoia Kings Dr, Humble, TX 77346Off Market
A local agent can set up tours, give advice and negotiate with sellers.
A local lender can help you make sure your offer is ready when you are.
Similar homes
- $575,0004 bd5 ba4.2k sqft17215 Sages Ravine Dr, Humble, TX 77346For Sale
 MLS ID #46136600, Dayna Simon, Better Homes and Gardens Real Estate Gary Greene - Lake Houston. HAR
 - $--4 bd3 ba3.5k sqft18122 Bayou Mead Trl, Humble, TX 77346Auction
 Auction.com 2
 - $549,0004 bd4 ba2.9k sqft17631 Sequoia Kings Dr, Humble, TX 77346For Sale
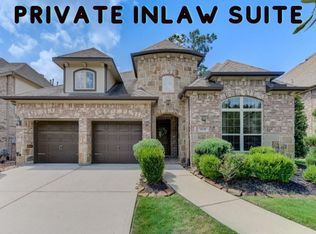 MLS ID #51380260, Richard Tizon, Walzel Properties - Katy. HAR
 - $599,9004 bd4 ba3.7k sqft13018 Fernbank Forest Dr, Humble, TX 77346For Sale
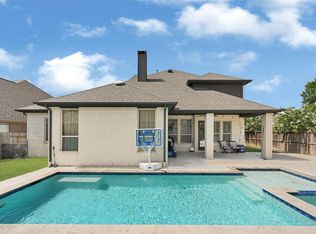 MLS ID #76965618, Gissell Maldonado, ST Realty. HAR
 - $600,0004 bd4 ba3.6k sqft12122 Pinelands Park Ln, Humble, TX 77346For SaleMLS ID #69728713, Melissa Nelson, Keller Williams Realty Northeast. HAR
- $695,0005 bd6 ba4.5k sqft12903 Pinson Mound Ct, Humble, TX 77346For SaleMLS ID #5134559, Dayna Simon, Better Homes and Gardens Real Estate Gary Greene - Lake Houston. HAR
- $565,0004 bd4 ba3.7k sqft18303 Enchanted Rock Trl, Humble, TX 77346For SaleMLS ID #37052366, Morgan Marley, Keller Williams Realty Northeast. HAR
- $635,0005 bd4 ba4.2k sqft17710 Rough River Ct, Humble, TX 77346For SaleMLS ID #6197046, Ashley Huron, JLA Realty. HAR
- $495,0003 bd3 ba2.7k sqft17302 Sequoia Kings Dr, Humble, TX 77346For SaleMLS ID #21319993, Stacy McAdams, CB&A, Realtors- Southeast. HAR
- $450,0005 bd4 ba3.5k sqft12438 Brazos Bend Trl, Humble, TX 77346For SaleMLS ID #968190, Amy Raper, Compass RE Texas, LLC - The Woodlands. HAR
- $499,9004 bd4 ba3k sqft17207 Rainier Creek Dr, Humble, TX 77346For SaleMLS ID #28797266, Dayna Simon, Better Homes and Gardens Real Estate Gary Greene - Lake Houston. HAR
- $699,9004 bd4 ba3.6k sqft17215 Inyo National Dr, Humble, TX 77346For SaleMLS ID #89562410, Michael O'Neal, Keller Williams Realty Northeast. HAR
- $424,9004 bd3 ba3.2k sqft17311 Lassen Forest Ln, Humble, TX 77346For SaleMLS ID #58506182, Lorna Calder, RE/MAX Universal. HAR
- $399,9994 bd3 ba2.7k sqft12227 Salt River Valley Ln, Humble, TX 77346For SaleMLS ID #65820566, Tara Pingel, United Real Estate. HAR
- $557,0005 bd4 ba4.2k sqft18330 Enchanted Rock Trl, Humble, TX 77346For SaleMLS ID #34964855, Robyn Taylor, Orchard Brokerage. HAR
- $427,9004 bd4 ba3.6k sqft12318 Denali Ln, Humble, TX 77346For SaleMLS ID #18939614, Martha Garza, JLA Realty. HAR
- $435,0004 bd4 ba2.6k sqft17206 Upper Ridge Ln, Humble, TX 77346For SaleMLS ID #42953258, Dena Hobbs-Lix, JLA Realty. HAR
- $469,0004 bd4 ba3.3k sqft7522 Tumbling Rd, Humble, TX 77346For SaleMLS ID #85952556, Sydney LaPlante, Real Broker, LLC. HAR
- $420,0004 bd4 ba3.3k sqft12622 Otter Crest Ct, Humble, TX 77346For SaleMLS ID #16928175, Sandi Harrington, Keller Williams Realty Northeast. HAR
- $735,0004 bd4 ba4k sqft13415 Davey Woods Dr, Humble, TX 77346For SaleMLS ID #42172216, Hope Fontenot-Morris, Jane Byrd Properties International LLC. HAR
